Looking for a Spacious home with Updates, Versatility, and Location? This inviting 4 Bedroom, 2.5 Bath residence offers an abundance of sq footage and thoughtful upgrades throughout, all nestled on a lovely street in the heart of desirable Capitol Hill. Curb appeal welcomes you with a brick accented facade, lawn irrigation system, long driveway, brand-new concrete sidewalk blocks and driveway apron, plus an oversized detached garage—perfect for additional storage, vehicles, hobbies, or workshop space. Inside, the generous Living room features luxury vinyl flooring and a decorative fireplace, with the option to connect a gas insert for added warmth and ambiance. The formal Dining room provides plenty of space for gatherings, while the eat-in Kitchen comes complete with appliances for added move-in convenience. The versatile multi-level split floor plan offers excellent separation of living and sleeping spaces. Just a few steps down, you'll find a cozy den, convenient half bath, basement access, and a rear enclosed sunporch—an ideal spot for relaxing or enjoying the changing seasons. Upstairs, two additional levels provide 4 spacious Bedrooms and 2 full bathrooms, including a recently updated hall bath. Plus all of these levels offer BRAND NEW CARPETING just installed!!! And the updates continue outside: the Roofs on the home, enclosed porch, and garage were all replaced in 2020. A one-year HSA home warranty is also included, offering complete peace of mind for the new owner! With its generous room sizes, flexible floor plan, oversized garage, and numerous updates, this winner offers the space and features today's savvy buyer is looking for. Come see all this home has to offer!
For sale
Price cut: $19.1K (10/20)
$419,900
214 Lincoln Ave, Beverly, NJ 08010
4beds
2,024sqft
Single Family Residence
Built in 1960
7,100 Square Feet Lot
$-- Zestimate®
$207/sqft
$-- HOA
What's special
Eat-in kitchenDecorative fireplaceOversized detached garageLong drivewayCozy denDriveway apronRecently updated hall bath
- 21 days
- 594
- 50
Zillow last checked:
Listing updated:
Listed by:
Erin Lewandowski 856-308-4381,
BHHS Fox & Roach-Moorestown
Source: Bright MLS,MLS#: NJBL2121442
Facts & features
Interior
Bedrooms & bathrooms
- Bedrooms: 4
- Bathrooms: 3
- Full bathrooms: 2
- 1/2 bathrooms: 1
Heating
- Forced Air, Natural Gas
Cooling
- Central Air, Electric
Appliances
- Included: Gas Water Heater
- Laundry: In Basement
Features
- Attic, Attic/House Fan, Bathroom - Tub Shower, Floor Plan - Traditional, Formal/Separate Dining Room, Eat-in Kitchen, Kitchen - Table Space, Other
- Flooring: Carpet, Ceramic Tile, Luxury Vinyl
- Basement: Unfinished
- Number of fireplaces: 1
- Fireplace features: Gas/Propane, Decorative, Wood Burning Stove
Interior area
- Total structure area: 2,024
- Total interior livable area: 2,024 sqft
- Finished area above ground: 2,024
Property
Parking
- Total spaces: 5
- Parking features: Garage Faces Front, Detached, Driveway
- Garage spaces: 1
- Uncovered spaces: 4
Accessibility
- Accessibility features: None
Features
- Levels: Multi/Split,Four
- Stories: 4
- Patio & porch: Porch, Enclosed
- Pool features: None
Lot
- Size: 7,100 Square Feet
Details
- Additional structures: Above Grade
- Parcel number: 120140500021
- Zoning: RES
- Special conditions: Standard
Construction
Type & style
- Home type: SingleFamily
- Architectural style: Traditional
- Property subtype: Single Family Residence
Materials
- Brick, Aluminum Siding
- Foundation: Block
Condition
- New construction: No
- Year built: 1960
Utilities & green energy
- Sewer: Private Sewer
- Water: Public
Community & HOA
Community
- Subdivision: Capitol Hill
HOA
- Has HOA: No
Location
- Region: Beverly
- Municipality: EDGEWATER PARK TWP
Financial & listing details
- Price per square foot: $207/sqft
- Tax assessed value: $214,000
- Annual tax amount: $7,335
- Date on market: 10/1/2026
- Listing agreement: Exclusive Right To Sell
- Inclusions: Existing Kitchen Appliances, Light Fixtures, Window Treatments
- Exclusions: Washer And Dryer Negotiable
- Ownership: Fee Simple
Estimated market value
Not available
Estimated sales range
Not available
Not available
Price history
| Date | Event | Price |
|---|---|---|
| 10/20/2026 | Price change | $419,900-4.4%$207/sqft |
Source:  Bright MLS #NJBL2121442 Report a problem | ||
| 10/14/2026 | Price change | $439,000-0.2%$217/sqft |
Source: Bright MLS #NJBL2121442 Report a problem | ||
| 10/1/2026 | Listed for sale | $440,000+125.6%$217/sqft |
Source: Bright MLS #NJBL2121442 Report a problem | ||
| 8/16/2017 | Sold | $195,000$96/sqft |
Source: Public Record Report a problem | ||
| 11/14/2013 | Sold | $195,000-1.5%$96/sqft |
Source: Public Record Report a problem | ||
| 10/2/2013 | Price change | $198,000-3.4%$98/sqft |
Source: Prudential Fox and Roach #6287364 Report a problem | ||
| 8/30/2013 | Price change | $204,900-4.7%$101/sqft |
Source: Candid Realty, Inc. #6252709 Report a problem | ||
| 8/16/2013 | Price change | $214,900-6.5%$106/sqft |
Source: Candid Realty, Inc. #6252709 Report a problem | ||
| 7/21/2013 | Listed for sale | $229,900-4.2%$114/sqft |
Source: Candid Realty, Inc. #6252709 Report a problem | ||
| 11/15/2004 | Sold | $240,000$119/sqft |
Source: Public Record Report a problem | ||
Public tax history
| Year | Property taxes | Tax assessment |
|---|---|---|
| 2026 | $7,336 -1.1% | $214,000 |
| 2025 | $7,419 +1% | $214,000 |
| 2024 | $7,342 | $214,000 |
| 2023 | -- | $214,000 |
| 2022 | $7,321 +1.6% | $214,000 |
| 2021 | $7,205 +9.4% | $214,000 |
| 2020 | $6,585 +2.3% | $214,000 |
| 2019 | $6,439 +1.9% | $214,000 |
| 2018 | $6,317 +5.9% | $214,000 |
| 2017 | $5,964 +3.8% | $214,000 |
| 2016 | $5,746 +5.7% | $214,000 |
| 2015 | $5,436 +7.2% | $214,000 |
| 2014 | $5,070 +2% | $214,000 |
| 2013 | $4,971 +0.4% | $214,000 |
| 2012 | $4,952 -8.6% | $214,000 |
| 2011 | $5,417 +4.2% | $214,000 +83.4% |
| 2010 | $5,198 +4.2% | $116,700 |
| 2009 | $4,987 +3.5% | $116,700 |
| 2008 | $4,820 +8.9% | $116,700 |
| 2007 | $4,428 +6.4% | $116,700 |
| 2006 | $4,163 +9.7% | $116,700 |
| 2005 | $3,796 +2.5% | $116,700 |
| 2004 | $3,705 | $116,700 |
| 2003 | -- | $116,700 |
| 2002 | -- | $116,700 |
| 2001 | -- | $116,700 |
Find assessor info on the county website
Monthly payment
Est. payment
Payment breakdown
Explore the cost of this home by adjusting the details. Changes won't be saved.Climate risks
Neighborhood: 08010
Nearby schools
Schools provided by the listing agent
- District: Edgewater Park Township Public Schools
Source: Bright MLS. This data may not be complete. We recommend contacting the local school district to confirm school assignments for this home.
- $358,000-- bd-- ba1.5k sqft212 Lincoln Ave, Edgewater Park, NJ 08010Off Market
- $388,2004 bd2 ba1.5k sqft216 Lincoln Ave, Edgewater Park, NJ 08010Off Market

- $377,6003 bd2 ba1.4k sqft217 Buchanan Ave, Beverly, NJ 08010Off Market
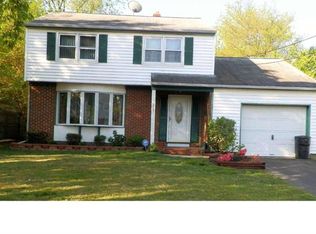
- $387,200-- bd-- ba1.7k sqft219 Buchanan Ave, Edgewater Park, NJ 08010Off Market
Similar homes
- $410,0004 bd2 ba1.7k sqft200 Hendrickson Ave, Edgewater Park, NJ 08010For Sale

 MLS ID #NJBL2118100, Samuel Rifkin, Keller Williams Realty - Cherry Hill. Bright MLS
- $400,0004 bd3 ba2k sqft531 Manor Rd, Beverly, NJ 08010For Sale

 MLS ID #2703394R, CINDY DIAZ-RODRIGUEZ. All Jersey MLS
- $420,0003 bd2 ba1.3k sqft3 Grayson Pl, Burlington, NJ 08016For Sale
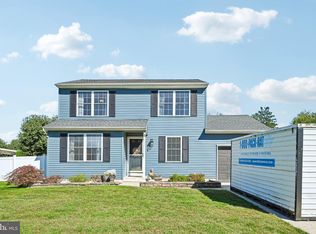 MLS ID #NJBL2122512, Maria Kennedy, BHHS Fox & Roach-Moorestown. Bright MLS
- $389,0004 bd2 ba1.8k sqft152 E 7th St, Burlington, NJ 08016For Sale
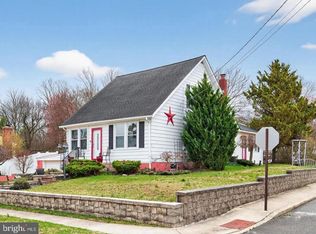 MLS ID #NJBL2122618, Kristi Kaelin, Coldwell Banker Realty. Bright MLS
- $425,0004 bd3 ba1.8k sqft2623 Burning Tree Rd, Pennsauken, NJ 08109For SaleMLS ID #NJCD2128374, Karen C Hinger, BHHS Fox & Roach-Moorestown. Bright MLS
- $450,0004 bd2 ba2k sqft20 Rose St, Willingboro, NJ 08046For SaleMLS ID #NJBL2116272, Carolyn Stewart, BHHS Fox & Roach-Mt Laurel. Bright MLS
- $455,0004 bd3 ba2.4k sqft42 Temple Ln, Willingboro, NJ 08046For SaleMLS ID #NJBL2121902, Rhonda Golub, Redfin. Bright MLS
- $327,5004 bd1 ba1.7k sqft123 Dory Ct, Beverly, NJ 08010For SaleMLS ID #NJBL2116772, Marc Gomez, Moverite Real Estate, LLC. Bright MLS
- $379,9004 bd2 ba1.6k sqft47 Genesee Ln, Willingboro, NJ 08046For SaleMLS ID #NJBL2121774, Don Birnbohm, BHHS Fox & Roach-Medford. Bright MLS
- $370,0003 bd2 ba1.7k sqft11 Hasting Ln, Willingboro, NJ 08046For SaleMLS ID #NJBL2122224, Tanya D. Ray, HomeSmart First Advantage Realty. Bright MLS
- $380,0004 bd2 ba1.5k sqft44 Exton Ln, Willingboro, NJ 08046For SaleMLS ID #NJBL2120330, Sadiyyah Maamoon, RE/MAX Preferred - Sewell. Bright MLS
- $440,0003 bd3 ba2.1k sqft27 Toledo Ln, Willingboro, NJ 08046For SaleMLS ID #NJBL2119898, Diane Gervasi, Century 21 Alliance-Moorestown. Bright MLS
- $395,9504 bd2 ba1.6k sqft189 Kenwood Dr S, Levittown, PA 19055For SaleMLS ID #PABU2130698, Javier Nichols, EXP Realty, LLC. Bright MLS
- $369,9004 bd2 ba1.6k sqft14 Gardenbrook Ln, Willingboro, NJ 08046For SaleMLS ID #NJBL2110774, Tony Esposito, RE/MAX Aspire. Bright MLS
- $405,0003 bd4 ba1.6k sqft13043 Worthington Rd, Philadelphia, PA 19116For SaleMLS ID #PAPH2676648, Dayna Rogozinski, Honest Real Estate. Bright MLS
- $420,0004 bd2 ba1.6k sqft21 Ida Ave, Morrisville, PA 19067For SaleMLS ID #PABU2129588, Shelly Franklin, BHHS Fox & Roach -Yardley/Newtown. Bright MLS
- $435,0003 bd3 ba1.2k sqft1908 Murray St, Philadelphia, PA 19115For SaleMLS ID #PAPH2678316, David Brown, JMG Pennsylvania. Bright MLS
- $625,0004 bd4 ba2.5k sqft4 Candlelight Dr, Edgewater Park, NJ 08010For SaleMLS ID #NJBL2116296, Wallace Chaves, Keller Williams Realty - Moorestown. Bright MLS
- $440,0004 bd1 ba1.4k sqft69 Charles Bossert Dr, Bordentown, NJ 08505For SaleMLS ID #NJBL2118266, James Traynham, Smires & Associates. Bright MLS
- $429,5005 bd4 ba2k sqft3022 Penn St, Pennsauken, NJ 08109For SaleMLS ID #NJCD2127896, Magdolna Toth, KW Empower. Bright MLS
