Welcome to 152 E 7th Street in Burlington—a charming Cape Cod offering flexible living space and thoughtful updates throughout. This inviting home features 3–4 bedrooms and 2 full baths, including a large convenient first-floor primary bedroom and first-floor laundry for easy everyday living. A versatile office or optional 4th bedroom provides the perfect space for working from home, guests, or hobbies. The updated kitchen offers modern appeal with granite countertops and stainless steel appliances, while the main living areas showcase beautiful hardwood flooring. Enjoy the comfort of new carpeting in the primary and second bedrooms, with additional hardwood flooring in the third bedroom and office. Situated on a desirable corner lot, the exterior is ideal for both relaxation and entertaining with a composite deck, vinyl fencing, and an above-ground pool (being conveyed in as-is condition). A one-car garage and full basement provide ample storage space. A wonderful opportunity to own a move-in ready home with charm, space, and versatility—schedule your showing today!
For sale
$389,000
152 E 7th St, Burlington, NJ 08016
4beds
1,800sqft
Single Family Residence
Built in 1935
9,997 Square Feet Lot
$-- Zestimate®
$216/sqft
$-- HOA
What's special
Updated kitchenOne-car garageVinyl fencingAbove-ground poolDesirable corner lotFlexible living spaceFirst-floor laundry
- 9 days
- 702
- 91
Likely to sell faster than
Zillow last checked:
Listing updated:
Listed by:
Kristi Kaelin 856-220-6839,
Coldwell Banker Realty
Source: Bright MLS,MLS#: NJBL2122618
Facts & features
Interior
Bedrooms & bathrooms
- Bedrooms: 4
- Bathrooms: 2
- Full bathrooms: 2
- Main level bathrooms: 1
- Main level bedrooms: 2
Heating
- Forced Air, Oil
Cooling
- Central Air, Electric
Appliances
- Included: Water Heater, Stainless Steel Appliance(s), Refrigerator, Microwave, Dishwasher, Oven/Range - Electric, Electric Water Heater
- Laundry: Main Level
Features
- Bathroom - Tub Shower, Bathroom - Stall Shower, Breakfast Area, Ceiling Fan(s), Combination Dining/Living, Kitchen Island, Kitchen - Table Space, Upgraded Countertops
- Flooring: Carpet, Hardwood, Tile/Brick, Wood
- Basement: Unfinished
- Has fireplace: No
Interior area
- Total structure area: 1,800
- Total interior livable area: 1,800 sqft
- Finished area above ground: 1,800
Property
Parking
- Total spaces: 2
- Parking features: Garage Faces Front, Attached, Driveway, On Street
- Attached garage spaces: 1
- Uncovered spaces: 1
Accessibility
- Accessibility features: None
Features
- Levels: Two
- Stories: 2
- Patio & porch: Deck
- Has private pool: Yes
- Pool features: Above Ground, Fenced, Private
- Fencing: Vinyl
Lot
- Size: 9,997 Square Feet
- Dimensions: 100.00 x 100.00
- Features: Corner Lot/Unit
Details
- Additional structures: Above Grade
- Parcel number: 050018500028
- Zoning: RESIDENTIAL
- Special conditions: Standard
Construction
Type & style
- Home type: SingleFamily
- Architectural style: Cape Cod
- Property subtype: Single Family Residence
Materials
- Frame
- Foundation: Block
Condition
- New construction: No
- Year built: 1935
Utilities & green energy
- Sewer: Public Sewer
- Water: Public
Community & HOA
Community
- Subdivision: Wellington Place
HOA
- Has HOA: No
Location
- Region: Burlington
- Municipality: BURLINGTON CITY
Financial & listing details
- Price per square foot: $216/sqft
- Tax assessed value: $162,400
- Annual tax amount: $7,212
- Date on market: 10/14/2026
- Listing agreement: Exclusive Right To Sell
- Inclusions: All Existing Appliances, Existing Light Fixtures, Ceiling Fans, And Blinds.
- Exclusions: Personal Property
- Ownership: Fee Simple
Estimated market value
Not available
Estimated sales range
Not available
Not available
Price history
| Date | Event | Price |
|---|---|---|
| 10/14/2026 | Listed for sale | $389,000-2.7%$216/sqft |
Source:  Bright MLS #NJBL2122618 Report a problem | ||
| 6/11/2026 | Listing removed | $399,900$222/sqft |
Source: Bright MLS #NJBL2107818 Report a problem | ||
| 5/9/2026 | Contingent | $399,900$222/sqft |
Source: Bright MLS #NJBL2107818 Report a problem | ||
| 3/22/2026 | Listed for sale | $399,900+2.5%$222/sqft |
Source: Bright MLS #NJBL2107818 Report a problem | ||
| 12/31/2025 | Listing removed | $390,000$217/sqft |
Source: Bright MLS #NJBL2092092 Report a problem | ||
| 11/24/2025 | Price change | $390,000-2.5%$217/sqft |
Source: Bright MLS #NJBL2092092 Report a problem | ||
| 10/19/2025 | Price change | $400,000-2.4%$222/sqft |
Source: Bright MLS #NJBL2092092 Report a problem | ||
| 10/9/2025 | Price change | $409,900-3.6%$228/sqft |
Source: Bright MLS #NJBL2092092 Report a problem | ||
| 9/11/2025 | Price change | $425,000-2.5%$236/sqft |
Source: Bright MLS #NJBL2092092 Report a problem | ||
| 8/21/2025 | Price change | $435,700-3.2%$242/sqft |
Source: Bright MLS #NJBL2092092 Report a problem | ||
| 7/27/2025 | Listed for sale | $450,000$250/sqft |
Source: Bright MLS #NJBL2092092 Report a problem | ||
Public tax history
| Year | Property taxes | Tax assessment |
|---|---|---|
| 2026 | $7,212 +2.6% | $179,700 +10.7% |
| 2025 | $7,032 +1.8% | $162,400 |
| 2024 | $6,909 | $162,400 |
| 2023 | -- | $162,400 |
| 2022 | $6,832 +1.5% | $162,400 |
| 2021 | $6,733 +8.7% | $162,400 |
| 2020 | $6,192 +1.7% | $162,400 |
| 2019 | $6,087 +3.2% | $162,400 |
| 2018 | $5,900 +3.9% | $162,400 |
| 2017 | $5,678 +3.7% | $162,400 |
| 2016 | $5,475 +3.4% | $162,400 |
| 2015 | $5,294 +2.7% | $162,400 |
| 2014 | $5,155 +2.8% | $162,400 |
| 2013 | $5,017 +11.6% | $162,400 |
| 2012 | $4,497 +5.8% | $162,400 +63.7% |
| 2011 | $4,251 +6.4% | $99,200 |
| 2010 | $3,995 +4.8% | $99,200 |
| 2009 | $3,812 +5.6% | $99,200 |
| 2008 | $3,611 +15% | $99,200 |
| 2007 | $3,139 +5.3% | $99,200 |
| 2006 | $2,981 +3.4% | $99,200 |
| 2005 | $2,884 +4.3% | $99,200 |
| 2004 | $2,766 | $99,200 |
| 2003 | -- | $99,200 |
| 2002 | -- | $99,200 |
| 2001 | -- | $99,200 |
Find assessor info on the county website
Monthly payment
Est. payment
Payment breakdown
Explore the cost of this home by adjusting the details. Changes won't be saved.Climate risks
Neighborhood: 08016
Nearby schools
Schools provided by the listing agent
- Middle: Wilbur Watts Intermediate School
- High: Burlington City H.s.
- District: Burlington City Schools
Source: Bright MLS. This data may not be complete. We recommend contacting the local school district to confirm school assignments for this home.

Similar homes
- $385,0004 bd2 ba1.5k sqft420 Washington St, Bristol, PA 19007For Sale
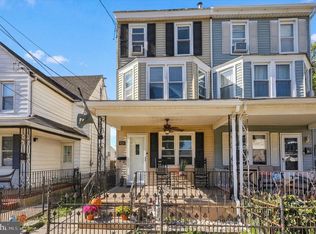
 MLS ID #PABU2133816, Rob Melling, Long & Foster Real Estate, Inc.. Bright MLS
- $379,9004 bd2 ba1.6k sqft47 Genesee Ln, Willingboro, NJ 08046For Sale
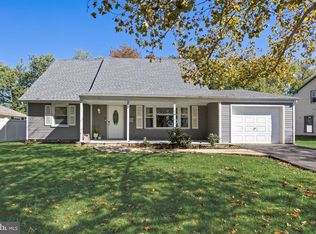 MLS ID #NJBL2121774, Don Birnbohm, BHHS Fox & Roach-Medford. Bright MLS
- $419,9004 bd3 ba2k sqft214 Lincoln Ave, Beverly, NJ 08010For Sale
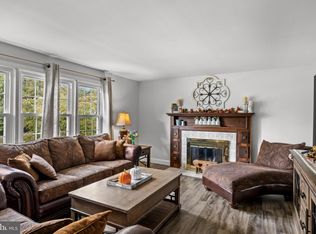 MLS ID #NJBL2121442, Erin Lewandowski, BHHS Fox & Roach-Moorestown. Bright MLS
- $395,0003 bd2 ba1.6k sqft79 Marshal Ln, Willingboro, NJ 08046For Sale
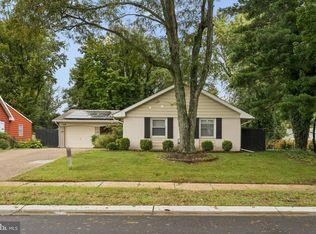 MLS ID #NJBL2121538, Dana Smith, BHHS Fox & Roach-Moorestown. Bright MLS
- $395,9504 bd2 ba1.6k sqft189 Kenwood Dr S, Levittown, PA 19055For SaleMLS ID #PABU2130698, Javier Nichols, EXP Realty, LLC. Bright MLS
- $399,0003 bd2 ba1.6k sqft66 Triangle Ln, Willingboro, NJ 08046For SaleMLS ID #NJBL2119248, Gerri Brooke Sheppard, Coldwell Banker Realty. Bright MLS
- $425,0004 bd3 ba1.8k sqft2623 Burning Tree Rd, Pennsauken, NJ 08109For SaleMLS ID #NJCD2128374, Karen C Hinger, BHHS Fox & Roach-Moorestown. Bright MLS
- $399,0004 bd3 ba1.7k sqft60 Pinafore Ln, Willingboro, NJ 08046For SaleMLS ID #NJBL2115062, Sarah Feingold, HomeSmart First Advantage Realty. Bright MLS
- $579,9993 bd3 ba1.8k sqft4 Cherokee Trl, Burlington, NJ 08016For SaleMLS ID #NJBL2122268, Gwynna Crawford, HOF Realty. Bright MLS
- $450,0003 bd2 ba2.1k sqft35 Northampton Dr, Willingboro, NJ 08046For SaleMLS ID #NJBL2120206, Arlene Elefante, Weichert Realtors-Cherry Hill. Bright MLS
- $440,0003 bd3 ba2.1k sqft27 Toledo Ln, Willingboro, NJ 08046For SaleMLS ID #NJBL2119898, Diane Gervasi, Century 21 Alliance-Moorestown. Bright MLS
- $489,0004 bd2 ba1.8k sqft1141 Elwood Ave, Bensalem, PA 19020For SaleMLS ID #PABU2132408, Robin Carp, Homestarr Realty. Bright MLS
- $375,0002 bd2 ba1.1k sqft319 Wagon Wheel Cir, Columbus, NJ 08022For SaleMLS ID #NJBL2120784, Sue Havens, Callaway Henderson Sotheby's Int'l-Princeton. Bright MLS
- $420,0004 bd2 ba1.6k sqft21 Ida Ave, Morrisville, PA 19067For SaleMLS ID #PABU2129588, Shelly Franklin, BHHS Fox & Roach -Yardley/Newtown. Bright MLS
- $425,0004 bd4 ba1.8k sqft718 E Upsal St, Philadelphia, PA 19119For SaleMLS ID #PAPH2681282, Audrey Cover, EXP Realty, LLC. Bright MLS
- $449,0004 bd3 ba2.4k sqft61 Elsin Ln, Willingboro, NJ 08046For SaleMLS ID #NJBL2116422, Lindsay Genay, Keller Williams Realty - Cherry Hill. Bright MLS
- $399,9004 bd4 ba1.3k sqft8913 Dewees St, Philadelphia, PA 19152For SaleMLS ID #PAPH2654436, Natalie Martinez Balcer, Keller Williams Real Estate-Blue Bell. Bright MLS
- $--5 bd2 ba2.2k sqft516 Gaskill Ave, Mount Ephraim, NJ 08059For SaleMLS ID #NJCD2124682, Allegra Lyndell, Keller Williams - Main Street. Bright MLS
- $379,0003 bd3 ba1.4k sqft8010 Lexington Ave, Philadelphia, PA 19152For SaleMLS ID #PAPH2667054, Jim Roche, KW Empower. Bright MLS
- $405,0003 bd4 ba1.6k sqft13043 Worthington Rd, Philadelphia, PA 19116For SaleMLS ID #PAPH2676648, Dayna Rogozinski, Honest Real Estate. Bright MLS
