This cheerful Biscayne model on a cul-de-sac in Homestead at Mansfield combines easy single-level living with thoughtful updates and a two-car garage, a welcome bonus in this established 55+ community. The two-bedroom, two-bath floor plan includes comfortable living and dining areas and an eat-in kitchen with a new refrigerator and stove. A custom glass front built-in between two windows adds both character and display space. Just beyond the main living area, the three-season room is wrapped in four sliding glass doors that bring in abundant light and open for wonderful ventilation. Accessible from both the living room and primary bedroom, it’s an inviting spot to enjoy the changing seasons. The primary bedroom has its own bath, vanity area and walk-in closet, while the second bedroom is served by a hall bath. A laundry room and two-car garage add practicality. Important improvements include a newer roof along with updated HVAC, furnace and hot water heater. Homestead residents enjoy a clubhouse, outdoor pool, fitness and game rooms, library, tennis, bocce, and more.
Under contract
$375,000
319 Wagon Wheel Cir, Columbus, NJ 08022
2beds
1,192sqft
Single Family Residence
Built in 1988
8,307 Square Feet Lot
$381,000 Zestimate®
$315/sqft
$230/mo HOA
What's special
Eat-in kitchenTwo-car garageNew refrigerator and stoveEasy single-level livingLaundry roomNewer roofTwo-bedroom two-bath floor plan
- 27 days
- 332
- 10
Zillow last checked:
Listing updated:
Listed by:
Sue Havens 609-731-6089,
Callaway Henderson Sotheby's Int'l-Princeton
Source: Bright MLS,MLS#: NJBL2120784
Facts & features
Interior
Bedrooms & bathrooms
- Bedrooms: 2
- Bathrooms: 2
- Full bathrooms: 2
- Main level bathrooms: 2
- Main level bedrooms: 2
Basement
- Area: 0
Heating
- Forced Air, Natural Gas
Cooling
- Central Air, Electric
Appliances
- Included: Gas Water Heater
Features
- Has basement: No
- Has fireplace: No
Interior area
- Total structure area: 1,192
- Total interior livable area: 1,192 sqft
- Finished area above ground: 1,192
- Finished area below ground: 0
Property
Parking
- Total spaces: 2
- Parking features: Storage, Garage Door Opener, Attached
- Attached garage spaces: 2
Accessibility
- Accessibility features: None
Features
- Levels: One
- Stories: 1
- Pool features: Community
Lot
- Size: 8,307 Square Feet
Details
- Additional structures: Above Grade, Below Grade
- Parcel number: 1800042 0800070
- Zoning: R-5
- Special conditions: Standard
Construction
Type & style
- Home type: SingleFamily
- Architectural style: Ranch/Rambler
- Property subtype: Single Family Residence
Materials
- Frame
- Foundation: Slab
Condition
- New construction: No
- Year built: 1988
Utilities & green energy
- Sewer: Public Sewer
- Water: Public
- Utilities for property: Underground Utilities
Community & HOA
Community
- Senior community: Yes
- Subdivision: Homestead
HOA
- Has HOA: Yes
- HOA fee: $230 monthly
- HOA name: HOMESTEAD HOMEOWNERS ASSOCIATION
Location
- Region: Columbus
- Municipality: MANSFIELD TWP
Financial & listing details
- Price per square foot: $315/sqft
- Tax assessed value: $156,200
- Annual tax amount: $5,032
- Date on market: 9/16/2026
- Listing agreement: Exclusive Right To Sell
- Listing terms: Cash,Conventional
- Inclusions: Washer, Dryer, Refrigerator, Range, Microwave, Dishwasher
- Exclusions: None
- Ownership: Fee Simple
Estimated market value
$381,000
$362,000 - $400,000
$2,654/mo
Price history
| Date | Event | Price |
|---|---|---|
| 9/18/2026 | Contingent | $375,000$315/sqft |
Source:  Bright MLS #NJBL2120784 Report a problem Bright MLS #NJBL2120784 Report a problem | ||
| 9/16/2026 | Listed for sale | $375,000+15.4%$315/sqft |
Source: Bright MLS #NJBL2120784 Report a problem | ||
| 11/28/2023 | Sold | $325,000$273/sqft |
Source:  MoreMLS #22326502 Report a problem MoreMLS #22326502 Report a problem | ||
| 11/2/2023 | Contingent | $325,000$273/sqft |
Source: Bright MLS #NJBL2053618 Report a problem | ||
| 9/22/2023 | Listed for sale | $325,000$273/sqft |
Source: MoreMLS #22326502 Report a problem | ||
Public tax history
| Year | Property taxes | Tax assessment |
|---|---|---|
| 2026 | $4,783 +11.7% | $156,200 |
| 2025 | $4,280 +5.4% | $156,200 +18.4% |
| 2024 | $4,060 | $131,900 |
| 2023 | -- | $131,900 |
| 2022 | $4,104 -2.2% | $131,900 |
| 2021 | $4,195 +3.9% | $131,900 |
| 2020 | $4,039 +4.6% | $131,900 |
| 2019 | $3,863 +0.1% | $131,900 |
| 2018 | $3,860 -0.1% | $131,900 |
| 2017 | $3,863 +1.1% | $131,900 |
| 2016 | $3,820 +4.6% | $131,900 |
| 2015 | $3,652 +1.1% | $131,900 |
| 2014 | $3,611 -6.7% | $131,900 |
| 2013 | $3,868 +4.5% | $131,900 -35.7% |
| 2012 | $3,700 -0.8% | $205,200 |
| 2011 | $3,729 +0.9% | $205,200 |
| 2010 | $3,694 +3.7% | $205,200 |
| 2009 | $3,561 +2.2% | $205,200 |
| 2008 | $3,485 +9.3% | $205,200 |
| 2007 | $3,189 +5% | $205,200 +110% |
| 2006 | $3,038 +4.1% | $97,700 |
| 2005 | $2,918 +12.4% | $97,700 |
| 2004 | $2,596 | $97,700 |
| 2003 | -- | $97,700 |
| 2002 | -- | $97,700 |
| 2001 | -- | $97,700 |
Find assessor info on the county website
Monthly payment
Est. payment
Payment breakdown
Explore the cost of this home by adjusting the details. Changes won't be saved.Climate risks
Neighborhood: 08022
Nearby schools
Schools provided by the listing agent
- District: Northern Burlington Count Schools
Source: Bright MLS. This data may not be complete. We recommend contacting the local school district to confirm school assignments for this home.

Similar homes
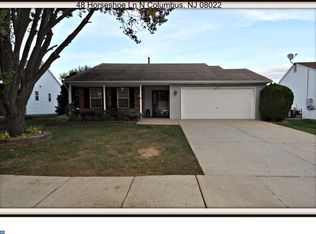
- $389,9002 bd2 ba1.4k sqft218 Wagon Wheel Ln, Columbus, NJ 08022For Sale

 MLS ID #NJBL2120142, Jacqui Thomas, Keller Williams Premier. Bright MLS
 - $389,0002 bd2 ba1.1k sqft114 Candlelight Ct, Columbus, NJ 08022For Sale
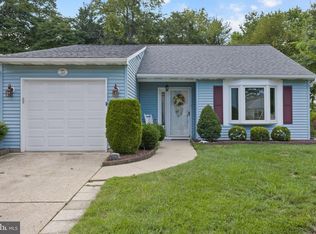 MLS ID #NJBL2118824, Linda LeMay-Kelly, Home Journey Realty. Bright MLS
 - $435,0002 bd2 ba1.6k sqft18 Ambrose Dr, Columbus, NJ 08022For Sale
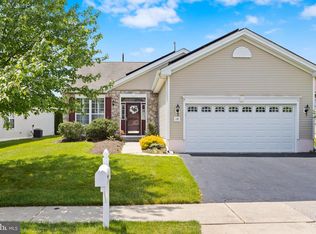 MLS ID #NJBL2105980, Linda Tartaglia, Home Journey Realty. Bright MLS
 - $395,0003 bd2 ba1.4k sqft139 Edge Ln, Willingboro, NJ 08046For Sale
 MLS ID #NJBL2121952, Shane Veight, EXP Realty, LLC. Bright MLS
 - $357,5002 bd3 ba1.3k sqft15 Norfolk Ct, Bordentown, NJ 08505For SaleMLS ID #NJBL2122012, Amy Sova, BHHS Fox & Roach - Metuchen. Bright MLS
- $379,9004 bd2 ba1.6k sqft47 Genesee Ln, Willingboro, NJ 08046For SaleMLS ID #NJBL2121774, Don Birnbohm, BHHS Fox & Roach-Medford. Bright MLS
- $399,9003 bd1 ba1.1k sqft2733 Monmouth Rd, Jobstown, NJ 08041For SaleMLS ID #NJBL2119184, Maria Yandoli, Century 21 Action Plus Realty - Cream Ridge. Bright MLS
- $385,0003 bd1 ba1.2k sqft1294 Route 206, Tabernacle, NJ 08088For SaleMLS ID #NJBL2121402, Jessica Nooney, Weichert Realtors-Medford. Bright MLS
- $380,0003 bd2 ba1.4k sqft444 Hunt Ave, Hamilton, NJ 08610For Sale
 MLS ID #2616580R, CHIQUITA PITTMAN. All Jersey MLS
 - $395,0002 bd2 ba1.5k sqft65 Westminster Dr S, Southampton, NJ 08088For SaleMLS ID #NJBL2119882, Sue Burns, Weichert Realtors-Medford. Bright MLS
- $379,9992 bd2 ba1.4k sqft42 Peppergrass Dr N, Mount Laurel, NJ 08054For SaleMLS ID #NJBL2121052, Devin Dinofa, Keller Williams Realty - Moorestown. Bright MLS
- $374,9003 bd2 ba1.7k sqft306 Anna Ave, Maple Shade, NJ 08052For SaleMLS ID #NJBL2121930, Jennifer D'Alesandro, Keller Williams Realty - Moorestown. Bright MLS
- $330,0002 bd2 ba1.2k sqft2 Tifani Ln, Southampton, NJ 08088For SaleMLS ID #NJBL2121440, Bob Colombo, Weichert Realtors-Medford. Bright MLS
- $409,0003 bd2 ba1.2k sqft181 Lower Orchard Dr, Levittown, PA 19056For SaleMLS ID #PABU2131068, Robin Kemmerer, Robin Kemmerer Associates Inc. Bright MLS
- $389,9004 bd2 ba1.2k sqft181 Somerset Dr, Willingboro, NJ 08046For SaleMLS ID #NJBL2114470, Jasmine Boyer, Imani Realty & Associates. Bright MLS
- $392,5002 bd2 ba1.3k sqft50 Eddystone Way, Mount Laurel, NJ 08054For SaleMLS ID #NJBL2120606, Rosemary Gunderson, Keller Williams Realty - Cherry Hill. Bright MLS
- $360,0003 bd2 ba1.3k sqft204 Idaho Trl, Browns Mills, NJ 08015For SaleMLS ID #NJBL2120884, Jessica Nooney, Weichert Realtors-Medford. Bright MLS
- $329,7772 bd2 ba1.5k sqft91 Dorchester Dr, Southampton, NJ 08088For SaleMLS ID #NJBL2122182, Michael Coffee, HOF Realty. Bright MLS
- $399,9002 bd3 ba1.3k sqft14 Hattaras Ct, Bordentown, NJ 08505For SaleMLS ID #NJBL2121000, Maria Polcari, Keller Williams Premier. Bright MLS
- $449,9002 bd2 ba1.6k sqft14 Hummingbird Dr, Hamilton, NJ 08690For SaleMLS ID #NJME2084840, Vanessa Stefanics, REMAX Welcome Home. Bright MLS
