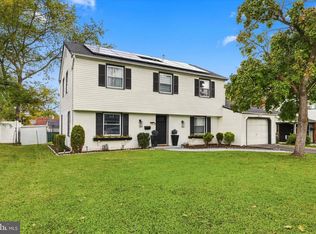
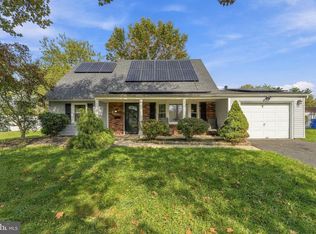
Storybook Charm meets Modern Luxury in this Cape … Fully Remodeled in 2021 & Perfect for Multi-Generational Living. Looking for Space, Style & Versatility? Fall in love with the perfect blend of timeless character and Modern Luxury. This beautifully updated 4 Bedroom & 2 Full Bath Cape Cod features a highly desirable layout - with 2 Bedrooms Upstairs and 2 Bedrooms Down and a Full Bath on Every Level, making it ideal for flexible multi-generational living. Every corner of this home has been completely transformed in a comprehensive remodel in 2021. Enjoy peace of mind with a 5 year old roof, energy efficient windows, garage door, alongside premium exterior & interior finishes like luxury vinyl plank flooring, high profile moldings, custom trim and modern 2 panel doors with updated hardware. From the moment you arrive, this home captivates with its stately Georgian porch, offering the perfect, welcoming spot to sit and enjoy a crisp autumn evening. Step inside to an expansive 20’ X 15’ living room designed for both relaxation and entertainment. This bright, inviting space centers around a cozy gas fireplace and features a massive triple window that floods the room with natural light, while framing views of the front porch and grounds. Cook in style in this fully equipped kitchen with all white mission style cabinetry, gorgeous granite countertops and stainless-steel appliances. Convenience meets luxury with a massive, dedicated 12’ X 8'; combined laundry room and walk in pantry. This highly functional space goes far beyond the average utility room, offering massive food & appliance storage in addition to space for a folding station. Add the 4 generous sized bedrooms with the 2 Fully updated baths; with tiled tub surround and floors, newer vanities and fixtures and you have the perfect home. Then as if this is not already perfect - to top things off this homeowner put up a 6’ foot vinyl privacy fence to encompass the entire backyard – perfect for the safety of your children and pups. The rear yard is a private oasis with a double patio, and beyond the fence the rear of the property backs to a wooded buffer. Don’t Miss the oversized garage with pull down attic storage. Willingboro offers a convenient location; Close to Route 130, 295 and the NJ Turnpike…not to mention less than 25 minutes to Center City Philadelphia. Opportunity is Knocking Don't Wait... Call now to schedule an appointment to see this exceptional Buy!
For sale
$379,900
47 Genesee Ln, Willingboro, NJ 08046
4beds
1,614sqft
Single Family Residence
Built in 1965
6,500 Square Feet Lot
$-- Zestimate®
$235/sqft
$-- HOA
What's special
Garage doorCozy gas fireplaceStorybook charmModern luxuryHighly desirable layoutHigh profile moldingsCustom trim
- 2 days
- 306
- 32
Zillow last checked:
Listing updated:
Listed by:
Don Birnbohm 609-923-4407,
BHHS Fox & Roach-Medford,
Co-Listing Agent: Connie A Glass-Birnbohm 609-923-4415,
BHHS Fox & Roach-Medford
Source: Bright MLS,MLS#: NJBL2121774
Facts & features
Interior
Bedrooms & bathrooms
- Bedrooms: 4
- Bathrooms: 2
- Full bathrooms: 2
- Main level bathrooms: 1
- Main level bedrooms: 2
Rooms
- Room types: Living Room, Primary Bedroom, Bedroom 2, Bedroom 3, Bedroom 4, Kitchen, Laundry
Primary bedroom
- Level: Main
- Area: 144 Square Feet
- Dimensions: 12 X 12
Bedroom 2
- Level: Main
- Area: 132 Square Feet
- Dimensions: 11 X 12
Bedroom 3
- Level: Upper
- Area: 289 Square Feet
- Dimensions: 17 X 17
Bedroom 4
- Level: Upper
- Area: 160 Square Feet
- Dimensions: 10 X 16
Kitchen
- Level: Main
- Area: 190 Square Feet
- Dimensions: 10 X 19
Laundry
- Level: Main
- Area: 96 Square Feet
- Dimensions: 8 X 12
Living room
- Level: Main
- Area: 300 Square Feet
- Dimensions: 15 X 20
Heating
- Forced Air, Natural Gas
Cooling
- Central Air, Electric
Appliances
- Included: Gas Water Heater
- Laundry: Laundry Room
Features
- Has basement: No
- Number of fireplaces: 1
- Fireplace features: Electric
Interior area
- Total structure area: 1,614
- Total interior livable area: 1,614 sqft
- Finished area above ground: 1,614
- Finished area below ground: 0
Property
Parking
- Total spaces: 1
- Parking features: Garage Faces Front, Asphalt, Attached
- Attached garage spaces: 1
- Has uncovered spaces: Yes
Accessibility
- Accessibility features: None
Features
- Levels: Two
- Stories: 2
- Pool features: None
- Fencing: Full,Vinyl
Lot
- Size: 6,500 Square Feet
Details
- Additional structures: Above Grade, Below Grade
- Parcel number: 380072000039
- Zoning: RESIDENTIAL
- Special conditions: Standard
Construction
Type & style
- Home type: SingleFamily
- Architectural style: Cape Cod
- Property subtype: Single Family Residence
Materials
- Vinyl Siding
- Foundation: Slab
Condition
- New construction: No
- Year built: 1965
Utilities & green energy
- Sewer: Public Sewer
- Water: Public
Community & HOA
Community
- Subdivision: Garfield
HOA
- Has HOA: No
Location
- Region: Willingboro
- Municipality: WILLINGBORO TWP
Financial & listing details
- Price per square foot: $235/sqft
- Tax assessed value: $201,900
- Annual tax amount: $8,893
- Date on market: 10/7/2026
- Listing agreement: Exclusive Right To Sell
- Inclusions: Kitchen Appliances, Window Treatments, Bookshelves In Bedroom
- Exclusions: Washer, Dryer, Upper Bedroom Blue Curtains
- Ownership: Fee Simple
Estimated market value
Not available
Estimated sales range
Not available
Not available
Price history
| Date | Event | Price |
|---|---|---|
| 10/7/2026 | Listed for sale | $379,900+45%$235/sqft |
Source:  Bright MLS #NJBL2121774 Report a problem Bright MLS #NJBL2121774 Report a problem | ||
| 5/12/2021 | Sold | $262,000$162/sqft |
Source: Public Record Report a problem | ||
| 3/5/2021 | Sold | $262,000$162/sqft |
Source: Berkshire Hathaway HomeServices Fox & Roach #NJBL388600_08046 Report a problem | ||
| 2/10/2021 | Pending sale | $262,000$162/sqft |
Source: Bright MLS #NJBL388600 Report a problem | ||
| 2/8/2021 | Listing removed | -- |
Source: Bright MLS #NJBL388600 Report a problem | ||
| 1/25/2021 | Contingent | $262,000$162/sqft |
Source: Bright MLS #NJBL388600 Report a problem | ||
| 1/23/2021 | Listed for sale | $262,000$162/sqft |
Source: Bright MLS #NJBL388600 Report a problem | ||
| 1/20/2021 | Contingent | $262,000$162/sqft |
Source: Bright MLS #NJBL388600 Report a problem | ||
| 1/14/2021 | Price change | $262,000+4.8%$162/sqft |
Source: Bright MLS #NJBL388600 Report a problem | ||
| 1/2/2021 | Listed for sale | $249,900$155/sqft |
Source: Key Properties Real Estate #NJBL388600 Report a problem | ||
Public tax history
| Year | Property taxes | Tax assessment |
|---|---|---|
| 2026 | $8,894 +2% | $201,900 |
| 2025 | $8,716 +0.7% | $201,900 |
| 2024 | $8,651 | $201,900 |
| 2023 | -- | $201,900 |
| 2022 | $8,054 -0.2% | $201,900 +57.6% |
| 2021 | $8,068 +58.4% | $128,100 |
| 2020 | $5,092 +1.9% | $128,100 |
| 2019 | $4,997 +2.9% | $128,100 |
| 2018 | $4,858 +1% | $128,100 |
| 2017 | $4,809 +3.6% | $128,100 |
| 2016 | $4,644 +5% | $128,100 |
| 2015 | $4,421 +3.4% | $128,100 |
| 2014 | $4,276 +2.9% | $128,100 |
| 2012 | $4,156 +1.3% | $128,100 |
| 2011 | $4,100 -14.7% | $128,100 |
| 2010 | $4,806 -0.2% | $128,100 +40.3% |
| 2009 | $4,818 +1.9% | $91,300 |
| 2008 | $4,729 +4.7% | $91,300 +3.8% |
| 2007 | $4,517 +18.5% | $88,000 +0.9% |
| 2006 | $3,811 +5.2% | $87,200 |
| 2005 | $3,621 +5.2% | $87,200 |
| 2004 | $3,442 | $87,200 |
| 2003 | -- | $87,200 |
| 2002 | -- | $87,200 |
| 2001 | -- | $87,200 |
Find assessor info on the county website
Monthly payment
Est. payment
Payment breakdown
Explore the cost of this home by adjusting the details. Changes won't be saved.Climate risks
Neighborhood: 08046
Nearby schools
Schools provided by the listing agent
- High: Willingboro
- District: Willingboro Township Public Schools
Source: Bright MLS. This data may not be complete. We recommend contacting the local school district to confirm school assignments for this home.
Similar homes
- $--3 bd2 ba1.5k sqft30 Twin Hill Dr, Willingboro, NJ 08046AuctionAuction.com 2
- $409,9004 bd3 ba1.7k sqft15 Medley Ln, Willingboro, NJ 08046For Sale
 MLS ID #NJBL2122080, Lindsay Genay, Keller Williams Realty - Cherry Hill. Bright MLS
 - $425,0004 bd2 ba1.7k sqft15 Toledo Ln, Willingboro, NJ 08046For Sale
 MLS ID #NJBL2122220, Todd Bouchard, Coldwell Banker Realty. Bright MLS
 - $380,0004 bd2 ba1.5k sqft44 Exton Ln, Willingboro, NJ 08046For Sale
 MLS ID #NJBL2120330, Sadiyyah Maamoon, RE/MAX Preferred - Sewell. Bright MLS
 - $429,0004 bd2 ba1.8k sqft10 Midfield Ln, Willingboro, NJ 08046For SaleMLS ID #NJBL2122162, Austin Cennimo, Keller Williams Realty - Moorestown. Bright MLS
- $459,9004 bd2 ba2k sqft10 Thornhill Ln, Willingboro, NJ 08046For SaleMLS ID #NJBL2122244, Mr. Jared Lee Boyer, Imani Realty & Associates. Bright MLS
- $360,0003 bd2 ba1.3k sqft230 Pageant Ln, Willingboro, NJ 08046For SaleMLS ID #NJBL2122222, Elmer Perez, ERA Central Realty Group - Bordentown. Bright MLS
- $385,0004 bd2 ba1.7k sqft28 Gimble Ln, Willingboro, NJ 08046For SaleMLS ID #NJBL2119978, Monica Flores, Keller Williams Real Estate-Langhorne. Bright MLS
- $425,0003 bd2 ba1.4k sqft139 Edge Ln, Willingboro, NJ 08046For SaleMLS ID #NJBL2121952, Shane Veight, EXP Realty, LLC. Bright MLS
- $409,9003 bd2 ba2k sqft11 Ginger Ln, Willingboro, NJ 08046For SaleMLS ID #NJBL2121536, Juanita Negron, Weichert Realtors - Moorestown. Bright MLS
- $399,0003 bd2 ba1.8k sqft119 Country Club Rd, Willingboro, NJ 08046For SaleMLS ID #NJBL2121670, Mary Brandt, EXP Realty, LLC. Bright MLS
- $379,9004 bd2 ba1.6k sqft14 Gardenbrook Ln, Willingboro, NJ 08046For SaleMLS ID #NJBL2110774, Tony Esposito, RE/MAX Aspire. Bright MLS
- $485,0004 bd3 ba2.4k sqft42 Temple Ln, Willingboro, NJ 08046For SaleMLS ID #NJBL2121902, Rhonda Golub, Redfin. Bright MLS
- $399,9993 bd3 ba2k sqft71 Medford Ln, Willingboro, NJ 08046For SaleMLS ID #NJBL2120798, Donna Halgas, Weichert Realtors - Moorestown. Bright MLS
- $390,0003 bd3 ba1.7k sqft47 Mandolin Ln, Willingboro, NJ 08046For SaleMLS ID #NJBL2120994, Sharif Hatab, EXP Realty, LLC. Bright MLS
- $405,0004 bd2 ba2k sqft16 Terrell Ln, Willingboro, NJ 08046For SaleMLS ID #NJBL2118798, Isabele Moss, Weichert Realtors - Moorestown. Bright MLS
- $399,9004 bd2 ba1.6k sqft43 Gainscott Ln, Willingboro, NJ 08046For SaleMLS ID #NJBL2119918, Usman Shaikh, RE/MAX Unlimited. Bright MLS
- $395,0003 bd3 ba1.7k sqft38 Mandolin Ln, Willingboro, NJ 08046For SaleMLS ID #NJBL2121378, Julie Pemberton, BHHS Fox & Roach - Princeton. Bright MLS
- $350,0004 bd3 ba1.9k sqft26 Twig Ln, Willingboro, NJ 08046For SaleMLS ID #NJBL2121128, Margarita Ingram, Century 21 Reilly Realtors. Bright MLS
- $355,0004 bd3 ba1.8k sqft10 Galton Ln, Willingboro, NJ 08046For SaleMLS ID #NJBL2117402, Nicole Hudson-Andrews, SERHANT. New Jersey LLC. Bright MLS
