Welcome home to this charming ranch situated on a desirable corner lot in Hamilton! This well-maintained home features 3 spacious bedrooms, an inviting eat-in kitchen, and a bright living room and dining room combination perfect for everyday living and entertaining. Enjoy the convenience of one-floor living along with a fully fenced yard, offering privacy and plenty of space for outdoor activities, pets, or gardening. The corner lot provides additional yard space and great curb appeal. Conveniently located near shopping, dining, parks, and major commuter routes. Don't miss this wonderful opportunity!
For sale
Price cut: $15K (9/15)
$380,000
444 Hunt Ave, Hamilton, NJ 08610
3beds
1,456sqft
Single Family Residence
Built in 2008
0.3 Acres Lot
$380,900 Zestimate®
$261/sqft
$-- HOA
What's special
Great curb appealDesirable corner lotAdditional yard spaceInviting eat-in kitchenFully fenced yardOne-floor living
- 112 days
- 1,235
- 70
Zillow last checked:
Listing updated:
Listed by:
CHIQUITA PITTMAN 908-294-7237,
RE/MAX FIRST REALTY, INC.
Source: All Jersey MLS,MLS#: 2616580R
Facts & features
Interior
Bedrooms & bathrooms
- Bedrooms: 3
- Bathrooms: 2
- Full bathrooms: 2
Primary bedroom
- Features: Full Bath
Dining room
- Features: Dining L
Kitchen
- Features: Pantry
Basement
- Area: 0
Heating
- Forced Air
Cooling
- Central Air
Appliances
- Included: Dryer, Electric Range/Oven, Gas Range/Oven, Microwave, Refrigerator, See Remarks, Range, Washer, Gas Water Heater
Features
- 3 Bedrooms, Kitchen, Attic, Living Room, Dining Room, None
- Flooring: Carpet, Ceramic Tile, See Remarks, Wood
- Has basement: No
- Has fireplace: No
- Fireplace features: See Remarks
Interior area
- Total structure area: 1,456
- Total interior livable area: 1,456 sqft
Video & virtual tour
Property
Parking
- Parking features: None, See Remarks
Features
- Levels: One
- Stories: 1
- Exterior features: Barbecue, Sidewalk
Lot
- Size: 0.3 Acres
- Dimensions: 212.00 x 0.00
- Features: See Remarks, Wooded
Details
- Parcel number: UNDEFINED
Construction
Type & style
- Home type: SingleFamily
- Architectural style: Other, Ranch, Remarks
- Property subtype: Single Family Residence
Materials
- Roof: Asphalt, See Remarks
Condition
- Year built: 2008
Utilities & green energy
- Gas: Natural Gas
- Sewer: Public Sewer
- Water: Public
- Utilities for property: Cable TV, Cable Connected
Community & HOA
Community
- Features: Sidewalks
Location
- Region: Hamilton
Financial & listing details
- Price per square foot: $261/sqft
- Tax assessed value: $185,700
- Annual tax amount: $6,544
- Date on market: 6/19/2026
- Ownership: Fee Simple
Estimated market value
$380,900
$362,000 - $400,000
$2,685/mo
Price history
| Date | Event | Price |
|---|---|---|
| 9/15/2026 | Price change | $380,000-3.8%$261/sqft |
Source:  Bright MLS #NJME2079236 Report a problem Bright MLS #NJME2079236 Report a problem | ||
| 8/4/2026 | Price change | $395,000-7.1%$271/sqft |
Source:  All Jersey MLS #2616580R Report a problem All Jersey MLS #2616580R Report a problem | ||
| 6/19/2026 | Listed for sale | $425,000+88.9%$292/sqft |
Source: Bright MLS #NJME2079236 Report a problem | ||
| 9/17/2013 | Listing removed | $225,000$155/sqft |
Source: RE/MAX Diamond, Realtors III #6186604 Report a problem | ||
| 3/19/2013 | Listed for sale | $225,000+12.5%$155/sqft |
Source: RE/MAX Diamond, Realtors III #6186604 Report a problem | ||
| 4/7/2009 | Sold | $200,000+300%$137/sqft |
Source: Public Record Report a problem | ||
| 1/24/2008 | Sold | $50,000$34/sqft |
Source: Public Record Report a problem | ||
Public tax history
| Year | Property taxes | Tax assessment |
|---|---|---|
| 2026 | $6,886 +5.2% | $185,700 |
| 2025 | $6,544 | $185,700 |
| 2024 | $6,544 -3.8% | $185,700 |
| 2023 | $6,802 +12.3% | $185,700 |
| 2022 | $6,059 -10.9% | $185,700 |
| 2021 | $6,802 +3% | $185,700 |
| 2020 | $6,602 +1.3% | $185,700 |
| 2019 | $6,514 +4.7% | $185,700 |
| 2018 | $6,225 +3% | $185,700 |
| 2017 | $6,043 +9.2% | $185,700 |
| 2016 | $5,532 +1.3% | $185,700 +74.9% |
| 2015 | $5,460 +3% | $106,200 |
| 2014 | $5,300 +1.4% | $106,200 |
| 2013 | $5,229 +2.6% | $106,200 |
| 2012 | $5,099 +1.1% | $106,200 |
| 2011 | $5,045 +2.2% | $106,200 |
| 2010 | $4,936 | $106,200 +294.8% |
| 2009 | -- | $26,900 |
| 2008 | $1,023 +4.3% | $26,900 +8.9% |
| 2007 | $981 | $24,700 |
| 2006 | -- | $24,700 |
| 2005 | -- | $24,700 |
| 2004 | $346 | $24,700 |
| 2003 | -- | $24,700 |
| 2002 | -- | $24,700 +8.8% |
| 2001 | -- | $22,700 |
Find assessor info on the county website
Monthly payment
Est. payment
Payment breakdown
Explore the cost of this home by adjusting the details. Changes won't be saved.Climate risks
Neighborhood: 08610
Similar homes
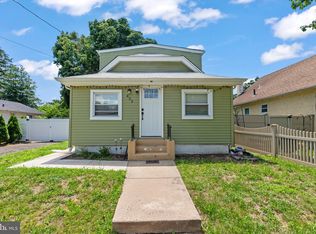
- $367,0003 bd2 ba1.4k sqft100 Annabelle Ave, Hamilton, NJ 08610For Sale
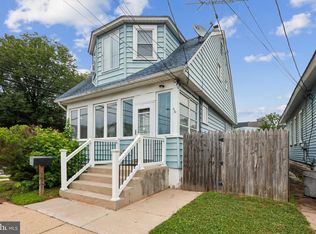
 MLS ID #NJME2079418, Wilmary Andujar-Cruz, Weichert Realtors - Moorestown. Bright MLS
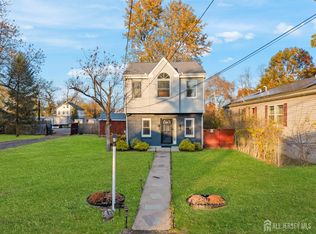
 - $369,9003 bd3 ba1.3k sqft7 Woodland Ct, Hamilton, NJ 08610For Sale
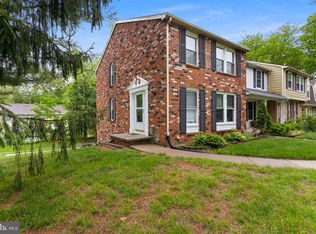 MLS ID #NJME2084214, Marlene Flesch, Smires & Associates. Bright MLS
 - $399,0003 bd1 ba1k sqft2734 Quakerbridge Rd, Trenton, NJ 08619For Sale
 MLS ID #NJME2083126, Denise Fattori, Smires & Associates. Bright MLS
 - $285,0003 bd1 ba1k sqft876 S Olden Ave, Hamilton, NJ 08610For Sale
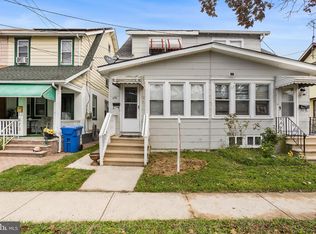 MLS ID #NJME2083308, Renee McDevitt, Redfin. Bright MLS
 - $349,9003 bd2 ba1.1k sqft19 James Cubberly Ct, Hamilton, NJ 08610For SaleMLS ID #NJME2079506, Vanessa Stefanics, REMAX Welcome Home. Bright MLS
- $370,0003 bd2 ba1.2k sqft587 Arbor Rd, Morrisville, PA 19067For SaleMLS ID #PABU2126498, Kim Rock, Keller Williams Real Estate-Langhorne. Bright MLS
- $420,0004 bd2 ba1.6k sqft21 Ida Ave, Morrisville, PA 19067For SaleMLS ID #PABU2129588, Shelly Franklin, BHHS Fox & Roach -Yardley/Newtown. Bright MLS
- $460,0003 bd2 ba1.5k sqft12 Angelique Ct, Hamilton, NJ 08619For SaleMLS ID #NJME2078032, Tanya Dorfman, Coldwell Banker Residential Brokerage - Princeton. Bright MLS
- $475,0003 bd2 ba1.6k sqft84 Winding Way, Hamilton, NJ 08620For SaleMLS ID #NJME2084362, Michael Gerstnicker, BHHS Fox & Roach - Robbinsville. Bright MLS
- $389,0002 bd2 ba1.4k sqft27 Dunmoor Ct N, Hamilton, NJ 08690For SaleMLS ID #NJME2083378, Maria Polcari, Keller Williams Premier. Bright MLS
- $385,0003 bd1 ba1.2k sqft308 2nd St, Bordentown, NJ 08505For SaleMLS ID #NJBL2119984, Jack Ryan, RE/MAX at Home. Bright MLS
- $434,9003 bd2 ba1.4k sqft3416 E State Street Ext, Hamilton, NJ 08619For SaleMLS ID #NJME2077506, Tanya Dorfman, Coldwell Banker Residential Brokerage - Princeton. Bright MLS
- $375,0003 bd3 ba1.8k sqft437 Summer Ave, Edgewater Park, NJ 08010For SaleMLS ID #NJBL2121614, Maria Kennedy, BHHS Fox & Roach-Moorestown. Bright MLS
- $499,0003 bd2 ba1.6k sqft10 Pasadena Dr, Hamilton, NJ 08619For SaleMLS ID #NJME2083724, Teresa Cunningham, BHHS Fox & Roach - Princeton. Bright MLS
- $420,0003 bd2 ba1k sqft3545 3rd Ave, Bensalem, PA 19020For SaleMLS ID #PABU2132864, Nick Desloges, Keller Williams Real Estate - Newtown. Bright MLS
- $389,0003 bd3 ba1.8k sqft260 Somerset St, Ewing, NJ 08638For SaleMLS ID #NJME2081780, Dee Rowe, Weichert Realtors - Edison. Bright MLS
- $355,0003 bd1 ba1k sqft1569 12th St, Trenton, NJ 08638For SaleMLS ID #NJME2082476, Luisa Cruz, Keller Williams Real Estate - Princeton. Bright MLS
- $499,0003 bd2 ba1.5k sqft141 Crest Ave, Hamilton, NJ 08690For SaleMLS ID #NJME2083252, Valerie Gentile, Balsley-Losco Realtors. Bright MLS
- $327,9004 bd2 ba1.4k sqft589 Doloro Dr, Morrisville, PA 19067For SaleMLS ID #PABU2129214, Jerry Hill, Homestarr Realty. Bright MLS
- $360,0004 bd2 ba1.4k sqft955 Terrace Blvd, Ewing, NJ 08618For SaleMLS ID #NJME2074366, alina finkelshteyn, Redfin. Bright MLS
