What a charmer! Welcome to this immaculate 1,676 sq. ft. 3-bedroom, 1.5-bath split-level home, beautifully situated on .214 acres located in the Steinert school district. With great curb appeal, a covered front porch, and welcoming double doors, this lovingly maintained home is ready to impress! Step inside to a bright Foyer offering convenient access to the one-car Garage and an updated Powder Room. Just beyond, the inviting Family Room features new flooring, three large storage closets, and a handsome brick-front fireplace flanked by two charming octagon windows—a wonderful focal point for this comfortable gathering space. Sliding doors open to a spacious screened-in Porch overlooking the open Backyard, creating an ideal spot to relax, dine, or entertain. Just three steps up, the roomy Eat-In Kitchen offers plenty of solid oak cabinetry and direct access to the Porch, where a built-in BBQ grill with a dedicated gas line makes outdoor cooking a breeze. The Kitchen opens to the Dining Room, which flows seamlessly into the large, light-filled Living Room highlighted by an abundance of windows. Upstairs, the ample Primary Bedroom sits privately in a quiet back corner of the home and features two closets for terrific storage. An updated full bath with two storage closets. Two additional Bedrooms are both bright and nicely sized, offering comfortable space for family, guests, or a home office. Hallway features pull-down attic stairs for additional storage. The large Basement adds even more versatility with laundry, abundant storage, a sump pump, a sink, and convenient walk-out steps with Bilko-style doors leading to the Patio. Additional features include 3-zone gas baseboard heat and one-zone central air. Ideally located near Quakerbridge Road, Edinburgh Road and Route 33, with convenient access to I-295 and NJ Transit, this home is also close to abundant shopping, medical offices, dining and recreational destinations. Whether you're looking for a wonderful first home or ready to downsize without giving up comfortable living and storage space, this Pasadena Village charmer has so much to offer. Come see it before it's gone!
For sale
$499,000
10 Pasadena Dr, Hamilton, NJ 08619
3beds
1,676sqft
Single Family Residence
Built in 1965
9,361 Square Feet Lot
$507,200 Zestimate®
$298/sqft
$-- HOA
What's special
Spacious screened-in porchGreat curb appealWelcoming double doorsRoomy eat-in kitchenCovered front porchHandsome brick-front fireplaceTwo charming octagon windows
- 11 days
- 1,493
- 123
Likely to sell faster than
Zillow last checked:
Listing updated:
Listed by:
Teresa Cunningham 609-802-3564,
BHHS Fox & Roach - Princeton
Source: Bright MLS,MLS#: NJME2083724
Facts & features
Interior
Bedrooms & bathrooms
- Bedrooms: 3
- Bathrooms: 2
- Full bathrooms: 1
- 1/2 bathrooms: 1
Rooms
- Room types: Living Room, Dining Room, Primary Bedroom, Bedroom 2, Bedroom 3, Kitchen, Family Room, Basement, Foyer
Primary bedroom
- Level: Upper
- Area: 156 Square Feet
- Dimensions: 12 X 13
Bedroom 2
- Level: Upper
- Area: 130 Square Feet
- Dimensions: 13 X 10
Bedroom 3
- Level: Upper
- Area: 90 Square Feet
- Dimensions: 9 X 10
Basement
- Level: Lower
- Area: 572 Square Feet
- Dimensions: 26 X 22
Dining room
- Level: Main
- Area: 140 Square Feet
- Dimensions: 14 X 10
Family room
- Level: Lower
- Area: 276 Square Feet
- Dimensions: 12 X 23
Foyer
- Level: Lower
- Area: 66 Square Feet
- Dimensions: 6 X 11
Kitchen
- Level: Main
- Area: 154 Square Feet
- Dimensions: 14 X 11
Living room
- Level: Main
- Area: 276 Square Feet
- Dimensions: 12 X 23
Screened porch
- Level: Lower
- Area: 210 Square Feet
- Dimensions: 10 X 21
Heating
- Forced Air, Natural Gas
Cooling
- Central Air, Electric
Appliances
- Included: Microwave, Built-In Range, Dishwasher, Dryer, Self Cleaning Oven, Oven/Range - Electric, Refrigerator, Washer, Water Heater, Gas Water Heater
- Laundry: In Basement
Features
- Bathroom - Tub Shower, Dining Area, Floor Plan - Traditional, Eat-in Kitchen, Primary Bath(s)
- Flooring: Carpet, Engineered Wood, Tile/Brick, Wood
- Basement: Unfinished,Partial,Walk-Out Access
- Number of fireplaces: 1
- Fireplace features: Brick, Wood Burning, Glass Doors
Interior area
- Total structure area: 1,676
- Total interior livable area: 1,676 sqft
- Finished area above ground: 1,676
- Finished area below ground: 0
Property
Parking
- Total spaces: 1
- Parking features: Storage, Inside Entrance, Concrete, Attached
- Attached garage spaces: 1
- Has uncovered spaces: Yes
Accessibility
- Accessibility features: None
Features
- Levels: Multi/Split,Three
- Stories: 3
- Patio & porch: Patio, Porch, Screened Porch
- Exterior features: Chimney Cap(s), Sidewalks, Street Lights
- Pool features: None
Lot
- Size: 9,361 Square Feet
- Features: Front Yard, Landscaped, Level, Rear Yard, SideYard(s), Suburban
Details
- Additional structures: Above Grade, Below Grade
- Parcel number: 030170200038
- Zoning: RESIDENTIAL
- Special conditions: Standard
Construction
Type & style
- Home type: SingleFamily
- Property subtype: Single Family Residence
Materials
- Frame
- Foundation: Concrete Perimeter
- Roof: Asphalt,Pitched,Shingle
Condition
- Very Good
- New construction: No
- Year built: 1965
Utilities & green energy
- Sewer: Public Sewer
- Water: Public
- Utilities for property: Cable Available, Electricity Available, Natural Gas Available, Phone Available, Sewer Available, Water Available, Cable, Fiber Optic
Community & HOA
Community
- Subdivision: Pasadena Village
HOA
- Has HOA: No
Location
- Region: Hamilton
- Municipality: HAMILTON TWP
Financial & listing details
- Price per square foot: $298/sqft
- Tax assessed value: $267,900
- Annual tax amount: $9,933
- Date on market: 10/3/2026
- Listing agreement: Exclusive Right To Sell
- Listing terms: Cash,Conventional
- Inclusions: All Appliances, Light Fixtures And Window Treatments.
- Exclusions: Portable Dehumidifier
- Ownership: Fee Simple
Estimated market value
$507,200
$482,000 - $533,000
$3,152/mo
Price history
| Date | Event | Price |
|---|---|---|
| 10/3/2026 | Listed for sale | $499,000+31.3%$298/sqft |
Source:  Bright MLS #NJME2083724 Report a problem Bright MLS #NJME2083724 Report a problem | ||
| 1/6/2006 | Sold | $380,000$227/sqft |
Source: Public Record Report a problem | ||
Public tax history
| Year | Property taxes | Tax assessment |
|---|---|---|
| 2026 | $9,934 +5.2% | $267,900 |
| 2025 | $9,441 | $267,900 |
| 2024 | $9,441 +8% | $267,900 |
| 2023 | $8,742 | $267,900 |
| 2022 | $8,742 +6.5% | $267,900 |
| 2021 | $8,206 +2.3% | $267,900 |
| 2020 | $8,024 +0.6% | $267,900 |
| 2019 | $7,978 +2.6% | $267,900 |
| 2018 | $7,774 +1.7% | $267,900 |
| 2017 | $7,646 +5% | $267,900 |
| 2016 | $7,283 +1.7% | $267,900 +68.8% |
| 2015 | $7,159 +4% | $158,700 |
| 2014 | $6,881 +1% | $158,700 |
| 2013 | $6,815 +2% | $158,700 |
| 2012 | $6,683 -1.2% | $158,700 |
| 2011 | $6,761 +2% | $158,700 |
| 2010 | $6,630 | $158,700 |
| 2009 | -- | $158,700 |
| 2008 | $5,888 +7.6% | $158,700 |
| 2007 | $5,474 | $158,700 +3.8% |
| 2006 | -- | $152,900 |
| 2005 | -- | $152,900 |
| 2004 | $1,974 | $152,900 |
| 2003 | -- | $152,900 +2.7% |
| 2002 | -- | $148,900 |
| 2001 | -- | $148,900 |
Find assessor info on the county website
Monthly payment
Est. payment
Payment breakdown
Explore the cost of this home by adjusting the details. Changes won't be saved.Climate risks
Neighborhood: Mercerville
Nearby schools
Schools provided by the listing agent
- Elementary: Morgan
- Middle: Reynolds
- High: Steinert
- District: Hamilton Township
Source: Bright MLS. This data may not be complete. We recommend contacting the local school district to confirm school assignments for this home.

Similar homes
- $499,0003 bd2 ba1.5k sqft141 Crest Ave, Hamilton, NJ 08690For Sale

 MLS ID #NJME2083252, Valerie Gentile, Balsley-Losco Realtors. Bright MLS
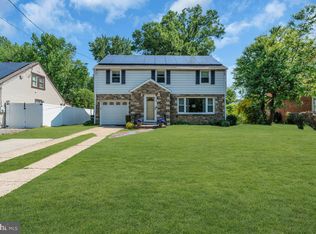
 - $434,9003 bd2 ba1.4k sqft3416 E State Street Ext, Hamilton, NJ 08619For Sale
 MLS ID #NJME2077506, Tanya Dorfman, Coldwell Banker Residential Brokerage - Princeton. Bright MLS
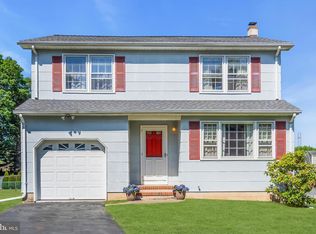
 - $460,0003 bd2 ba1.5k sqft12 Angelique Ct, Hamilton, NJ 08619For Sale
 MLS ID #NJME2078032, Tanya Dorfman, Coldwell Banker Residential Brokerage - Princeton. Bright MLS
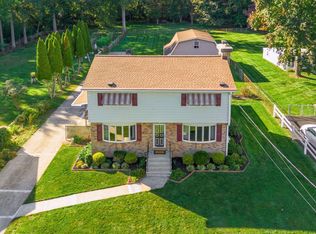
 - $500,0004 bd2 ba2k sqft1265 Lower Ferry Rd, Ewing, NJ 08618For Sale
 MLS ID #NJME2080918, Michael Carney, RE/MAX at Home. Bright MLS
 - $449,9002 bd2 ba1.6k sqft14 Hummingbird Dr, Hamilton, NJ 08690For SaleMLS ID #NJME2084840, Vanessa Stefanics, REMAX Welcome Home. Bright MLS
- $398,9003 bd1 ba1k sqft2734 Quakerbridge Rd, Trenton, NJ 08619For SaleMLS ID #NJME2083126, Denise Fattori, Smires & Associates. Bright MLS
- $450,0003 bd2 ba2k sqft144 Susan Dr, Ewing, NJ 08638For SaleMLS ID #NJME2084580, Jim D'Orlando, Real Broker, LLC. Bright MLS
- $499,0003 bd2 ba2.1k sqft949 Us Highway 206 #206, Bordentown, NJ 08505For SaleMLS ID #NJBL2106576, Donna Fera, Smires & Associates. Bright MLS
- $440,0004 bd1 ba1.4k sqft69 Charles Bossert Dr, Bordentown, NJ 08505For SaleMLS ID #NJBL2118266, James Traynham, Smires & Associates. Bright MLS
- $569,3274 bd2 ba1.9k sqft79 Harmony Ave, Lawrence Township, NJ 08648For SaleMLS ID #NJME2084356, Sharif Hatab, EXP Realty, LLC. Bright MLS
- $699,9995 bd2 ba1.8k sqft227 Princeton Ave, Hamilton, NJ 08619For SaleMLS ID #NJME2081926, Kalif Celestine, Opulent Realty Group LLC. Bright MLS
- $590,0003 bd2 ba1.2k sqft32 Arneytwn Hornerstwn Rd, Cream Ridge, NJ 08514For SaleMLS ID #NJMM2005046, Liz Hughes, Keller Williams Premier. Bright MLS
- $470,0004 bd2 ba1.7k sqft54 Quarter Turn West Rd, Levittown, PA 19057For SaleMLS ID #PABU2133048, Matthew Williams, KW Empower. Bright MLS
- $460,0002 bd2 ba1.8k sqft1021 W Pine St, Feasterville, PA 19053For SaleMLS ID #PABU2132894, Victor Corsino, BHHS Fox & Roach-Southampton. Bright MLS
- $380,0003 bd2 ba1.4k sqft444 Hunt Ave, Hamilton, NJ 08610For Sale
 MLS ID #2616580R, CHIQUITA PITTMAN. All Jersey MLS
 - $635,0003 bd3 ba1.9k sqft14 Cherrybook Ln, Hightstown, NJ 08520For SaleMLS ID #NJME2083662, Renee Wilson-Lackey, Coldwell Banker Realty. Bright MLS
- $420,0004 bd2 ba1.6k sqft21 Ida Ave, Morrisville, PA 19067For SaleMLS ID #PABU2129588, Shelly Franklin, BHHS Fox & Roach -Yardley/Newtown. Bright MLS
- $719,5003 bd3 ba1.6k sqft144 Richardson Rd, Robbinsville, NJ 08691For SaleMLS ID #NJME2082154, Dewey Nami, Smires & Associates. Bright MLS
- $535,0003 bd2 ba1.3k sqft428 Andover Dr #C, Monroe Township, NJ 08831For SaleMLS ID #2705700R, SHEILA MIRANDA. All Jersey MLS
- $389,0003 bd3 ba1.8k sqft260 Somerset St, Ewing, NJ 08638For SaleMLS ID #NJME2081780, Dee Rowe, Weichert Realtors - Edison. Bright MLS
