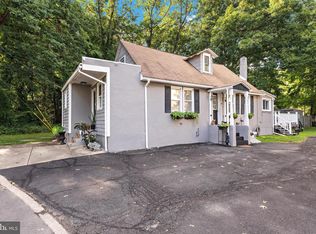
Welcome to this beautifully updated 3-bedroom, 1.5-bath ranch home in the desirable Hillwood Manor neighborhood! Offering the perfect combination of comfort, style, and functionality, this move-in-ready home features numerous recent upgrades, including a new roof, new HVAC system, and updated kitchen. Step inside to discover rich hardwood floors, fresh paint, and a bright, inviting layout. The formal dining room flows seamlessly into the updated kitchen, featuring ample cabinetry, generous counter space, and an adjoining breakfast area perfect for everyday meals and entertaining. Down the hall, you'll find three generously sized bedrooms, including a spacious primary bedroom with its own private half bath. The beautifully remodeled hall bathroom features modern cabinetry and stylish ceramic tile. The finished basement provides an incredible extension of the home's living space, offering plenty of room for entertaining, recreation, or relaxing. Complete with a custom-built bar, two-tap kegerator, custom-upholstered bar stools, and recessed lighting, this space is ready for your next gathering. Step outside and enjoy the large paver patio, ideal for summer barbecues and outdoor entertaining, or unwind in the charming three-season porch, where you can enjoy the outdoors rain or shine. With its single-level living, major recent improvements, inviting indoor and outdoor spaces, and fantastic location, this Hillwood Manor ranch offers an exceptional opportunity to move right in and make yourself at home!
Pending
$450,000
144 Susan Dr, Ewing, NJ 08638
3beds
2,039sqft
Single Family Residence
Built in 1963
0.27 Acres Lot
$-- Zestimate®
$221/sqft
$-- HOA
What's special
Modern cabinetryUpdated kitchenSingle-level livingRecessed lightingNew hvac systemBeautifully remodeled hall bathroomRich hardwood floors
- 35 days
- 377
- 6
Likely to sell faster than
Zillow last checked:
Listing updated:
Listed by:
Jim D'Orlando 267-987-4892,
Real Broker, LLC
Source: Bright MLS,MLS#: NJME2084580
Facts & features
Interior
Bedrooms & bathrooms
- Bedrooms: 3
- Bathrooms: 2
- Full bathrooms: 1
- 1/2 bathrooms: 1
- Main level bathrooms: 2
- Main level bedrooms: 3
Basement
- Description: Percent Finished: 65.0
- Area: 1160
Heating
- Forced Air, Natural Gas
Cooling
- Central Air, Electric
Appliances
- Included: Dishwasher, Microwave, Oven/Range - Gas, Gas Water Heater
- Laundry: In Basement
Features
- Attic, Upgraded Countertops, Recessed Lighting, Entry Level Bedroom, Dining Area, Ceiling Fan(s), Bathroom - Tub Shower, Bar, Dry Wall
- Flooring: Ceramic Tile, Hardwood, Wood, Carpet
- Basement: Heated,Exterior Entry,Partially Finished,Sump Pump,Walk-Out Access,Improved
- Has fireplace: No
Interior area
- Total structure area: 2,474
- Total interior livable area: 2,039 sqft
- Finished area above ground: 1,314
- Finished area below ground: 725
Property
Parking
- Total spaces: 4
- Parking features: Garage Faces Rear, Garage Door Opener, Attached, Driveway, On Street
- Attached garage spaces: 1
- Uncovered spaces: 3
Accessibility
- Accessibility features: None
Features
- Levels: One
- Stories: 1
- Patio & porch: Patio, Screened, Porch
- Exterior features: Rain Gutters
- Pool features: None
Lot
- Size: 0.27 Acres
- Dimensions: 92 x 130
- Features: Landscaped, Rear Yard, SideYard(s)
Details
- Additional structures: Above Grade, Below Grade
- Parcel number: 0200214 0800017
- Zoning: R-2
- Special conditions: Standard
Construction
Type & style
- Home type: SingleFamily
- Architectural style: Ranch/Rambler
- Property subtype: Single Family Residence
Materials
- Brick Front, Vinyl Siding
- Foundation: Block
- Roof: Asphalt
Condition
- Excellent
- New construction: No
- Year built: 1963
Utilities & green energy
- Electric: 200+ Amp Service
- Sewer: Public Sewer
- Water: Public
Community & HOA
Community
- Subdivision: Hillwood Manor
HOA
- Has HOA: No
Location
- Region: Ewing
- Municipality: EWING TWP
Financial & listing details
- Price per square foot: $221/sqft
- Tax assessed value: $223,000
- Annual tax amount: $9,033
- Date on market: 10/9/2026
- Listing agreement: Exclusive Right To Sell
- Listing terms: Cash,Conventional
- Inclusions: Refrigerator, Dish Washer, Range & Oven, Basement Refrigerator, Bar Stools
- Exclusions: Washer & Dryer
- Ownership: Fee Simple
Estimated market value
Not available
Estimated sales range
Not available
Not available
Price history
| Date | Event | Price |
|---|---|---|
| 10/15/2026 | Pending sale | $450,000$221/sqft |
Source:  Bright MLS #NJME2084580 Report a problem | ||
| 10/9/2026 | Listed for sale | $450,000+96.5%$221/sqft |
Source: Bright MLS #NJME2084580 Report a problem | ||
| 1/1/2015 | Sold | $229,000$112/sqft |
Source:  Long & Foster Broker Feed #1003570122_100 Report a problem | ||
| 12/11/2013 | Sold | $229,000-4.5%$112/sqft |
Source: Public Record Report a problem | ||
| 8/30/2013 | Listed for sale | $239,900-2.1%$118/sqft |
Source: Long & Foster Real Estate Inc. #6271956 Report a problem | ||
| 1/10/2004 | Sold | $245,000$120/sqft |
Source: Public Record Report a problem | ||
Public tax history
| Year | Property taxes | Tax assessment |
|---|---|---|
| 2026 | $9,034 +3% | $223,000 |
| 2025 | $8,771 | $223,000 |
| 2024 | $8,771 +9.3% | $223,000 |
| 2023 | $8,021 +2.5% | $223,000 |
| 2022 | $7,825 +1.4% | $223,000 |
| 2021 | $7,714 +2.7% | $223,000 |
| 2020 | $7,513 -0.1% | $223,000 |
| 2019 | $7,522 -2.3% | $223,000 +56.6% |
| 2018 | $7,697 +1.4% | $142,400 |
| 2017 | $7,593 +1.3% | $142,400 |
| 2016 | $7,492 +0.3% | $142,400 |
| 2015 | $7,472 +1.6% | $142,400 |
| 2014 | $7,354 +1.1% | $142,400 |
| 2013 | $7,272 -3.3% | $142,400 |
| 2012 | $7,520 +7% | $142,400 |
| 2011 | $7,026 +7.3% | $142,400 |
| 2010 | $6,546 +2.4% | $142,400 |
| 2009 | $6,391 +3.4% | $142,400 |
| 2008 | $6,180 +1.9% | $142,400 |
| 2007 | $6,066 | $142,400 |
| 2006 | -- | $142,400 |
| 2005 | -- | $142,400 |
Find assessor info on the county website
Monthly payment
Est. payment
Payment breakdown
Explore the cost of this home by adjusting the details. Changes won't be saved.Climate risks
Neighborhood: 08638
Nearby schools
Schools provided by the listing agent
- District: Ewing Township Public Schools
Source: Bright MLS. This data may not be complete. We recommend contacting the local school district to confirm school assignments for this home.
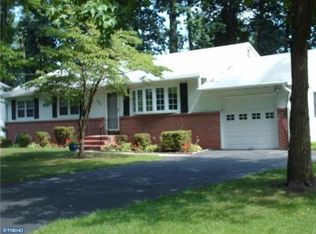
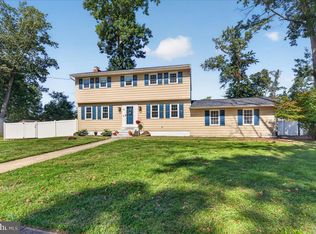
Similar homes
- $510,0004 bd2 ba1.7k sqft11 Nettletree Dr, Ewing, NJ 08638For Sale
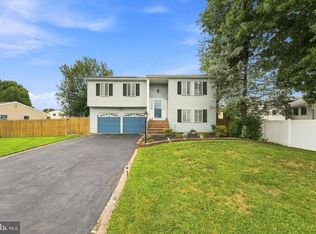
 MLS ID #NJME2082460, Ray Montgomery, Master Keys Realty Group. Bright MLS
- $429,0003 bd2 ba1.6k sqft2266 Spruce St, Ewing, NJ 08638For Sale
 MLS ID #NJME2080770, Kimberley D. Witkowski, Home Journey Realty. Bright MLS
- $350,0002 bd1 ba1.2k sqft513 Eggerts Crossing Rd, Ewing, NJ 08638For Sale
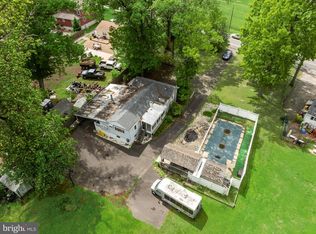 MLS ID #NJME2077492, Amber Cruse, Keller Williams Realty - Moorestown. Bright MLS
- $459,9994 bd2 ba1.2k sqft241 Roseland Ave, Lawrence Township, NJ 08648For Sale
 MLS ID #NJME2080204, Ted Fragulis, EXP Realty, LLC. Bright MLS
- $385,0004 bd2 ba1.1k sqft998 Terrace Blvd, Ewing, NJ 08618For SaleMLS ID #NJME2083520, Michael Barasch, Compass New Jersey, LLC - Princeton. Bright MLS
- $424,9003 bd2 ba1.6k sqft139 S Clearview Ave, Langhorne, PA 19047For SaleMLS ID #PABU2134660, Heather Rossi, EXP Realty, LLC. Bright MLS
- $420,0003 bd1 ba1.7k sqft331 Hamilton Blvd, Morrisville, PA 19067For SaleMLS ID #PABU2128950, Tiffany Gaffney, KW Empower. Bright MLS
- $650,0004 bd3 ba2.5k sqft12 Burning Tree Ln, Lawrence Township, NJ 08648For SaleMLS ID #NJME2085420, Sharif Hatab, EXP Realty, LLC. Bright MLS
- $375,0004 bd1 ba1.1k sqft40 Oriole Dr, Ewing, NJ 08628For SaleMLS ID #NJME2085140, Lyn Scott, BHHS Fox & Roach Hopewell Valley. Bright MLS
- $395,0004 bd3 ba2k sqft704 S Olden Ave, Hamilton, NJ 08629For SaleMLS ID #NJME2085900, Vanessa Stefanics, REMAX Welcome Home. Bright MLS
- $429,9003 bd2 ba1.3k sqft12 Winding Way, Hamilton, NJ 08620For SaleMLS ID #NJME2083118, Vanessa Stefanics, REMAX Welcome Home. Bright MLS
- $309,9003 bd1 ba1.1k sqft2507 Columbia Ave, Ewing, NJ 08638For SaleMLS ID #NJME2075446, Jacqui Thomas, Keller Williams Premier. Bright MLS
- $445,0004 bd2 ba1.7k sqft11 High Rd, Levittown, PA 19056For SaleMLS ID #PABU2133634, Al Lucci, Jay Spaziano Real Estate. Bright MLS
- $360,0004 bd2 ba1.4k sqft955 Terrace Blvd, Ewing, NJ 08618For SaleMLS ID #NJME2074366, alina finkelshteyn, Redfin. Bright MLS
- $399,0003 bd2 ba1.7k sqft403 Lakeside Blvd, Hamilton, NJ 08610For SaleMLS ID #NJME2085556, Amy McGrath, Keller Williams Premier. Bright MLS
- $434,9004 bd2 ba1.9k sqft29 Kraft Ln, Levittown, PA 19055For SaleMLS ID #PABU2135096, Veysal Badalov, Keller Williams Real Estate - Bensalem. Bright MLS
- $369,0003 bd2 ba1.4k sqft444 Hunt Ave, Hamilton, NJ 08610For SaleMLS ID #NJME2085660, Jenna Brown, Keller Williams Premier. Bright MLS
- $455,0003 bd2 ba1.6k sqft1072 Fitch Pl, Warminster, PA 18974For SaleMLS ID #PABU2131344, Jordan Klusman, CG Realty, LLC. Bright MLS
- $470,0004 bd4 ba2.5k sqft140 Kenwood Dr S, Levittown, PA 19055For SaleMLS ID #PABU2134926, Lynne DiDonato, Coldwell Banker Hearthside-Doylestown. Bright MLS
- $525,0004 bd2 ba1.9k sqft14 Edgemont Rd, Hamilton, NJ 08620For SaleMLS ID #NJME2084984, Maryanne Ziccardi, Keller Williams Premier. Bright MLS
