Just reduced...Looking for fast close ...Investor’s Dream! Opportunity knocks with this charming Cape Cod offering great potential and a quick closing! Featuring a flexible layout, the first floor includes a spacious bedroom, full bath off the kitchen, large family room, and a dining area conveniently located next to the kitchen—perfect for entertaining. The kitchen is equipped with stainless steel appliances, and the living and dining rooms showcase beautiful hardwood floors. Upstairs, you’ll find two additional bedrooms, ideal for added living space or rental potential. Additional highlights include all vinyl windows, a partially finished basement for extra living or storage space, and solar panels to help reduce utility costs. Outside, the property offers a garage (currently used for storage with electric) and a separate shed for additional storage needs. Whether you’re looking to invest, renovate, or generate rental income, this home offers incredible value. Being sold as-is. Quick closing preferred! Don’t miss this opportunity—schedule your showing today!
For sale
Price cut: $10K (6/15)
$319,900
2507 Columbia Ave, Ewing, NJ 08638
3beds
1,154sqft
:
Get pre-qualified$2,433/mo
Single Family Residence
Built in 1930
5,000 Square Feet Lot
$325,600 Zestimate®
$277/sqft
$-- HOA
What's special
Spacious bedroomAll vinyl windowsLarge family room
- 97 days |
- 550 |
- 22 |
Zillow last checked:
Listing updated:
Listed by:
Jacqui Thomas 609-658-0517,
Keller Williams Premier,
Co-Listing Agent: Geri Longo 609-213-4492,
Keller Williams Premier
Source: Bright MLS,MLS#: NJME2075446
Facts & features
Interior
Bedrooms & bathrooms
- Bedrooms: 3
- Bathrooms: 1
- Full bathrooms: 1
- Main level bathrooms: 1
- Main level bedrooms: 1
Rooms
- Room types: Living Room, Dining Room, Bedroom 2, Bedroom 3, Kitchen, Bedroom 1, Laundry, Recreation Room, Bathroom 1, Bathroom 2
Bedroom 1
- Level: Main
- Area: 187 Square Feet
- Dimensions: 17 X 11
Bedroom 2
- Level: Upper
- Area: 204 Square Feet
- Dimensions: 17 X 12
Bedroom 3
- Level: Upper
- Area: 108 Square Feet
- Dimensions: 9 X 12
Bathroom 1
- Level: Main
- Area: 88 Square Feet
- Dimensions: 11 X 8
Bathroom 2
- Level: Main
- Area: 24 Square Feet
- Dimensions: 6 X 4
Dining room
- Level: Main
- Area: 110 Square Feet
- Dimensions: 11 X 10
Kitchen
- Level: Main
- Area: 77 Square Feet
- Dimensions: 11 X 7
Laundry
- Level: Lower
- Area: 88 Square Feet
- Dimensions: 8 X 11
Living room
- Level: Main
- Area: 264 Square Feet
- Dimensions: 24 X 11
Recreation room
- Level: Lower
- Area: 198 Square Feet
- Dimensions: 9 X 22
Recreation room
- Level: Lower
- Area: 99 Square Feet
- Dimensions: 9 X 11
Recreation room
- Level: Lower
- Area: 84 Square Feet
- Dimensions: 12 X 7
Heating
- Radiator, Natural Gas
Cooling
- Wall Unit(s)
Appliances
- Included: Gas Water Heater
- Laundry: In Basement, Laundry Room
Features
- Flooring: Hardwood
- Basement: Finished
- Has fireplace: No
Interior area
- Total structure area: 1,154
- Total interior livable area: 1,154 sqft
- Finished area above ground: 1,154
- Finished area below ground: 0
Property
Parking
- Total spaces: 3
- Parking features: Garage Faces Front, Detached
- Garage spaces: 3
Accessibility
- Accessibility features: None
Features
- Levels: Two
- Stories: 2
- Patio & porch: Patio, Porch
- Pool features: None
Lot
- Size: 5,000 Square Feet
- Dimensions: 40.00 x 125.00
Details
- Additional structures: Above Grade, Below Grade
- Parcel number: 020004900363
- Zoning: R-2
- Special conditions: Standard
Construction
Type & style
- Home type: SingleFamily
- Architectural style: Cape Cod
- Property subtype: Single Family Residence
Materials
- Frame
- Foundation: Concrete Perimeter
- Roof: Shingle
Condition
- New construction: No
- Year built: 1930
Utilities & green energy
- Sewer: Public Sewer
- Water: Public
Community & HOA
Community
- Subdivision: None Available
HOA
- Has HOA: No
Location
- Region: Ewing
- Municipality: EWING TWP
Financial & listing details
- Price per square foot: $277/sqft
- Tax assessed value: $257,500
- Annual tax amount: $10,431
- Date on market: 4/20/2026
- Listing agreement: Exclusive Right To Sell
- Listing terms: Conventional,FHA,Cash,VA Loan
- Inclusions: Washer, Dryer, Blinds, Refrigerator, Range, Microwave, A / C Wall Units In Home And Garage, Exterior Storage Units
- Exclusions: Personal Property
- Ownership: Fee Simple
Estimated market value
$325,600
$309,000 - $342,000
$2,438/mo
Price history
| Date | Event | Price |
|---|---|---|
| 6/15/2026 | Price change | $319,900-3%$277/sqft |
Source:  Bright MLS #NJME2075446 Report a problem Bright MLS #NJME2075446 Report a problem | ||
| 4/20/2026 | Listed for sale | $329,900+20%$286/sqft |
Source: Bright MLS #NJME2075446 Report a problem | ||
| 5/23/2022 | Sold | $275,000-5.2%$238/sqft |
Source: Bright MLS #NJME2014030 Report a problem | ||
| 4/4/2022 | Contingent | $290,000$251/sqft |
Source: Bright MLS #NJME2014030 Report a problem | ||
| 3/28/2022 | Listed for sale | $290,000+87.5%$251/sqft |
Source: Bright MLS #NJME2014030 Report a problem | ||
| 4/14/2017 | Sold | $154,650-0.2%$134/sqft |
Source: Public Record Report a problem | ||
| 3/5/2017 | Listed for sale | $155,000$134/sqft |
Source: RE/MAX 1st ADVANTAGE #1708021 Report a problem | ||
| 3/3/2017 | Pending sale | $155,000$134/sqft |
Source: RE/MAX 1st Advantage #6899453 Report a problem | ||
| 2/14/2017 | Price change | $155,000-3.1%$134/sqft |
Source: RE/MAX 1st Advantage #6899453 Report a problem | ||
| 1/9/2017 | Price change | $160,000-3%$139/sqft |
Source: RE/MAX 1st Advantage #6899453 Report a problem | ||
| 12/8/2016 | Listed for sale | $165,000+88.6%$143/sqft |
Source: RE/MAX 1st ADVANTAGE #1708021 Report a problem | ||
| 10/10/2000 | Sold | $87,500$76/sqft |
Source: Public Record Report a problem | ||
Public tax history
| Year | Property taxes | Tax assessment |
|---|---|---|
| 2025 | $10,127 | $257,500 |
| 2024 | $10,127 +9.3% | $257,500 |
| 2023 | $9,262 +79.6% | $257,500 +75.2% |
| 2022 | $5,158 +1.4% | $147,000 |
| 2021 | $5,085 +2.7% | $147,000 |
| 2020 | $4,952 -0.8% | $147,000 |
| 2019 | $4,991 -2.3% | $147,000 +55.6% |
| 2018 | $5,108 +1.4% | $94,500 |
| 2017 | $5,039 +1.3% | $94,500 |
| 2016 | $4,972 +0.3% | $94,500 |
| 2015 | $4,958 +1.6% | $94,500 |
| 2014 | $4,880 +1.1% | $94,500 |
| 2013 | $4,826 -3.3% | $94,500 |
| 2012 | $4,991 +7% | $94,500 |
| 2011 | $4,663 +7.3% | $94,500 |
| 2010 | $4,344 +2.4% | $94,500 |
| 2009 | $4,241 +3.4% | $94,500 |
| 2008 | $4,101 +1.9% | $94,500 |
| 2007 | $4,026 | $94,500 |
| 2006 | -- | $94,500 |
| 2005 | -- | $94,500 |
| 2004 | $1,556 | $94,500 |
| 2003 | -- | $94,500 |
| 2002 | -- | $94,500 |
| 2001 | -- | $94,500 |
Find assessor info on the county website
Monthly payment
Est. payment
Payment breakdown
Explore the cost of this home by adjusting the details. Changes won't be saved.Climate risks
Neighborhood: 08638
Nearby schools
GreatSchools rating
- 3/10Parkway Elementary SchoolGrades: PK-5Distance: 1 mi
- 4/10Gilmore J Fisher Middle SchoolGrades: 6-8Distance: 2.3 mi
- 2/10Ewing High SchoolGrades: 9-12Distance: 1.5 mi
Schools provided by the listing agent
- District: Ewing Township Public Schools
Source: Bright MLS. This data may not be complete. We recommend contacting the local school district to confirm school assignments for this home.
- $18,2005,000 Square Feet2509 Columbia Ave, Ewing, NJ 08638Off Market
- $444,9003 bd-- ba2.5k sqft2505 Columbia Ave, Ewing, NJ 08638Off Market

- $--3 bd1 ba1.1k sqft2505 Columbia Ave #B, Ewing, NJ 08638Off Market
- $333,6003 bd1 ba1.1k sqft1715 8th St, Ewing, NJ 08638Off Market
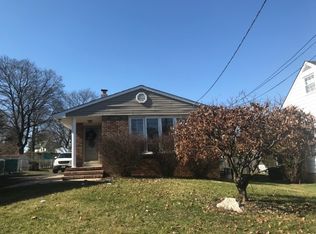
- $257,4002 bd1 ba1k sqft2509 Columbia Ave, Ewing, NJ 08638Off Market
- $237,5004 bd2 ba1.2k sqft2511 Columbia Ave, Ewing, NJ 08638Sold
- $518,9004 bd3 ba2.3k sqft2407 Columbia Ave, Ewing, NJ 08638Off Market
- $434,4005 bd2 ba2k sqft1718 8th St, Ewing, NJ 08638Off Market
A local agent can set up tours, give advice and negotiate with sellers.
A local lender can help you make sure your offer is ready when you are.
Similar homes
- $319,5003 bd1 ba896 sqft36 Arbor Ave, Hamilton, NJ 08619For Sale

 MLS ID #NJME2080282, Olga St.Pierre, Keller Williams Real Estate-Langhorne. Bright MLS
 - $275,0002 bd1 ba667 sqft171 Claflin Ave, Ewing, NJ 08638For Sale
 MLS ID #NJME2078224, Sarah Watson, Keller Williams Premier. Bright MLS
 - $312,0003 bd2 ba1.6k sqft142 Concord Ave, Hamilton, NJ 08619Auction
 MLS ID #NJME2080316, Christopher Rose, REALHome Services and Solutions, Inc.. Bright MLS
 - $205,0003 bd1 ba1k sqft962 Martin Luther King Blvd, Trenton, NJ 08638For Sale
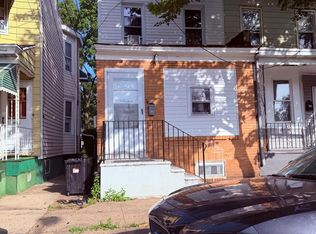 MLS ID #NJME2080090, Carol Terrell, Keller Williams - Main Street. Bright MLS
 - $330,0002 bd2 ba1.1k sqft32 Holmes Ave, Hamilton, NJ 08610For SaleMLS ID #NJME2080914, Michael Hamilton, Keller Williams Realty - Moorestown. Bright MLS
- $195,0002 bd1 ba980 sqft65 Race St, Trenton, NJ 08638For SaleMLS ID #NJME2080876, Iris Nitzan, BHHS Fox & Roach - Robbinsville. Bright MLS
- $395,0003 bd2 ba1.3k sqft39 Ashley Ave, Ewing, NJ 08618For SaleMLS ID #NJME2078618, Kimberly Storcella, BHHS Fox & Roach Hopewell Valley. Bright MLS
- $--3 bd2 ba1.3k sqft86 Wildflower Rd, Levittown, PA 19057AuctionAuction.com 2
- $275,0003 bd1 ba1.1k sqft1212 Adeline St, Trenton, NJ 08610For SaleMLS ID #NJME2078982, Elmer Perez, ERA Central Realty Group - Bordentown. Bright MLS
- $315,0002 bd1 ba1.1k sqft119 Maple Shade Ave, Hamilton, NJ 08610For SaleMLS ID #NJME2076530, Jennifer Taras, Keller Williams Premier. Bright MLS
- $264,9005 bd-- ba1.5k sqft124 Nassau St, Trenton, NJ 08638For SaleMLS ID #NJME2077356, Janeira Charles, Keller Williams Realty - Cherry Hill. Bright MLS
- $370,0003 bd1 ba960 sqft239 Tewksbury Rd, Fairless Hills, PA 19030For SaleMLS ID #PABU2125918, Olga St.Pierre, Keller Williams Real Estate-Langhorne. Bright MLS
- $--4 bd1 ba1.5k sqft32 Valley Rd, Levittown, PA 19057AuctionXome
- $285,0003 bd2 ba1k sqft314 Joseph St, Hamilton, NJ 08610For SaleMLS ID #NJME2047254, Jay Ricigliano, Action USA Jay Robert Realtors. Bright MLS
- $378,9003 bd2 ba1.6k sqft207 Reading Ave, Trenton, NJ 08618For SaleMLS ID #NJME2076572, Carleton Badger, EXP Realty, LLC. Bright MLS
- $339,0003 bd2 ba1.6k sqft91 Irvington Pl, Hamilton, NJ 08610For SaleMLS ID #NJME2071628, Puvnit Ransi, Nationwide Homes Realty. Bright MLS
- $425,0003 bd1 ba998 sqft708 Nathan Hale Ave, Lawrence Township, NJ 08648For SaleMLS ID #NJME2080268, Tony Crivello, Weichert Realtors-Branchburg. Bright MLS
- $274,9903 bd-- ba1.4k sqft49 Ellsworth Ave, Trenton, NJ 08618For SaleMLS ID #NJME2079386, Shay Thomas, Coldwell Banker Residential Brokerage - Princeton. Bright MLS
- $289,9992 bd1 ba1.5k sqft517 E Brown St, Hamilton, NJ 08610For SaleMLS ID #NJME2074632, Javaid Akhtar, Realty Mark Central, LLC. Bright MLS
- $215,0003 bd1 ba1.2k sqft62 Kelsey Ave, Trenton, NJ 08618For SaleMLS ID #NJME2080124, Carol Terrell, Keller Williams - Main Street. Bright MLS
