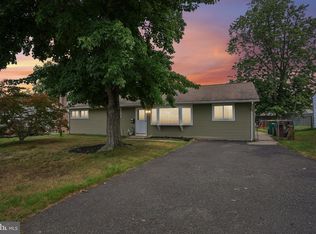
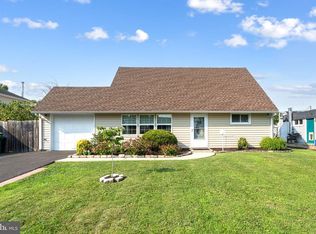
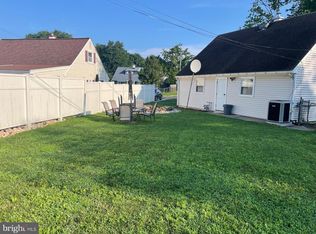
Welcome to 239 Tewksbury in Fairless Hills! This home offers convenient single-floor living with three bedrooms, one full bathroom, and an enclosed breezeway offering additional flexible space. The large yard provides plenty of room to relax, entertain, or enjoy the outdoors, while multiple sheds offer convenient storage. With its comfortable layout and inviting atmosphere, this home is ready to welcome its next owner. Brand new HVAC and roof, Pennsbury School District! Schedule your appointment today!
Under contract
$370,000
239 Tewksbury Rd, Fairless Hills, PA 19030
3beds
960sqft
Single Family Residence
Built in 1953
9,782 Square Feet Lot
$366,600 Zestimate®
$385/sqft
$-- HOA
What's special
Single-floor livingThree bedrooms
- 64 days
- 302
- 11
Zillow last checked:
Listing updated:
Listed by:
Olga St.Pierre 267-242-2712,
Keller Williams Real Estate-Langhorne (215) 757-6100
Source: Bright MLS,MLS#: PABU2125918
Facts & features
Interior
Bedrooms & bathrooms
- Bedrooms: 3
- Bathrooms: 1
- Full bathrooms: 1
- Main level bathrooms: 1
- Main level bedrooms: 3
Rooms
- Room types: Living Room, Primary Bedroom, Bedroom 2, Bedroom 3, Kitchen
Primary bedroom
- Level: Main
- Area: 154 Square Feet
- Dimensions: 11 X 14
Bedroom 2
- Level: Main
- Area: 110 Square Feet
- Dimensions: 10 X 11
Bedroom 3
- Level: Main
- Area: 88 Square Feet
- Dimensions: 8 X 11
Kitchen
- Level: Main
- Area: 120 Square Feet
- Dimensions: 8 X 15
Living room
- Level: Main
- Area: 255 Square Feet
- Dimensions: 15 X 17
Screened porch
- Level: Main
- Area: 198 Square Feet
- Dimensions: 11 X 18
Heating
- Forced Air, Natural Gas
Cooling
- Central Air, Electric
Appliances
- Included: Oven/Range - Electric, Refrigerator, Washer, Dryer, Gas Water Heater
Features
- Ceiling Fan(s), Bathroom - Tub Shower, Eat-in Kitchen
- Doors: Storm Door(s)
- Has basement: No
- Has fireplace: No
Interior area
- Total structure area: 960
- Total interior livable area: 960 sqft
- Finished area above ground: 960
- Finished area below ground: 0
Property
Parking
- Total spaces: 4
- Parking features: Driveway
- Uncovered spaces: 4
Accessibility
- Accessibility features: None
Features
- Levels: One
- Stories: 1
- Patio & porch: Breezeway, Enclosed, Screened Porch
- Exterior features: Sidewalks, Street Lights
- Pool features: None
Lot
- Size: 9,782 Square Feet
- Dimensions: 67.00 x 146.00
- Features: Front Yard, SideYard(s)
Details
- Additional structures: Above Grade, Below Grade
- Parcel number: 13002251
- Zoning: NCR
- Special conditions: Standard
Construction
Type & style
- Home type: SingleFamily
- Architectural style: Ranch/Rambler
- Property subtype: Single Family Residence
Materials
- Vinyl Siding
- Foundation: Slab
- Roof: Shingle
Condition
- New construction: No
- Year built: 1953
Utilities & green energy
- Sewer: Public Sewer
- Water: Public
Community & HOA
Community
- Subdivision: Fairless Hills
HOA
- Has HOA: No
Location
- Region: Fairless Hills
- Municipality: FALLS TWP
Financial & listing details
- Price per square foot: $385/sqft
- Tax assessed value: $18,000
- Annual tax amount: $4,385
- Date on market: 7/23/2026
- Listing agreement: Exclusive Right To Sell
- Listing terms: Cash,VA Loan,Conventional,FHA
- Inclusions: All Appliances Are As Is.
- Ownership: Fee Simple
Estimated market value
$366,600
$348,000 - $385,000
$2,441/mo
Price history
| Date | Event | Price |
|---|---|---|
| 9/3/2026 | Contingent | $370,000$385/sqft |
Source:  Bright MLS #PABU2125918 Report a problem Bright MLS #PABU2125918 Report a problem | ||
| 8/26/2026 | Listed for sale | $370,000$385/sqft |
Source: Bright MLS #PABU2125918 Report a problem | ||
| 8/6/2026 | Contingent | $370,000$385/sqft |
Source: Bright MLS #PABU2125918 Report a problem | ||
| 7/23/2026 | Listed for sale | $370,000$385/sqft |
Source: Bright MLS #PABU2125918 Report a problem | ||
Public tax history
| Year | Property taxes | Tax assessment |
|---|---|---|
| 2026 | $4,385 +4.7% | $18,000 |
| 2025 | $4,186 | $18,000 |
| 2024 | $4,186 +9% | $18,000 |
| 2023 | $3,841 +3.2% | $18,000 |
| 2022 | $3,721 +2% | $18,000 |
| 2021 | $3,649 | $18,000 |
| 2020 | $3,649 +3.1% | $18,000 |
| 2018 | $3,541 +2.6% | $18,000 |
| 2017 | $3,452 | $18,000 |
| 2016 | $3,452 +12.2% | $18,000 |
| 2015 | $3,076 | $18,000 |
| 2014 | $3,076 | $18,000 |
| 2013 | -- | $18,000 |
| 2012 | -- | $18,000 |
| 2011 | -- | $18,000 |
| 2010 | -- | $18,000 |
| 2009 | -- | $18,000 |
| 2008 | -- | $18,000 |
| 2007 | -- | $18,000 |
| 2006 | -- | $18,000 |
| 2005 | -- | $18,000 +300% |
| 2004 | -- | $4,500 |
| 2003 | -- | $4,500 |
| 2002 | -- | $4,500 |
| 2000 | -- | $4,500 |
Find assessor info on the county website
Monthly payment
Est. payment
Payment breakdown
Explore the cost of this home by adjusting the details. Changes won't be saved.Climate risks
Neighborhood: 19030
Nearby schools
Schools provided by the listing agent
- District: Pennsbury
Source: Bright MLS. This data may not be complete. We recommend contacting the local school district to confirm school assignments for this home.
- $346,600-- bd1 ba960 sqft241 Tewksbury Rd, Fairless Hills, PA 19030Off Market
- $389,800-- bd1 ba1.4k sqft237 Tewksbury Rd, Fairless Hills, PA 19030Off Market
- $372,500-- bd1 ba1.3k sqft232 Suffolk Rd, Fairless Hills, PA 19030Off Market
- $428,1003 bd1 ba1.1k sqft235 Tewksbury Rd, Fairless Hills, PA 19030Off Market
Similar homes
- $440,0003 bd1 ba1.2k sqft807 Eldridge Rd, Fairless Hills, PA 19030For Sale
 MLS ID #PABU2127608, Allison Hamilton, BHHS Fox & Roach - Robbinsville. Bright MLS
 - $389,9004 bd2 ba1.2k sqft54 Mayflower Rd, Levittown, PA 19056For Sale
 MLS ID #PABU2128860, Melissa Carpenter, KW Empower. Bright MLS
 - $415,0003 bd2 ba1.2k sqft181 Lower Orchard Dr, Levittown, PA 19056For Sale
 MLS ID #PABU2131068, Robin Kemmerer, Robin Kemmerer Associates Inc. Bright MLS
 - $370,0003 bd2 ba1.2k sqft587 Arbor Rd, Morrisville, PA 19067For Sale
 MLS ID #PABU2126498, Kim Rock, Keller Williams Real Estate-Langhorne. Bright MLS
 - $350,5303 bd2 ba1k sqft3519 Carnarvon Ave, Bristol, PA 19007For SaleMLS ID #PABU2131318, Deb Pick, Keller Williams Real Estate-Langhorne. Bright MLS
- $385,0003 bd1 ba1.2k sqft308 2nd St, Bordentown, NJ 08505For SaleMLS ID #NJBL2119984, Jack Ryan, RE/MAX at Home. Bright MLS
- $439,9003 bd3 ba1.3k sqft408 Central Ave, Feasterville, PA 19053For SaleMLS ID #PABU2131046, Sue Butler, Better Homes and Gardens Real Estate - Maturo PA. Bright MLS
- $349,9003 bd2 ba1k sqft9325 Trout Rd, Philadelphia, PA 19115For SaleMLS ID #PAPH2669704, Timothy Collins, Re/Max One Realty. Bright MLS
- $365,0004 bd2 ba1.2k sqft114 Somerset St, Ewing, NJ 08638For SaleMLS ID #NJME2081276, Jake Himmelstein, Coldwell Banker Realty. Bright MLS
- $375,0003 bd2 ba1.1k sqft18 Miles Ave, Bordentown, NJ 08505For SaleMLS ID #NJBL2114372, Tiffanie Hawley, Century 21 Action Plus Realty - Bordentown. Bright MLS
- $355,0003 bd1 ba1k sqft1569 12th St, Trenton, NJ 08638For SaleMLS ID #NJME2082476, Luisa Cruz, Keller Williams Real Estate - Princeton. Bright MLS
- $367,0003 bd2 ba1.4k sqft100 Annabelle Ave, Hamilton, NJ 08610For SaleMLS ID #NJME2079418, Wilmary Andujar-Cruz, Weichert Realtors - Moorestown. Bright MLS
- $360,0004 bd2 ba1.4k sqft955 Terrace Blvd, Ewing, NJ 08618For SaleMLS ID #NJME2074366, alina finkelshteyn, Redfin. Bright MLS
- $449,9004 bd2 ba1.3k sqft541 Highland Ave, Feasterville Trevose, PA 19053For SaleMLS ID #PABU2131634, John Katein, Century 21 Integra - Newtown. Bright MLS
- $350,0002 bd1 ba1.2k sqft513 Eggerts Crossing Rd, Ewing, NJ 08638For SaleMLS ID #NJME2077492, Amber Cruse, Keller Williams Realty - Moorestown. Bright MLS
- $379,9993 bd2 ba1.2k sqft2012 Tomlinson Rd, Philadelphia, PA 19116For SaleMLS ID #PAPH2660232, Katie Smith, Homestarr Realty. Bright MLS
- $414,9003 bd1 ba1k sqft2734 Quakerbridge Rd, Trenton, NJ 08619For SaleMLS ID #NJME2083126, Denise Fattori, Smires & Associates. Bright MLS
- $335,0004 bd2 ba1.4k sqft1857 Spruce St, Hamilton, NJ 08610For SaleMLS ID #NJME2080804, Patty Hogan, Keller Williams Premier. Bright MLS
- $300,0003 bd2 ba1.1k sqft813 Columbus Rd, Burlington, NJ 08016For SaleMLS ID #NJBL2116804, Renee Walsh, Keller Williams Realty - Moorestown. Bright MLS
- $315,0002 bd2 ba1.4k sqft39 River Bank Dr, Roebling, NJ 08554For Sale
 MLS ID #2703280R, ROBERT DEKANSKI. All Jersey MLS
