DUE TO RECENT AND MAJORITY FEEDBACK - THIS HOME HAS HAD ITS RECENT PRICE DROP(S) ONLY CONSIDERING THE UPDATING AND COSMETIC REMODEL THAT IT WILL NEED. The home is functional and livable as it is, but currently it is not as "modern" or "upgraded" as it could be- so we want the price to really reflect that and leave wiggle room for that! The Home STRICTLY AS-IS (U&O requirements and costs are negotiable and TBD with the Seller) This sweet 3-bedroom, 1-bathroom ranch-style home in Fairless Hills, built in 1953, offers a blend of comfort and functionality with some newer utilities, across 960 square feet, feeling roomier due to the wide halls and wide & bright living area but leaves plenty to the eye for your own vision, it will need some handy work but nothing major. The traditional floor plan features a number of closets in each room, a galley kitchen equipped with all appliances, including microwave, electric range, and refrigerator, ensuring culinary convenience. The inviting living area is enhanced by a cozy fireplace, perfect for relaxation. Interior highlights include a well-maintained spacious attic, providing additional storage, and a mix of carpet, ceramic tile, and laminated flooring throughout. The property is in OK\average condition, ready for your personal touch, specifically bathroom and kitchen needing refreshing and an eye for construction\updating. Set on a generous 0.24-acre corner lot, the exterior boasts a level, open yard complemented by a patio, ideal for outdoor gatherings for quiet evenings. The property is enhanced by sidewalks and street lights, promoting a safe and welcoming environment for all different types of families. A smaller shed offers extra storage solutions. Conveniently located, this home is within a mile of public transportation options, including bus stops and commuter rail stations, facilitating easy access to the surrounding area. The neighborhood is enriched by nearby parks and recreational facilities, and a public golf course!. fostering an active lifestyle. Local schools are highly ranked, contributing to the community's appeal. This residence combines practical living with a vibrant community atmosphere, making it an excellent choice for those seeking a balanced lifestyle, whether just starting out with some construction skills, or a growing family!
For sale
Price cut: $5K (9/22)
$309,999
265 Wyandotte Rd, Fairless Hills, PA 19030
3beds
960sqft
Single Family Residence
Built in 1953
10,454 Square Feet Lot
$309,900 Zestimate®
$323/sqft
$-- HOA
What's special
Wide halls
- 13 days
- 1,285
- 73
Likely to sell faster than
Zillow last checked:
Listing updated:
Listed by:
Lisa Rebuck 215-406-5570,
Opus Elite Real Estate (215) 395-6277
Source: Bright MLS,MLS#: PABU2131190
Facts & features
Interior
Bedrooms & bathrooms
- Bedrooms: 3
- Bathrooms: 1
- Full bathrooms: 1
- Main level bathrooms: 1
- Main level bedrooms: 3
Basement
- Area: 0
Heating
- Baseboard, Electric
Cooling
- Window Unit(s), Other
Appliances
- Included: Microwave, Built-In Range, Dryer, Oven/Range - Electric, Refrigerator, Water Heater
- Laundry: Dryer In Unit, Washer In Unit
Features
- Attic, Flat, Floor Plan - Traditional, Kitchen - Galley, Dry Wall, Paneled Walls
- Flooring: Carpet, Ceramic Tile, Laminate
- Doors: Double Entry, French Doors
- Has basement: No
- Number of fireplaces: 1
- Fireplace features: Free Standing
Interior area
- Total structure area: 960
- Total interior livable area: 960 sqft
- Finished area above ground: 960
- Finished area below ground: 0
Property
Parking
- Total spaces: 4
- Parking features: Storage, Covered, Asphalt, Attached, Driveway, On Street, Garage
- Attached garage spaces: 2
- Uncovered spaces: 2
Accessibility
- Accessibility features: 2+ Access Exits, Accessible Hallway(s), Accessible Doors, Accessible Electrical and Environmental Controls, Entry Slope <1', Accessible Entrance, Low Pile Carpeting
Features
- Levels: One
- Stories: 1
- Patio & porch: Patio
- Exterior features: Awning(s), Play Area, Sidewalks, Street Lights
- Pool features: None
- Fencing: Chain Link
- Has view: Yes
- View description: Street, Trees/Woods
Lot
- Size: 10,454 Square Feet
- Dimensions: 70 x 120
- Features: Corner Lot, Front Yard, Level, Open Lot, Corner Lot/Unit
Details
- Additional structures: Above Grade, Below Grade
- Parcel number: 13002249
- Zoning: NCR
- Special conditions: Standard
- Other equipment: Negotiable
Construction
Type & style
- Home type: SingleFamily
- Architectural style: Ranch/Rambler
- Property subtype: Single Family Residence
Materials
- Frame
- Foundation: Slab
- Roof: Architectural Shingle
Condition
- Average
- New construction: No
- Year built: 1953
Utilities & green energy
- Electric: 200+ Amp Service
- Sewer: Public Sewer
- Water: Public
Community & HOA
Community
- Subdivision: Fairless Hills
HOA
- Has HOA: No
Location
- Region: Fairless Hills
- Municipality: FALLS TWP
Financial & listing details
- Price per square foot: $323/sqft
- Tax assessed value: $17,120
- Annual tax amount: $4,293
- Date on market: 9/11/2026
- Listing agreement: Exclusive Agency
- Listing terms: Cash,Conventional,FHA 203(b),VA Loan
- Inclusions: All Appliances - At No Monetary Value
- Exclusions: The Tools And Equipment In The Shed
- Ownership: Fee Simple
- Road surface type: Black Top
Estimated market value
$309,900
$294,000 - $325,000
$2,443/mo
Price history
| Date | Event | Price |
|---|---|---|
| 9/22/2026 | Price change | $309,999-1.6%$323/sqft |
Source:  Bright MLS #PABU2131190 Report a problem Bright MLS #PABU2131190 Report a problem | ||
| 9/19/2026 | Price change | $315,000-1.3%$328/sqft |
Source: Bright MLS #PABU2131190 Report a problem | ||
| 9/12/2026 | Listed for sale | $319,000+697.5%$332/sqft |
Source: Bright MLS #PABU2131190 Report a problem | ||
| 12/10/1979 | Sold | $40,000$42/sqft |
Source: Agent Provided Report a problem | ||
Public tax history
| Year | Property taxes | Tax assessment |
|---|---|---|
| 2026 | $4,171 +4.7% | $17,120 |
| 2025 | $3,982 | $17,120 |
| 2024 | $3,982 +9% | $17,120 |
| 2023 | $3,653 +3.2% | $17,120 |
| 2022 | $3,539 +2% | $17,120 |
| 2021 | $3,471 | $17,120 |
| 2020 | $3,471 +3.1% | $17,120 |
| 2018 | $3,368 +2.6% | $17,120 |
| 2017 | $3,283 | $17,120 |
| 2016 | $3,283 +12.6% | $17,120 |
| 2015 | $2,915 | $17,120 |
| 2014 | $2,915 | $17,120 |
| 2013 | -- | $17,120 |
| 2012 | -- | $17,120 |
| 2011 | -- | $17,120 |
| 2010 | -- | $17,120 |
| 2009 | -- | $17,120 |
| 2008 | -- | $17,120 |
| 2007 | -- | $17,120 |
| 2006 | -- | $17,120 |
| 2005 | -- | $17,120 +300% |
| 2004 | -- | $4,280 |
| 2003 | -- | $4,280 |
| 2002 | -- | $4,280 |
| 2000 | -- | $4,280 |
Find assessor info on the county website
Monthly payment
Est. payment
Payment breakdown
Explore the cost of this home by adjusting the details. Changes won't be saved.Climate risks
Neighborhood: 19030
Nearby schools
Schools provided by the listing agent
- High: Pennsbury
- District: Pennsbury
Source: Bright MLS. This data may not be complete. We recommend contacting the local school district to confirm school assignments for this home.
- $372,500-- bd1 ba1.3k sqft232 Suffolk Rd, Fairless Hills, PA 19030Off Market
- $363,200-- bd1 ba1.4k sqft230 Suffolk Rd, Fairless Hills, PA 19030Off Market
- $368,7003 bd1 ba960 sqft234 Suffolk Rd, Fairless Hills, PA 19030Off Market
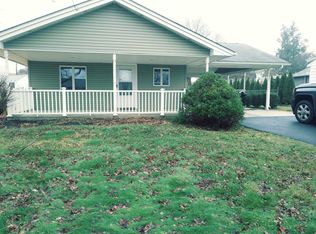
- $426,7003 bd1 ba1.5k sqft231 Suffolk Rd, Fairless Hills, PA 19030Off Market
Similar homes
- $349,9003 bd1 ba1k sqft2514 Green Ave, Bristol, PA 19007For Sale
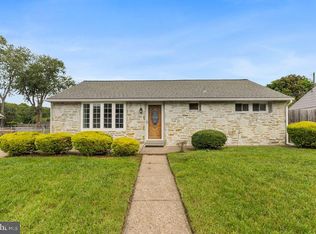
 MLS ID #PABU2130710, Linda J Mahoney, Weichert, Realtors - Cornerstone. Bright MLS
 - $350,5303 bd2 ba1k sqft3519 Carnarvon Ave, Bristol, PA 19007For Sale
 MLS ID #PABU2131318, Deb Pick, Keller Williams Real Estate-Langhorne. Bright MLS
 - $400,0003 bd1 ba1.1k sqft45 E 5th St, Florence, NJ 08518For Sale
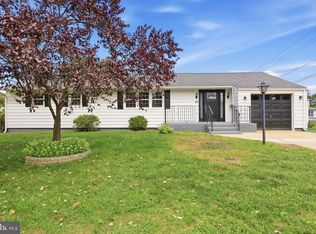 MLS ID #NJBL2121154, Nadia Shevchuk, Century 21 Action Plus Realty - Bordentown. Bright MLS
 - $285,0003 bd1 ba1.1k sqft8 Shipley Pl, Philadelphia, PA 19152For Sale
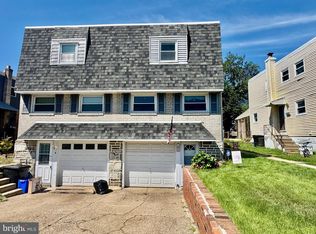 MLS ID #PAPH2670976, Bo Liu, BY Real Estate. Bright MLS
 - $325,0003 bd2 ba1.2k sqft609 Fairhill Rd, Morrisville, PA 19067For SaleMLS ID #PABU2127490, Marlene Flesch, Smires & Associates. Bright MLS
- $319,9003 bd1 ba1k sqft123 E Franklin Ave, Edgewater Park, NJ 08010For SaleMLS ID #NJBL2091940, Mr. Charles Thomas, Thomas Realty Inc.. Bright MLS
- $335,0003 bd2 ba1.4k sqft29 Mabel St, Ewing, NJ 08638For SaleMLS ID #NJME2077246, Robert Webb, RE/MAX Supreme. Bright MLS
- $320,0003 bd3 ba1k sqft1815 Placid St, Philadelphia, PA 19152For SaleMLS ID #PAPH2665744, BIJU MANI, Equity Pennsylvania Real Estate. Bright MLS
- $299,0003 bd2 ba1.2k sqft220 Franklin St, Trenton, NJ 08611For SaleMLS ID #NJME2082348, Sharon Rosenblum, Realty Mark Central, LLC. Bright MLS
- $249,0003 bd2 ba1.3k sqft1701 Bergen St, Philadelphia, PA 19152For SaleMLS ID #PAPH2674066, Joseph Bograd, Elite Realty Group Unl. Inc.. Bright MLS
- $314,0053 bd2 ba1k sqft1621 Strahle St, Philadelphia, PA 19152For SaleMLS ID #PAPH2626120, Rachel Sharabani, Homestarr Realty. Bright MLS
- $340,0003 bd3 ba1.1k sqft2666 W Moreland Rd, Willow Grove, PA 19090For SaleMLS ID #PAMC2186068, Paul Dougherty, BHHS Fox & Roach-Jenkintown. Bright MLS
- $330,0003 bd2 ba1k sqft8116 Leonard St, Philadelphia, PA 19152For SaleMLS ID #PAPH2666092, James Victor, JB Victor Realtors & Business Brokers. Bright MLS
- $314,9003 bd1 ba1.2k sqft213 Laurel St, Beverly, NJ 08010For SaleMLS ID #NJBL2105616, Murat Sengul, Twins Associates, LLC. Bright MLS
- $299,0003 bd2 ba1.2k sqft3456 Holyoke Rd, Philadelphia, PA 19114For SaleMLS ID #PAPH2646930, Reenie Isaacs, Re/Max One Realty. Bright MLS
- $299,0003 bd2 ba1.3k sqft1128 Bleigh Ave, Philadelphia, PA 19111For SaleMLS ID #PAPH2663588, Chris Wagenhoffer, Philadelphia Area Realty. Bright MLS
- $329,9004 bd3 ba1k sqft2025 Napfle Ave, Philadelphia, PA 19152For SaleMLS ID #PAPH2665256, Shahzad Faisal, Century 21 Advantage Gold-Southampton. Bright MLS
- $308,8003 bd1 ba1.3k sqft3128 Guilford St, Philadelphia, PA 19152For SaleMLS ID #PAPH2619450, Alexander Dong, HK99 Realty LLC. Bright MLS
- $275,0002 bd1 ba1.3k sqft124 W Franklin Ave, Beverly, NJ 08010For SaleMLS ID #NJBL2120098, Ronald Palentchar, RE/MAX World Class Realty. Bright MLS
- $335,0002 bd2 ba964 sqft1716 Napfle Ave, Philadelphia, PA 19111For SaleMLS ID #PAPH2662530, Joseph Fasy, Joseph F X Fasy Realtors. Bright MLS
