Bring Your Vision to This Charming Opportunity! This 2-bedroom, 1-bathroom home offers endless potential for buyers looking to add their personal touch and create the space of their dreams. Featuring a functional layout and plenty of natural light, this property is ready for your updates and creative ideas. Step outside to enjoy the large backyard, perfect for gardening, entertaining, outdoor activities, or future expansion possibilities. The convenient driveway provides off-street parking and added accessibility. Whether you're a first-time homebuyer, investor, or someone seeking a rewarding renovation project, this property presents a fantastic opportunity to build equity and make it your own. Don't miss the chance to transform this home into something truly special and uniquely yours.
Under contract
$275,000
171 Claflin Ave, Ewing, NJ 08638
2beds
667sqft
Single Family Residence
Built in 1900
0.28 Acres Lot
$266,900 Zestimate®
$412/sqft
$-- HOA
What's special
Plenty of natural lightLarge backyardFunctional layout
- 130 days
- 36
- 0
Zillow last checked:
Listing updated:
Listed by:
Sarah Watson 609-480-0101,
Keller Williams Premier
Source: Bright MLS,MLS#: NJME2078224
Facts & features
Interior
Bedrooms & bathrooms
- Bedrooms: 2
- Bathrooms: 1
- Full bathrooms: 1
- Main level bathrooms: 1
- Main level bedrooms: 2
Basement
- Area: 0
Heating
- Hot Water, Oil
Cooling
- Other, Natural Gas
Appliances
- Included: Water Heater
Features
- Has basement: No
- Has fireplace: No
Interior area
- Total structure area: 667
- Total interior livable area: 667 sqft
- Finished area above ground: 667
- Finished area below ground: 0
Property
Parking
- Parking features: Driveway
- Has uncovered spaces: Yes
Accessibility
- Accessibility features: Other
Features
- Levels: One
- Stories: 1
- Pool features: None
Lot
- Size: 0.28 Acres
- Dimensions: 120.00 x 100.00
Details
- Additional structures: Above Grade, Below Grade
- Parcel number: 020018000264
- Zoning: R-2
- Special conditions: Standard
Construction
Type & style
- Home type: SingleFamily
- Architectural style: Ranch/Rambler
- Property subtype: Single Family Residence
Materials
- Frame
- Foundation: Crawl Space
Condition
- Average
- New construction: No
- Year built: 1900
Utilities & green energy
- Sewer: No Septic System
- Water: Public
Community & HOA
Community
- Subdivision: Brae Burn Heights
HOA
- Has HOA: No
Location
- Region: Ewing
- Municipality: EWING TWP
Financial & listing details
- Price per square foot: $412/sqft
- Tax assessed value: $101,800
- Annual tax amount: $4,123
- Date on market: 6/5/2026
- Listing agreement: Exclusive Agency
- Listing terms: Cash,Conventional
- Ownership: Fee Simple
Estimated market value
$266,900
$254,000 - $280,000
$2,214/mo
Price history
| Date | Event | Price |
|---|---|---|
| 9/9/2026 | Contingent | $275,000$412/sqft |
Source:  Bright MLS #NJME2078224 Report a problem Bright MLS #NJME2078224 Report a problem | ||
| 6/12/2026 | Price change | $275,000-9.8%$412/sqft |
Source: Bright MLS #NJME2078224 Report a problem | ||
| 6/5/2026 | Listed for sale | $305,000$457/sqft |
Source: Bright MLS #NJME2078224 Report a problem | ||
Public tax history
| Year | Property taxes | Tax assessment |
|---|---|---|
| 2026 | $4,124 +3% | $101,800 |
| 2025 | $4,004 | $101,800 |
| 2024 | $4,004 +1.9% | $101,800 |
| 2023 | $3,929 +10% | $101,800 |
| 2022 | $3,572 +1.4% | $101,800 |
| 2021 | $3,521 +2.7% | $101,800 |
| 2020 | $3,430 -10.7% | $101,800 |
| 2019 | $3,840 -2.3% | $101,800 +40% |
| 2018 | $3,929 +1.4% | $72,700 |
| 2017 | $3,876 +1.3% | $72,700 |
| 2016 | $3,825 +0.3% | $72,700 |
| 2015 | $3,815 +1.6% | $72,700 |
| 2014 | $3,754 +1.1% | $72,700 |
| 2013 | $3,713 -3.3% | $72,700 |
| 2012 | $3,839 +7% | $72,700 |
| 2011 | $3,587 +7.3% | $72,700 |
| 2010 | $3,342 +2.4% | $72,700 |
| 2009 | $3,263 +3.4% | $72,700 |
| 2008 | $3,155 +1.9% | $72,700 |
| 2007 | $3,097 | $72,700 |
| 2006 | -- | $72,700 |
| 2005 | -- | $72,700 |
| 2004 | $1,197 | $72,700 |
| 2003 | -- | $72,700 |
| 2002 | -- | $72,700 |
| 2001 | -- | $72,700 |
Find assessor info on the county website
Monthly payment
Est. payment
Payment breakdown
Explore the cost of this home by adjusting the details. Changes won't be saved.Climate risks
Neighborhood: 08638
Nearby schools
Schools provided by the listing agent
- High: Ewing
- District: Ewing Township
Source: Bright MLS. This data may not be complete. We recommend contacting the local school district to confirm school assignments for this home.
Similar homes
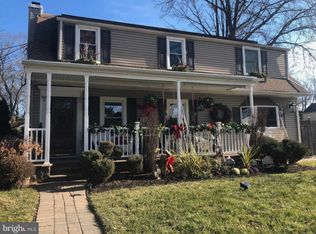
- $274,9002 bd1 ba724 sqft257 Ruth Ave, Hamilton, NJ 08610For Sale

 MLS ID #NJME2083504, Ralph Rizziello, Keller Williams Realty - Moorestown. Bright MLS
 - $195,0002 bd1 ba980 sqft65 Race St, Trenton, NJ 08638For Sale
 MLS ID #NJME2080876, Iris Nitzan, BHHS Fox & Roach - Robbinsville. Bright MLS
 - $226,8883 bd1 ba900 sqft91 Klagg Ave, Trenton, NJ 08638For Sale
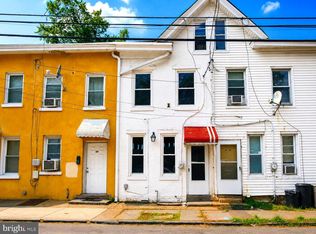 MLS ID #NJME2082292, Alex Isakov, Realty Mark Central, LLC. Bright MLS
 - $315,0004 bd2 ba1k sqft729 Spruce St, Trenton, NJ 08638For Sale
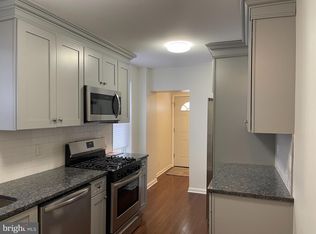 MLS ID #NJME2079458, Katarzyna Gurzakovic, Keller Williams Realty Ocean Living. Bright MLS
 - $275,0002 bd1 ba850 sqft115 Annabelle Ave, Hamilton, NJ 08610For SaleMLS ID #NJME2081318, Jan Rutkowski, BHHS Fox & Roach Hopewell Valley. Bright MLS
- $187,0002 bd1 ba768 sqft7 Race St, Trenton, NJ 08638For SaleMLS ID #NJME2077408, Alex Isakov, Realty Mark Central, LLC. Bright MLS
- $187,0003 bd1 ba912 sqft11 Race St, Trenton, NJ 08638For SaleMLS ID #NJME2077938, Alex Isakov, Realty Mark Central, LLC. Bright MLS
- $299,9002 bd1 ba924 sqft2482 Ogden Ave, Bensalem, PA 19020For SaleMLS ID #PABU2130382, Cinnamon Boffa, RE/MAX Realty Services-Bensalem. Bright MLS
- $187,0002 bd1 ba885 sqft9 Race St, Trenton, NJ 08638For SaleMLS ID #NJME2077934, Alex Isakov, Realty Mark Central, LLC. Bright MLS
- $319,9002 bd1 ba588 sqft3818 Hollywood Ave, Feasterville Trevose, PA 19053For SaleMLS ID #PABU2130218, Joseph Bograd, Elite Realty Group Unl. Inc.. Bright MLS
- $220,0962 bd1 ba844 sqft32 Versailles Ct, Hamilton, NJ 08619For SaleMLS ID #NJME2083614, David Schiavone, CB Schiavone & Associates. Bright MLS
- $329,0003 bd1 ba1k sqft531 Main St, Hulmeville, PA 19047For SaleMLS ID #PABU2131024, Becky Krevitz, BHHS Fox & Roach-Jenkintown. Bright MLS
- $249,5002 bd1 ba852 sqft1711 Silver Ct, Hamilton, NJ 08690For SaleMLS ID #NJME2079218, Michele Garzio, Smires & Associates. Bright MLS
- $325,0002 bd1 ba768 sqft211 Lafayette St, Bordentown, NJ 08505For SaleMLS ID #NJBL2119922, Vincent Kates JR., KW Empower. Bright MLS
- $259,0002 bd1 ba852 sqft1807 Silver Ct, Hamilton, NJ 08690For SaleMLS ID #NJME2080306, Nick Armetta, OCF Realty LLC - Philadelphia. Bright MLS
- $259,9001 bd1 ba932 sqft805 Yardley Cmns, Yardley, PA 19067For SaleMLS ID #PABU2129562, Carol Mayhew, Coldwell Banker Hearthside. Bright MLS
- $295,0002 bd1 ba759 sqft65 Jacobstown Rd, New Egypt, NJ 08533For SaleMLS ID #NJOC2040012, Michael Carney, RE/MAX at Home. Bright MLS
- $250,0001 bd1 ba765 sqft20 Gena Ct, Hamilton, NJ 08690For SaleMLS ID #NJME2084264, Ashley Krushinski, EXP Realty, LLC. Bright MLS
- $160,0002 bd1 ba704 sqft1727 Roberts Ave, Hamilton, NJ 08609For SaleMLS ID #NJME2079742, Stefhany Mendez, Garcia Realtors. Bright MLS
- $369,9002 bd1 ba720 sqft24 Seminary Ave, Hopewell, NJ 08525For Sale
 MLS ID #2702623R, PHILIP GREEN. All Jersey MLS
