Charmin's well-maintained, 2-bedroom, 1-bath home features a living room, dining room, a full basement for extra storage, and a nice backyard. Well-maintained and move-in ready — great opportunity for homeowners or investors!Being sold AS-IS. Buyer is responsible for the sale AS-IS. Buyer responsible for
For sale
$195,000
65 Race St, Trenton, NJ 08638
2beds
980sqft
Single Family Residence
Built in 1911
1,651 Square Feet Lot
$193,700 Zestimate®
$199/sqft
$-- HOA
What's special
Dining roomNice backyard
- 89 days
- 60
- 4
Zillow last checked:
Listing updated:
Listed by:
Iris Nitzan 609-273-5550,
BHHS Fox & Roach - Robbinsville
Source: Bright MLS,MLS#: NJME2080876
Facts & features
Interior
Bedrooms & bathrooms
- Bedrooms: 2
- Bathrooms: 1
- Full bathrooms: 1
- Main level bathrooms: 1
- Main level bedrooms: 2
Basement
- Area: 0
Heating
- Baseboard, Natural Gas
Cooling
- None, Natural Gas
Appliances
- Included: Gas Water Heater
Features
- Basement: Full
- Has fireplace: No
Interior area
- Total structure area: 980
- Total interior livable area: 980 sqft
- Finished area above ground: 980
- Finished area below ground: 0
Property
Parking
- Parking features: On Street
- Has uncovered spaces: Yes
Accessibility
- Accessibility features: None
Features
- Levels: Two
- Stories: 2
- Pool features: None
Lot
- Size: 1,651 Square Feet
- Dimensions: 17.00 x 97.00
Details
- Additional structures: Above Grade, Below Grade
- Parcel number: 110890200084
- Zoning: RESIDENTIAL
- Special conditions: Standard
Construction
Type & style
- Home type: SingleFamily
- Architectural style: Colonial
- Property subtype: Single Family Residence
- Attached to another structure: Yes
Materials
- Frame
- Foundation: Brick/Mortar
Condition
- New construction: No
- Year built: 1911
Utilities & green energy
- Sewer: Public Sewer
- Water: Public
Community & HOA
Community
- Subdivision: None Available
HOA
- Has HOA: No
Location
- Region: Trenton
- Municipality: TRENTON CITY
Financial & listing details
- Price per square foot: $199/sqft
- Tax assessed value: $32,900
- Annual tax amount: $1,937
- Date on market: 7/17/2026
- Listing agreement: Exclusive Right To Sell
- Ownership: Fee Simple
Estimated market value
$193,700
$184,000 - $203,000
$1,785/mo
Price history
| Date | Event | Price |
|---|---|---|
| 7/17/2026 | Listed for sale | $195,000-4.9%$199/sqft |
Source:  Bright MLS #NJME2080876 Report a problem Bright MLS #NJME2080876 Report a problem | ||
| 6/9/2026 | Listing removed | $205,000$209/sqft |
Source: Bright MLS #NJME2071412 Report a problem | ||
| 2/3/2026 | Price change | $205,000-6.8%$209/sqft |
Source: Bright MLS #NJME2071412 Report a problem | ||
| 1/9/2026 | Listed for sale | $220,000+182.1%$224/sqft |
Source: Bright MLS #NJME2071412 Report a problem | ||
| 9/9/2022 | Listing removed | -- |
Source: Zillow Rental Manager Report a problem | ||
| 8/31/2022 | Price change | $1,145-16.7%$1/sqft |
Source: Zillow Rental Manager Report a problem | ||
| 7/26/2022 | Price change | $1,375+5.8%$1/sqft |
Source: Zillow Rental Manager Report a problem | ||
| 7/13/2022 | Sold | $78,000-2.2%$80/sqft |
Source: Bright MLS #NJME2016362 Report a problem | ||
| 5/16/2022 | Pending sale | $79,745$81/sqft |
Source:  RE/MAX International #NJME2016362 Report a problem RE/MAX International #NJME2016362 Report a problem | ||
| 5/16/2022 | Contingent | $79,745$81/sqft |
Source: Bright MLS #NJME2016362 Report a problem | ||
| 5/9/2022 | Listed for sale | $79,745$81/sqft |
Source: Bright MLS #NJME2016362 Report a problem | ||
| 4/23/2022 | Listed for rent | $1,300$1/sqft |
Source: RE/MAX International #NJME2015318 Report a problem | ||
Public tax history
| Year | Property taxes | Tax assessment |
|---|---|---|
| 2026 | $1,938 +1.5% | $32,900 |
| 2025 | $1,909 | $32,900 |
| 2024 | $1,909 +4.5% | $32,900 |
| 2023 | $1,827 | $32,900 |
| 2022 | $1,827 +0.3% | $32,900 |
| 2021 | $1,821 +1.6% | $32,900 |
| 2020 | $1,792 -18.7% | $32,900 |
| 2019 | $2,205 +5.2% | $32,900 -22.2% |
| 2018 | $2,096 -0.5% | $42,300 |
| 2017 | $2,106 +0.3% | $42,300 +15.6% |
| 2016 | $2,098 +0.5% | $36,600 |
| 2015 | $2,088 +0.6% | $36,600 |
| 2014 | $2,076 +0.6% | $36,600 |
| 2012 | $2,063 +2.9% | $36,600 |
| 2011 | $2,005 +16.8% | $36,600 |
| 2010 | $1,717 +7% | $36,600 |
| 2009 | $1,604 +4.6% | $36,600 |
| 2008 | $1,534 +2.2% | $36,600 |
| 2007 | $1,501 | $36,600 |
| 2006 | -- | $36,600 |
| 2005 | -- | $36,600 |
Find assessor info on the county website
Monthly payment
Est. payment
Payment breakdown
Explore the cost of this home by adjusting the details. Changes won't be saved.Climate risks
Neighborhood: North Trenton
Nearby schools
Schools provided by the listing agent
- High: Central
- District: Trenton Public Schools
Source: Bright MLS. This data may not be complete. We recommend contacting the local school district to confirm school assignments for this home.
Similar homes
- $200,0003 bd1 ba1.1k sqft77 Breunig Ave, Trenton, NJ 08638For Sale

 MLS ID #NJME2080114, Carol Terrell, Keller Williams - Main Street. Bright MLS
 - $235,0003 bd2 ba1k sqft80 Race St, Trenton, NJ 08638For Sale
 MLS ID #NJME2082838, Desmond Stanley, Weichert Realtors-Princeton Junction. Bright MLS
 - $187,0002 bd1 ba768 sqft7 Race St, Trenton, NJ 08638For Sale
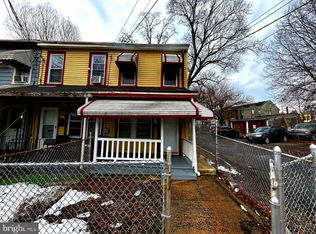 MLS ID #NJME2077408, Alex Isakov, Realty Mark Central, LLC. Bright MLS
 - $187,0003 bd1 ba912 sqft11 Race St, Trenton, NJ 08638For Sale
 MLS ID #NJME2077938, Alex Isakov, Realty Mark Central, LLC. Bright MLS
 - $194,9003 bd1 ba1.3k sqft24 Klag, Trenton, NJ 08611For SaleMLS ID #NJME2082288, Mark Gatta, Opus Elite Real Estate. Bright MLS
- $179,9993 bd1 ba1k sqft45 Middle Rose St APT J, Trenton, NJ 08618For SaleMLS ID #NJME2070384, Tawana Riggins, The Riggins Group LLC. Bright MLS
- $158,8883 bd1 ba1k sqft670 Southard St, Trenton, NJ 08638For SaleMLS ID #NJME2080532, Alex Isakov, Realty Mark Central, LLC. Bright MLS
- $239,0004 bd2 ba1.2k sqft46 Edgemere Ave, Trenton, NJ 08618For SaleMLS ID #NJME2084950, Morgan Hunter, Century 21 Action Plus Realty - Cream Ridge. Bright MLS
- $249,9003 bd2 ba1.2k sqft839 Cherry St, Trenton, NJ 08638For SaleMLS ID #NJME2084368, Christopher Waaben, Maximum Realty Services. Bright MLS
- $226,8883 bd1 ba900 sqft91 Klagg Ave, Trenton, NJ 08638For SaleMLS ID #NJME2082292, Alex Isakov, Realty Mark Central, LLC. Bright MLS
- $200,0004 bd1 ba1.4k sqft261 Highland Ave, Trenton, NJ 08618For SaleMLS ID #NJME2080126, Carol Terrell, Keller Williams - Main Street. Bright MLS
- $200,0004 bd1 ba1.4k sqft618 Stuyvesant Ave, Trenton, NJ 08618For SaleMLS ID #NJME2080098, Carol Terrell, Keller Williams - Main Street. Bright MLS
- $189,9003 bd1 ba1.1k sqft437 Home Ave, Trenton, NJ 08611For SaleMLS ID #NJME2078360, homecoin.com Minerick, Homecoin.com. Bright MLS
- $210,0004 bd1 ba1.2k sqft39 Edgemere Ave, Trenton, NJ 08618For SaleMLS ID #NJME2080122, Carol Terrell, Keller Williams - Main Street. Bright MLS
- $200,0003 bd1 ba1k sqft175 Division Street, Trenton, NJ 08611For Sale
 MLS ID #22604348, Toni Goncalves, RE/MAX Achievers. MoreMLS
 - $210,0003 bd1 ba1.2k sqft62 Kelsey Ave, Trenton, NJ 08618For SaleMLS ID #NJME2080124, Carol Terrell, Keller Williams - Main Street. Bright MLS
- $179,9003 bd1 ba1.2k sqft37 Christoph Ave, Trenton, NJ 08618For SaleMLS ID #NJME2083292, James Kennedy, Keller Williams - Main Street. Bright MLS
- $227,5003 bd2 ba1.2k sqft662 Pennsylvania Ave, Trenton, NJ 08638For SaleMLS ID #NJME2078890, Joe Pizzillo, Smires & Associates. Bright MLS
- $225,0003 bd1 ba1.1k sqft43 Wilkinson Pl, Trenton, NJ 08618For SaleMLS ID #NJME2079770, Fareeda Stokes, Harkes Realty and Associates. Bright MLS
- $220,0003 bd2 ba1.1k sqft409 Genesee St, Trenton, NJ 08611For SaleMLS ID #NJME2084398, P.J. Hummel, Action USA Jay Robert Realtors. Bright MLS
