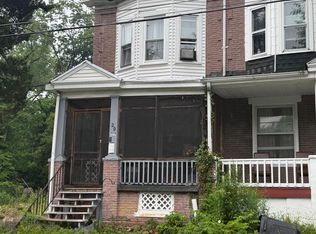
Nestled in a charming neighborhood, this delightful Colonial twin home exudes warmth and character. With three spacious bedrooms and a full bathroom, this residence offers ample room for relaxation and creativity. The full basement provides endless possibilities for storage or a personal workshop, while the modest lot size ensures easy maintenance, allowing you to spend more time enjoying the local amenities. Just a stone's throw away is Downtown Trenton, where you'll find parks, cafes, and shops that foster a vibrant community spirit. Convenient parking is available, making it easy to explore the surrounding area. Whether you're strolling through tree-lined streets or enjoying a weekend brunch at a nearby eatery, this home is perfectly situated to embrace a lifestyle of comfort and convenience. Experience the charm of this inviting neighborhood and make this lovely property your own!
For sale
$225,000
43 Wilkinson Pl, Trenton, NJ 08618
3beds
1,198sqft
Single Family Residence
Built in 1900
1,307 Square Feet Lot
$224,300 Zestimate®
$188/sqft
$-- HOA
What's special
Full basementConvenient parkingThree spacious bedroomsModest lot sizeTree-lined streets
- 107 days
- 133
- 5
Zillow last checked:
Listing updated:
Listed by:
Fareeda Stokes 609-337-2489,
Harkes Realty and Associates
Source: Bright MLS,MLS#: NJME2079770
Facts & features
Interior
Bedrooms & bathrooms
- Bedrooms: 3
- Bathrooms: 1
- Full bathrooms: 1
Basement
- Area: 0
Heating
- Forced Air, Natural Gas
Cooling
- Central Air, Natural Gas
Appliances
- Included: Electric Water Heater
Features
- Basement: Full
- Has fireplace: No
Interior area
- Total structure area: 1,198
- Total interior livable area: 1,198 sqft
- Finished area above ground: 1,198
- Finished area below ground: 0
Property
Parking
- Parking features: Parking Lot
Accessibility
- Accessibility features: None
Features
- Levels: Two
- Stories: 2
- Pool features: None
Lot
- Size: 1,307 Square Feet
Details
- Additional structures: Above Grade, Below Grade
- Parcel number: 110350200023
- Zoning: RES
- Special conditions: Standard
Construction
Type & style
- Home type: SingleFamily
- Architectural style: Colonial
- Property subtype: Single Family Residence
- Attached to another structure: Yes
Materials
- Brick
- Foundation: Concrete Perimeter
Condition
- New construction: No
- Year built: 1900
Utilities & green energy
- Sewer: Private Sewer
- Water: Public
Community & HOA
Community
- Subdivision: None Available
HOA
- Has HOA: No
Location
- Region: Trenton
- Municipality: TRENTON CITY
Financial & listing details
- Price per square foot: $188/sqft
- Tax assessed value: $32,300
- Annual tax amount: $1,902
- Date on market: 6/28/2026
- Listing agreement: Exclusive Right To Sell
- Ownership: Fee Simple
Estimated market value
$224,300
$213,000 - $236,000
$2,082/mo
Price history
| Date | Event | Price |
|---|---|---|
| 9/8/2026 | Listed for sale | $225,000$188/sqft |
Source:  Bright MLS #NJME2079770 Report a problem Bright MLS #NJME2079770 Report a problem | ||
| 8/4/2026 | Contingent | $225,000$188/sqft |
Source: Bright MLS #NJME2079770 Report a problem | ||
| 6/28/2026 | Listed for sale | $225,000+1435.8%$188/sqft |
Source: Bright MLS #NJME2079770 Report a problem | ||
| 12/31/1979 | Sold | $14,650$12/sqft |
Source: Agent Provided Report a problem | ||
Public tax history
| Year | Property taxes | Tax assessment |
|---|---|---|
| 2026 | $1,902 +1.5% | $32,300 |
| 2025 | $1,874 | $32,300 |
| 2024 | $1,874 +4.5% | $32,300 |
| 2023 | $1,794 | $32,300 |
| 2022 | $1,794 +0.3% | $32,300 |
| 2021 | $1,788 +1.6% | $32,300 |
| 2020 | $1,759 +4.5% | $32,300 |
| 2019 | $1,684 +5.2% | $32,300 |
| 2018 | $1,600 -3.4% | $32,300 |
| 2017 | $1,657 +0.3% | $32,300 +12.2% |
| 2016 | $1,651 +0.5% | $28,800 |
| 2015 | $1,643 +0.6% | $28,800 |
| 2014 | $1,633 +2.5% | $28,800 |
| 2013 | $1,594 -1.8% | $28,800 |
| 2012 | $1,623 +2.9% | $28,800 |
| 2011 | $1,578 +16.8% | $28,800 |
| 2010 | $1,351 | $28,800 |
| 2009 | -- | $28,800 |
| 2008 | $1,207 +2.2% | $28,800 |
| 2007 | $1,181 | $28,800 |
| 2006 | -- | $28,800 |
| 2005 | -- | $28,800 |
| 2004 | -- | $28,800 |
| 2003 | -- | $28,800 |
| 2002 | -- | $28,800 |
| 2001 | -- | $28,800 |
Find assessor info on the county website
Monthly payment
Est. payment
Payment breakdown
Explore the cost of this home by adjusting the details. Changes won't be saved.Climate risks
Neighborhood: Downtown
Nearby schools
Schools provided by the listing agent
- District: Trenton Public Schools
Source: Bright MLS. This data may not be complete. We recommend contacting the local school district to confirm school assignments for this home.

Similar homes
- $235,0003 bd2 ba1.1k sqft226 Columbia Ave, Trenton, NJ 08618For Sale

 MLS ID #NJME2083620, Michelle Krzywulak, BHHS Fox & Roach - Robbinsville. Bright MLS
 - $210,0004 bd1 ba1.2k sqft39 Edgemere Ave, Trenton, NJ 08618For Sale
 MLS ID #NJME2080122, Carol Terrell, Keller Williams - Main Street. Bright MLS
 - $235,0003 bd2 ba1k sqft80 Race St, Trenton, NJ 08638For Sale
 MLS ID #NJME2082838, Desmond Stanley, Weichert Realtors-Princeton Junction. Bright MLS
 - $195,0003 bd1 ba1.1k sqft55 Summer St #D, Trenton, NJ 08618For Sale
 MLS ID #NJME2083350, Roland Pott, Pott Real Estate, LLC. Bright MLS
 - $245,0004 bd2 ba1.7k sqft55 Edgemere Ave, Trenton, NJ 08618For SaleMLS ID #NJME2083188, Daniel Rallo, Keller Williams Realty - Atlantic Shore. Bright MLS
- $220,0003 bd2 ba1.1k sqft409 Genesee St, Trenton, NJ 08611For SaleMLS ID #NJME2084398, P.J. Hummel, Action USA Jay Robert Realtors. Bright MLS
- $260,0004 bd2 ba1.4k sqft488 Riverside Ave, Trenton, NJ 08618For SaleMLS ID #NJME2083212, Brian Davis SR., Keller Williams Real Estate - Princeton. Bright MLS
- $236,0004 bd2 ba1.3k sqft16 Landing St, Trenton, NJ 08611For SaleMLS ID #NJME2082280, David Tessler, Progressive Real Estate Agency, LLC. Bright MLS
- $179,9993 bd1 ba1k sqft45 Middle Rose St APT J, Trenton, NJ 08618For SaleMLS ID #NJME2070384, Tawana Riggins, The Riggins Group LLC. Bright MLS
- $185,0003 bd2 ba1.5k sqft131 Hoffman Ave, Trenton, NJ 08618For SaleMLS ID #NJME2078458, Mr. Ralph Thomas Patrone III, David DePaola and Company Real Estate. Bright MLS
- $245,0004 bd1 ba1.4k sqft1408 Stuyvesant Ave, Trenton, NJ 08618For SaleMLS ID #NJME2079412, Ronnie Glomb, Your Town Realty. Bright MLS
- $255,0003 bd3 ba1.7k sqft29 Carroll St, Trenton, NJ 08609For SaleMLS ID #NJME2078804, Bryant Gilliam, Keller Williams Real Estate - Princeton. Bright MLS
- $194,9003 bd1 ba1.3k sqft24 Klag, Trenton, NJ 08611For SaleMLS ID #NJME2082288, Mark Gatta, Opus Elite Real Estate. Bright MLS
- $225,0004 bd1 ba1.1k sqft10 Cliff St, Trenton, NJ 08611For SaleMLS ID #NJME2062644, Rose Dunn, Keller Williams Premier. Bright MLS
- $239,9993 bd-- ba1.4k sqft49 Ellsworth Ave, Trenton, NJ 08618For SaleMLS ID #NJME2079386, Shay Thomas, Coldwell Banker Residential Brokerage - Princeton. Bright MLS
- $200,0003 bd1 ba1.6k sqft20 Christoph Ave, Trenton, NJ 08618For SaleMLS ID #NJME2080084, Carol Terrell, Keller Williams - Main Street. Bright MLS
- $295,8003 bd2 ba1k sqft425 Euclid Ave, Trenton, NJ 08609For SaleMLS ID #NJME2084768, Sarah Watson, Keller Williams Premier. Bright MLS
- $259,0005 bd3 ba1.2k sqft6 Seward Ave, Trenton, NJ 08609For SaleMLS ID #NJME2078340, Maria Ramirez Santiago, Keller Williams Premier. Bright MLS
- $195,0002 bd1 ba980 sqft65 Race St, Trenton, NJ 08638For SaleMLS ID #NJME2080876, Iris Nitzan, BHHS Fox & Roach - Robbinsville. Bright MLS
- $234,9993 bd1 ba1.2k sqft111 Adeline St, Trenton, NJ 08611For SaleMLS ID #NJME2081812, Eric Yax, Arya Realtors. Bright MLS
