Why rent when you can own? This charming 3-bedroom, 1-bathroom unit offers a spacious 1,1150 sq. ft. of living space, with an open floor plan that connects the dining area to the kitchen and living room, enhancing the flow of natural light throughout. Enjoy the convenience of on-site parking and in-unit laundry with a stacked washer and dryer, along with essential appliances including an electric oven/range and refrigerator. Built in 1990, this garden-style apartment features a tub shower in the bathroom and a make-up station. The property includes off street parking for at least two vehicles ensuring hassle-free access. Located close to public transportation and major highways, commuting is a breeze. The surrounding area offers plenty of amenities, close to the downtown area and Route 1 shopping.
For sale
Price cut: $10K (9/5)
$195,000
55 Summer St #D, Trenton, NJ 08618
3beds
1,150sqft
Condominium
Built in 1990
-- sqft lot
$192,500 Zestimate®
$170/sqft
$-- HOA
What's special
On-site parkingGarden-style apartmentMake-up station
- 38 days
- 208
- 15
Zillow last checked:
Listing updated:
Listed by:
Roland Pott 609-793-9639,
Pott Real Estate, LLC
Source: Bright MLS,MLS#: NJME2083350
Facts & features
Interior
Bedrooms & bathrooms
- Bedrooms: 3
- Bathrooms: 1
- Full bathrooms: 1
- Main level bathrooms: 1
- Main level bedrooms: 3
Basement
- Area: 0
Heating
- Baseboard, Electric
Cooling
- Other, Window Unit(s), Electric
Appliances
- Included: Dryer, Oven/Range - Electric, Refrigerator, Washer, Washer/Dryer Stacked, Electric Water Heater
- Laundry: Has Laundry, Washer In Unit, Dryer In Unit, In Unit
Features
- Bathroom - Tub Shower, Dining Area, Open Floorplan
- Has basement: No
- Has fireplace: No
Interior area
- Total structure area: 1,150
- Total interior livable area: 1,150 sqft
- Finished area above ground: 1,150
- Finished area below ground: 0
Property
Parking
- Total spaces: 3
- Parking features: Assigned, Enclosed, Gravel, Private, Surface, Unassigned, Unpaved, Parking Lot, On Street, Off Street
- Has uncovered spaces: Yes
- Details: Assigned Parking
Accessibility
- Accessibility features: None
Features
- Levels: Two
- Stories: 2
- Pool features: None
- Fencing: Chain Link
- Has view: Yes
- View description: Other
Details
- Additional structures: Above Grade, Below Grade
- Parcel number: 1104004 0100003
- Zoning: RESIDENTIAL
- Special conditions: Standard
Construction
Type & style
- Home type: Condo
- Property subtype: Condominium
- Attached to another structure: Yes
Materials
- Other
Condition
- New construction: No
- Year built: 1990
Utilities & green energy
- Electric: 200+ Amp Service
- Sewer: Public Sewer
- Water: Public
Community & HOA
Community
- Subdivision: None Available
HOA
- Has HOA: No
- Amenities included: None
- Services included: None
Location
- Region: Trenton
- Municipality: TRENTON CITY
Financial & listing details
- Price per square foot: $170/sqft
- Tax assessed value: $38,400
- Annual tax amount: $2,261
- Date on market: 9/5/2026
- Listing agreement: Exclusive Right To Sell
- Listing terms: Cash,Conventional,FHA,VA Loan
- Inclusions: See Disclosure
- Exclusions: See Disclosurre
- Ownership: Condominium
Estimated market value
$192,500
$183,000 - $202,000
$1,986/mo
Price history
| Date | Event | Price |
|---|---|---|
| 9/5/2026 | Price change | $195,000-4.9%$170/sqft |
Source:  Bright MLS #NJME2083350 Report a problem Bright MLS #NJME2083350 Report a problem | ||
| 8/18/2026 | Price change | $205,000-6.4%$178/sqft |
Source: Bright MLS #NJME2081392 Report a problem | ||
| 7/28/2026 | Price change | $219,000-2.7%$190/sqft |
Source: Bright MLS #NJME2081392 Report a problem | ||
| 7/9/2026 | Listed for sale | $224,990$196/sqft |
Source: Owner Report a problem | ||
| 9/23/2025 | Listed for rent | $850-55.3%$1/sqft |
Source: Zillow Rentals Report a problem | ||
| 7/29/2024 | Listing removed | -- |
Source: Zillow Rentals Report a problem | ||
| 7/3/2024 | Listed for rent | $1,900$2/sqft |
Source: Zillow Rentals Report a problem | ||
Public tax history
Tax history is unavailable.
Monthly payment
Est. payment
Payment breakdown
Explore the cost of this home by adjusting the details. Changes won't be saved.Climate risks
Neighborhood: Central West
Nearby schools
Schools provided by the listing agent
- District: Trenton Public Schools
Source: Bright MLS. This data may not be complete. We recommend contacting the local school district to confirm school assignments for this home.
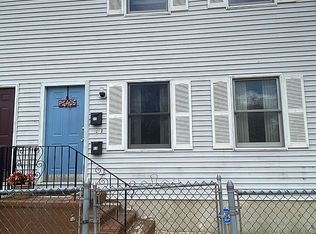
Similar homes
- $179,9993 bd1 ba1k sqft45 Middle Rose St APT J, Trenton, NJ 08618For Sale

 MLS ID #NJME2070384, Tawana Riggins, The Riggins Group LLC. Bright MLS
 - $225,0003 bd1 ba1.1k sqft43 Wilkinson Pl, Trenton, NJ 08618For Sale
 MLS ID #NJME2079770, Fareeda Stokes, Harkes Realty and Associates. Bright MLS
 - $239,0004 bd2 ba1.2k sqft46 Edgemere Ave, Trenton, NJ 08618For Sale
 MLS ID #NJME2084950, Morgan Hunter, Century 21 Action Plus Realty - Cream Ridge. Bright MLS
 - $179,9003 bd1 ba1.2k sqft37 Christoph Ave, Trenton, NJ 08618For Sale
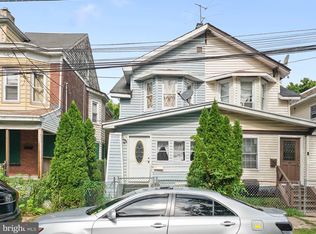 MLS ID #NJME2083292, James Kennedy, Keller Williams - Main Street. Bright MLS
 - $185,0003 bd2 ba1.5k sqft131 Hoffman Ave, Trenton, NJ 08618For SaleMLS ID #NJME2078458, Mr. Ralph Thomas Patrone III, David DePaola and Company Real Estate. Bright MLS
- $194,9003 bd1 ba1.3k sqft24 Klag, Trenton, NJ 08611For SaleMLS ID #NJME2082288, Mark Gatta, Opus Elite Real Estate. Bright MLS
- $210,0004 bd1 ba1.2k sqft39 Edgemere Ave, Trenton, NJ 08618For SaleMLS ID #NJME2080122, Carol Terrell, Keller Williams - Main Street. Bright MLS
- $235,0003 bd2 ba1.1k sqft226 Columbia Ave, Trenton, NJ 08618For SaleMLS ID #NJME2083620, Michelle Krzywulak, BHHS Fox & Roach - Robbinsville. Bright MLS
- $220,0003 bd2 ba1.1k sqft409 Genesee St, Trenton, NJ 08611For SaleMLS ID #NJME2084398, P.J. Hummel, Action USA Jay Robert Realtors. Bright MLS
- $195,0002 bd1 ba980 sqft65 Race St, Trenton, NJ 08638For SaleMLS ID #NJME2080876, Iris Nitzan, BHHS Fox & Roach - Robbinsville. Bright MLS
- $189,9003 bd1 ba1.1k sqft437 Home Ave, Trenton, NJ 08611For SaleMLS ID #NJME2078360, homecoin.com Minerick, Homecoin.com. Bright MLS
- $239,9993 bd-- ba1.4k sqft49 Ellsworth Ave, Trenton, NJ 08618For SaleMLS ID #NJME2079386, Shay Thomas, Coldwell Banker Residential Brokerage - Princeton. Bright MLS
- $260,0004 bd2 ba1.4k sqft488 Riverside Ave, Trenton, NJ 08618For SaleMLS ID #NJME2083212, Brian Davis SR., Keller Williams Real Estate - Princeton. Bright MLS
- $235,0003 bd2 ba1k sqft80 Race St, Trenton, NJ 08638For SaleMLS ID #NJME2082838, Desmond Stanley, Weichert Realtors-Princeton Junction. Bright MLS
- $210,0003 bd1 ba1.6k sqft872 E State St, Trenton, NJ 08609For SaleMLS ID #NJME2080060, Carol Terrell, Keller Williams - Main Street. Bright MLS
- $187,0002 bd1 ba768 sqft7 Race St, Trenton, NJ 08638For SaleMLS ID #NJME2077408, Alex Isakov, Realty Mark Central, LLC. Bright MLS
- $234,9993 bd1 ba1.2k sqft111 Adeline St, Trenton, NJ 08611For SaleMLS ID #NJME2081812, Eric Yax, Arya Realtors. Bright MLS
- $211,9005 bd2 ba1.7k sqft837 E State St, Trenton, NJ 08609For SaleMLS ID #NJME2079868, Katarzyna Mezynski, Century 21 Action Plus Realty - Bordentown. Bright MLS
- $188,8882 bd1 ba843 sqft919 William St, Hamilton, NJ 08610For SaleMLS ID #NJME2079852, Alex Isakov, Realty Mark Central, LLC. Bright MLS
- $245,0004 bd1 ba1.4k sqft1408 Stuyvesant Ave, Trenton, NJ 08618For SaleMLS ID #NJME2079412, Ronnie Glomb, Your Town Realty. Bright MLS
