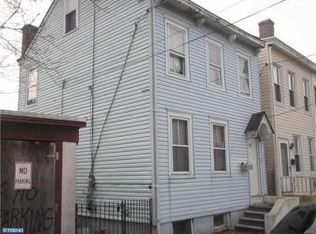
Welcome to 111 Adeline St, a beautifully updated 3-bedroom, 1-bathroom home offering the perfect blend of modern comfort and everyday convenience. From the moment you step inside, you'll appreciate the bright and inviting living spaces, enhanced by tasteful updates and a functional layout designed for comfortable living. The kitchen provides plenty of cabinet and countertop space, making meal preparation and entertaining effortless, while the updated bathroom features clean, modern finishes. The three well-sized bedrooms offer flexibility for a growing family, guests, or a home office. Conveniently located in Trenton, NJ, this home is just minutes from schools, parks, shopping, major highways, and public transportation, making commuting and daily errands a breeze. Whether you're a first-time homebuyer looking for a move-in-ready property or an investor seeking a great opportunity, 111 Adeline St is ready to welcome its next owner. Schedule your private showing today and see everything this charming home has to offer!
For sale
$234,999
111 Adeline St, Trenton, NJ 08611
3beds
1,232sqft
Townhouse
Built in 1864
1,376 Square Feet Lot
$-- Zestimate®
$191/sqft
$-- HOA
What's special
Tasteful updates
- 63 days
- 174
- 13
Zillow last checked:
Listing updated:
Listed by:
Eric Yax 609-649-7088,
Arya Realtors
Source: Bright MLS,MLS#: NJME2081812
Facts & features
Interior
Bedrooms & bathrooms
- Bedrooms: 3
- Bathrooms: 1
- Full bathrooms: 1
Basement
- Area: 0
Heating
- Forced Air, Natural Gas
Cooling
- Window Unit(s), Electric
Appliances
- Included: Gas Water Heater
Features
- Basement: Full
- Has fireplace: No
Interior area
- Total structure area: 1,232
- Total interior livable area: 1,232 sqft
- Finished area above ground: 1,232
- Finished area below ground: 0
Property
Parking
- Parking features: On Street, Alley Access
- Has uncovered spaces: Yes
Accessibility
- Accessibility features: None
Features
- Levels: Two
- Stories: 2
- Pool features: None
Lot
- Size: 1,376 Square Feet
- Dimensions: 19.40 x 71.00
Details
- Additional structures: Above Grade, Below Grade
- Parcel number: 111710500025
- Zoning: RB
- Zoning description: RESIDENTIAL
- Special conditions: Standard
Construction
Type & style
- Home type: Townhouse
- Architectural style: Colonial
- Property subtype: Townhouse
Materials
- Frame
- Foundation: Brick/Mortar, Stone
Condition
- New construction: No
- Year built: 1864
Utilities & green energy
- Sewer: No Sewer System, No Septic System
- Water: Public
Community & HOA
Community
- Subdivision: None Available
HOA
- Has HOA: No
Location
- Region: Trenton
- Municipality: TRENTON CITY
Financial & listing details
- Price per square foot: $191/sqft
- Tax assessed value: $60,600
- Annual tax amount: $3,569
- Date on market: 8/10/2026
- Listing agreement: Exclusive Right To Sell
- Listing terms: FHA,Cash,Conventional
- Inclusions: All Appliances & Light Fixtures
- Exclusions: None
- Ownership: Fee Simple
Estimated market value
Not available
Estimated sales range
Not available
$2,085/mo
Price history
| Date | Event | Price |
|---|---|---|
| 8/10/2026 | Listed for sale | $234,9990%$191/sqft |
Source:  Bright MLS #NJME2081812 Report a problem Bright MLS #NJME2081812 Report a problem | ||
| 8/6/2026 | Listing removed | -- |
Source: Owner Report a problem | ||
| 7/30/2026 | Listed for sale | $235,000+308.7%$191/sqft |
Source: Owner Report a problem | ||
| 7/12/2021 | Sold | $57,500$47/sqft |
Source: Public Record Report a problem | ||
Public tax history
| Year | Property taxes | Tax assessment |
|---|---|---|
| 2026 | $3,569 +1.5% | $60,600 |
| 2025 | $3,515 | $60,600 |
| 2024 | $3,515 +4.5% | $60,600 |
| 2023 | $3,365 | $60,600 |
| 2022 | $3,365 +0.3% | $60,600 |
| 2021 | $3,354 +1.6% | $60,600 |
| 2020 | $3,300 +4.5% | $60,600 |
| 2019 | $3,159 +5.2% | $60,600 |
| 2018 | $3,003 -27.4% | $60,600 |
| 2017 | $4,136 +0.3% | $60,600 -15.7% |
| 2016 | $4,122 +0.5% | $71,900 |
| 2015 | $4,103 +0.6% | $71,900 |
| 2014 | $4,077 +0.6% | $71,900 |
| 2012 | $4,052 +2.9% | $71,900 |
| 2011 | $3,939 +16.8% | $71,900 |
| 2010 | $3,372 +7% | $71,900 |
| 2009 | $3,151 +4.6% | $71,900 |
| 2008 | $3,013 +2.2% | $71,900 |
| 2007 | $2,948 | $71,900 |
| 2006 | -- | $71,900 |
| 2005 | -- | $71,900 |
| 2002 | -- | $71,900 |
| 2001 | -- | $71,900 |
Find assessor info on the county website
Monthly payment
Est. payment
Payment breakdown
Explore the cost of this home by adjusting the details. Changes won't be saved.Climate risks
Neighborhood: Chambersburg
Nearby schools
Schools provided by the listing agent
- District: Trenton Public Schools
Source: Bright MLS. This data may not be complete. We recommend contacting the local school district to confirm school assignments for this home.

Similar homes
- $220,0003 bd2 ba1.1k sqft409 Genesee St, Trenton, NJ 08611For Sale

 MLS ID #NJME2084398, P.J. Hummel, Action USA Jay Robert Realtors. Bright MLS
 - $239,9003 bd1 ba1.2k sqft100 Overlook Ave, Hamilton, NJ 08610For Sale
 MLS ID #NJME2083876, Steve Dziegielewski, Arya Realtors. Bright MLS
 - $240,0004 bd1 ba1.5k sqft516 Bridge St, Trenton, NJ 08611For Sale
 MLS ID #NJME2081538, Ted Fragulis, EXP Realty, LLC. Bright MLS
 - $265,0005 bd2 ba1.6k sqft447 1/2 Whittaker Ave, Trenton, NJ 08611For Sale
 MLS ID #NJME2076414, viviana Mejia, Keller Williams Realty East Monmouth. Bright MLS
 - $249,9994 bd2 ba1.3k sqft47 Liberty St, Trenton, NJ 08611For SaleMLS ID #NJME2081564, Jack Sweeney, EXP Realty, LLC. Bright MLS
- $220,0003 bd2 ba1.1k sqft1127 Nottingham Way, Hamilton, NJ 08609For SaleMLS ID #NJME2082986, valerie Joseph, Coldwell Banker Residential Brokerage - Princeton. Bright MLS
- $264,9002 bd2 ba1k sqft249 Mercer St, Trenton, NJ 08611For SaleMLS ID #NJME2071712, Frank Lawton, CB Schiavone & Associates. Bright MLS
- $227,5003 bd2 ba1.2k sqft662 Pennsylvania Ave, Trenton, NJ 08638For SaleMLS ID #NJME2078890, Joe Pizzillo, Smires & Associates. Bright MLS
- $226,8883 bd1 ba900 sqft91 Klagg Ave, Trenton, NJ 08638For SaleMLS ID #NJME2082292, Alex Isakov, Realty Mark Central, LLC. Bright MLS
- $235,0003 bd2 ba1k sqft80 Race St, Trenton, NJ 08638For SaleMLS ID #NJME2082838, Desmond Stanley, Weichert Realtors-Princeton Junction. Bright MLS
- $179,0002 bd1 ba728 sqft414 Franklin St, Trenton, NJ 08611For SaleMLS ID #NJME2082972, Rebecca Wasilewski, Keller Williams Premier. Bright MLS
- $283,0003 bd1 ba1.4k sqft255 Clay St, Trenton, NJ 08611For SaleMLS ID #NJME2078512, Linda LeMay-Kelly, Home Journey Realty. Bright MLS
- $210,0003 bd1 ba1.6k sqft872 E State St, Trenton, NJ 08609For SaleMLS ID #NJME2080060, Carol Terrell, Keller Williams - Main Street. Bright MLS
- $225,0003 bd1 ba1.1k sqft43 Wilkinson Pl, Trenton, NJ 08618For SaleMLS ID #NJME2079770, Fareeda Stokes, Harkes Realty and Associates. Bright MLS
- $235,0003 bd2 ba1.1k sqft226 Columbia Ave, Trenton, NJ 08618For SaleMLS ID #NJME2083620, Michelle Krzywulak, BHHS Fox & Roach - Robbinsville. Bright MLS
- $211,9005 bd2 ba1.7k sqft837 E State St, Trenton, NJ 08609For SaleMLS ID #NJME2079868, Katarzyna Mezynski, Century 21 Action Plus Realty - Bordentown. Bright MLS
- $295,8003 bd2 ba1k sqft425 Euclid Ave, Trenton, NJ 08609For SaleMLS ID #NJME2084768, Sarah Watson, Keller Williams Premier. Bright MLS
- $275,0003 bd1 ba1k sqft876 S Olden Ave, Hamilton, NJ 08610For SaleMLS ID #NJME2083308, Renee McDevitt, Redfin. Bright MLS
- $260,0004 bd2 ba1.4k sqft53 Sanhican Dr, Trenton, NJ 08618For SaleMLS ID #NJME2084558, Shay Thomas, Coldwell Banker Residential Brokerage - Princeton. Bright MLS
- $255,0003 bd3 ba1.7k sqft29 Carroll St, Trenton, NJ 08609For SaleMLS ID #NJME2078804, Bryant Gilliam, Keller Williams Real Estate - Princeton. Bright MLS
