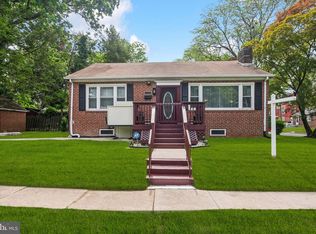
Bring your vision and make this charming brick-front Cape Cod your own! Located just one block from the Delaware River, this 3-bedroom, 1.5-bath home offers a wonderful opportunity to add your personal touches and create a space that truly feels like home. Hardwood floors add warmth and character throughout the living room, dining room, kitchen and all three bedrooms. The home enjoys plenty of natural light, creating a bright and welcoming feel. Windows throughout the home have also been replaced within the past 10 years. Outside, you'll find a nicely sized yard with plenty of possibilities for gardening, entertaining or relaxing. A one-car garage and private driveway provide convenient off-street parking. With its classic Cape Cod style, brick-front exterior and great potential, this home is ready for its next chapter. Bring your imagination and make it your own! Property is being sold strictly AS-IS. Seller will make no repairs or concessions. Buyer is responsible for obtaining the Certificate of Occupancy (C/O) and for any inspections, certifications, repairs or requirements necessary to obtain the C/O.
For sale
Price cut: $20K (11/5)
$215,000
226 Columbia Ave, Trenton, NJ 08618
3beds
1,188sqft
Single Family Residence
Built in 1948
4,700 Square Feet Lot
$-- Zestimate®
$181/sqft
$-- HOA
What's special
- 60 days
- 2,012
- 168
Likely to sell faster than
Zillow last checked:
Listing updated:
Listed by:
Michelle Krzywulak 609-417-9777,
BHHS Fox & Roach - Robbinsville
Source: Bright MLS,MLS#: NJME2083620
Facts & features
Interior
Bedrooms & bathrooms
- Bedrooms: 3
- Bathrooms: 2
- Full bathrooms: 1
- 1/2 bathrooms: 1
- Main level bathrooms: 2
- Main level bedrooms: 3
Basement
- Area: 0
Heating
- Radiator, Oil
Cooling
- Ceiling Fan(s), Wall Unit(s), Electric
Appliances
- Included: Water Heater
- Laundry: In Basement
Features
- Basement: Full
- Number of fireplaces: 1
Interior area
- Total structure area: 1,188
- Total interior livable area: 1,188 sqft
- Finished area above ground: 1,188
- Finished area below ground: 0
Property
Parking
- Parking features: Driveway
- Has uncovered spaces: Yes
Accessibility
- Accessibility features: None
Features
- Levels: Two
- Stories: 2
- Pool features: None
Lot
- Size: 4,700 Square Feet
Details
- Additional structures: Above Grade, Below Grade
- Parcel number: 113430200009
- Zoning: RESIDENTIAL
- Special conditions: Standard
Construction
Type & style
- Home type: SingleFamily
- Architectural style: Cape Cod
- Property subtype: Single Family Residence
Materials
- Brick
- Foundation: Block
Condition
- New construction: No
- Year built: 1948
Utilities & green energy
- Sewer: Public Sewer
- Water: Public
Community & HOA
Community
- Subdivision: The Island
HOA
- Has HOA: No
Location
- Region: Trenton
- Municipality: TRENTON CITY
Financial & listing details
- Price per square foot: $181/sqft
- Tax assessed value: $92,900
- Annual tax amount: $5,471
- Date on market: 9/12/2026
- Listing agreement: Exclusive Right To Sell
- Inclusions: Washer, Dryer, Refrigerator
- Exclusions: Personal Items
- Ownership: Fee Simple
Estimated market value
Not available
Estimated sales range
Not available
Not available
Price history
| Date | Event | Price |
|---|---|---|
| 11/5/2026 | Price change | $215,000-8.5%$181/sqft |
Source:  Bright MLS #NJME2083620 Report a problem | ||
| 9/30/2026 | Price change | $235,000-6%$198/sqft |
Source: Bright MLS #NJME2083620 Report a problem | ||
| 9/13/2026 | Listed for sale | $250,000+410.2%$210/sqft |
Source: Bright MLS #NJME2083620 Report a problem | ||
| 6/6/2016 | Sold | $49,000-5.6%$41/sqft |
Source: Public Record Report a problem | ||
| 4/26/2016 | Listed for sale | $51,900+4%$44/sqft |
Source: Keypoint Realty, LLC #6689062 Report a problem | ||
| 2/8/2016 | Listing removed | $49,900$42/sqft |
Source: Keypoint Realty, LLC #6689062 Report a problem | ||
| 1/16/2016 | Pending sale | $49,900$42/sqft |
Source: Homepath #6689062 Report a problem | ||
| 12/31/2015 | Listed for sale | $49,900$42/sqft |
Source: Homepath #6689062 Report a problem | ||
Public tax history
| Year | Property taxes | Tax assessment |
|---|---|---|
| 2026 | $5,472 +1.5% | $92,900 |
| 2025 | $5,389 | $92,900 |
| 2024 | $5,389 +4.5% | $92,900 |
| 2023 | $5,159 | $92,900 |
| 2022 | $5,159 +0.3% | $92,900 |
| 2021 | $5,142 +1.6% | $92,900 |
| 2020 | $5,059 +4.5% | $92,900 |
| 2019 | $4,843 +5.2% | $92,900 |
| 2018 | $4,603 +8.3% | $92,900 |
| 2017 | $4,251 +0.3% | $92,900 +25.7% |
| 2016 | $4,237 +0.5% | $73,900 |
| 2015 | $4,217 +0.6% | $73,900 |
| 2014 | $4,191 +2.5% | $73,900 |
| 2013 | $4,090 -1.8% | $73,900 |
| 2012 | $4,165 +2.9% | $73,900 |
| 2011 | $4,048 +16.8% | $73,900 |
| 2010 | $3,466 +7% | $73,900 |
| 2009 | $3,239 +4.6% | $73,900 |
| 2008 | $3,096 +2.2% | $73,900 |
| 2007 | $3,030 | $73,900 |
| 2006 | -- | $73,900 |
| 2005 | -- | $73,900 |
| 2004 | -- | $73,900 |
| 2003 | -- | $73,900 |
| 2002 | -- | $73,900 |
| 2001 | -- | $73,900 |
Find assessor info on the county website
Monthly payment
Est. payment
Payment breakdown
Explore the cost of this home by adjusting the details. Changes won't be saved.Climate risks
Neighborhood: Glen Afton & Island
Nearby schools
Schools provided by the listing agent
- District: Trenton Public Schools
Source: Bright MLS. This data may not be complete. We recommend contacting the local school district to confirm school assignments for this home.
Similar homes
- $200,0003 bd1 ba1.6k sqft257 Highland Ave, Trenton, NJ 08618For Sale

 MLS ID #NJME2085354, Carlene Herring, Radiance Realty & Associates. Bright MLS
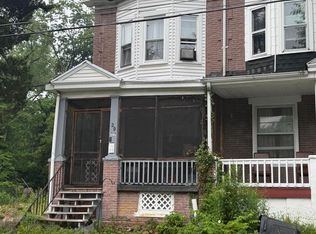
- $210,0004 bd1 ba1.2k sqft39 Edgemere Ave, Trenton, NJ 08618For Sale
 MLS ID #NJME2080122, Carol Terrell, Keller Williams - Main Street. Bright MLS
- $225,0003 bd1 ba1.1k sqft43 Wilkinson Pl, Trenton, NJ 08618For Sale
 MLS ID #NJME2079770, Fareeda Stokes, Harkes Realty and Associates. Bright MLS
- $185,0003 bd2 ba1.5k sqft131 Hoffman Ave, Trenton, NJ 08618For Sale
 MLS ID #NJME2078458, Mr. Ralph Thomas Patrone III, David DePaola and Company Real Estate. Bright MLS
- $220,0005 bd3 ba1.6k sqft846 Stuyvesant Ave, Trenton, NJ 08618For SaleMLS ID #NJME2085348, Carlene Herring, Radiance Realty & Associates. Bright MLS
- $249,9004 bd1 ba1.3k sqft644 Edgewood Ave, Trenton, NJ 08618For SaleMLS ID #NJME2085672, Jerome Beckworth, NJ Capital Realty LLC. Bright MLS
- $240,0005 bd3 ba1.7k sqft129 Passaic St, Trenton, NJ 08618For SaleMLS ID #NJME2085684, Helen Dundas, Keller Williams Real Estate - Princeton. Bright MLS
- $260,0004 bd1 ba1.2k sqft31 Alden Ave, Trenton, NJ 08618For SaleMLS ID #NJME2084506, Miranda Jackson, Harkes Realty and Associates. Bright MLS
- $195,0003 bd1 ba1.1k sqft55 Summer St #D, Trenton, NJ 08618For SaleMLS ID #NJME2083350, Roland Pott, Pott Real Estate, LLC. Bright MLS
- $200,0003 bd1 ba1.6k sqft20 Christoph Ave, Trenton, NJ 08618For SaleMLS ID #NJME2080084, Carol Terrell, Keller Williams - Main Street. Bright MLS
- $189,9004 bd2 ba1.1k sqft135 S Logan Ave, Trenton, NJ 08609For SaleMLS ID #NJME2085032, David Schiavone, CB Schiavone & Associates. Bright MLS
- $194,9003 bd1 ba1.3k sqft24 Klag, Trenton, NJ 08611For SaleMLS ID #NJME2082288, Mark Gatta, Opus Elite Real Estate. Bright MLS
- $239,9993 bd-- ba1.4k sqft49 Ellsworth Ave, Trenton, NJ 08618For SaleMLS ID #NJME2079386, Shay Thomas, Coldwell Banker Residential Brokerage - Princeton. Bright MLS
- $219,8884 bd1 ba1.1k sqft505 Tyler St, Trenton, NJ 08609For SaleMLS ID #NJME2084108, Alex Isakov, Realty Mark Central, LLC. Bright MLS
- $230,0003 bd1 ba1.4k sqft228 Mott St, Trenton, NJ 08611For SaleMLS ID #NJME2085326, Iris Nitzan, BHHS Fox & Roach - Robbinsville. Bright MLS
- $160,0003 bd1 ba1k sqft45 Middle Rose St APT J, Trenton, NJ 08618For SaleMLS ID #NJME2070384, Tawana Riggins, The Riggins Group LLC. Bright MLS
- $244,9003 bd2 ba1.2k sqft839 Cherry St, Trenton, NJ 08638For SaleMLS ID #NJME2084368, Christopher Waaben, Maximum Realty Services. Bright MLS
- $195,0002 bd1 ba980 sqft65 Race St, Trenton, NJ 08638For SaleMLS ID #NJME2080876, Iris Nitzan, BHHS Fox & Roach - Robbinsville. Bright MLS
- $239,7772 bd1 ba1k sqft48 Poland St, Ewing, NJ 08638For SaleMLS ID #NJME2085232, Michael Fingerman, HomeSmart First Advantage Realty. Bright MLS
- $189,9003 bd1 ba1.1k sqft437 Home Ave, Trenton, NJ 08611For SaleMLS ID #NJME2078360, homecoin.com Minerick, Homecoin.com. Bright MLS
