Welcome home! Opportunity awaits in this newly renovated three-bedroom property located in the heart of Mercer County. This vacant home is truly move‑in ready. It sits in one of the area’s most desirable neighborhoods. Recently renovated from top to bottom, the property feels brand new—because it is. Brand new luxury vinyl plank flooring flows seamlessly through both levels. Other updates include new stainless steel kitchen appliances, new blinds throughout and fresh paint on every surface. Off the kitchen is a half bathroom and laundry room. Enjoy direct access to a fully fenced backyard with a covered patio—perfect for outdoor dining, relaxing, or entertaining in any weather. The second floor offers three bedrooms and a newly renovated full bath. Located near Trenton, Hamilton, and Princeton—and just minutes from the Trenton and Hamilton Train Stations and Mercer County Airport—this home offers easy access to both Philadelphia and New York City. 662 Pennsylvania Ave presents an excellent opportunity for both investors and owner‑occupants. Schedule your tour today!
For sale
Price cut: $7.5K (8/10)
$227,500
662 Pennsylvania Ave, Trenton, NJ 08638
3beds
1,226sqft
:
Get pre-qualified$1,741/mo
Townhouse
Built in 1905
1,860 Square Feet Lot
$-- Zestimate®
$186/sqft
$-- HOA
What's special
Newly renovated three-bedroom propertyFully fenced backyardNew blinds throughoutCovered patio
- 61 days |
- 238 |
- 16 |
Zillow last checked:
Listing updated:
Listed by:
Joe Pizzillo 609-709-0779,
Smires & Associates
Source: Bright MLS,MLS#: NJME2078890
Facts & features
Interior
Bedrooms & bathrooms
- Bedrooms: 3
- Bathrooms: 2
- Full bathrooms: 1
- 1/2 bathrooms: 1
- Main level bathrooms: 1
Rooms
- Room types: Living Room, Dining Room, Bedroom 2, Bedroom 3, Kitchen, Basement, Bedroom 1, Full Bath, Half Bath
Bedroom 1
- Features: Flooring - Luxury Vinyl Plank
- Level: Upper
- Area: 77 Square Feet
- Dimensions: 7 X 11
Bedroom 2
- Features: Flooring - Luxury Vinyl Plank
- Level: Upper
- Area: 105 Square Feet
- Dimensions: 7 X 15
Bedroom 3
- Features: Flooring - Luxury Vinyl Plank
- Level: Upper
- Area: 84 Square Feet
- Dimensions: 7 X 12
Basement
- Level: Lower
Dining room
- Features: Flooring - Luxury Vinyl Plank, Recessed Lighting, Cedar Closet(s)
- Level: Main
- Area: 99 Square Feet
- Dimensions: 9 X 11
Other
- Features: Flooring - Luxury Vinyl Plank, Bathroom - Tub Shower
- Level: Upper
- Area: 48 Square Feet
- Dimensions: 6 X 8
Half bath
- Features: Flooring - Luxury Vinyl Plank, Recessed Lighting
- Level: Main
- Area: 49 Square Feet
- Dimensions: 7 X 7
Kitchen
- Features: Flooring - Luxury Vinyl Plank, Ceiling Fan(s), Recessed Lighting
- Level: Main
- Area: 99 Square Feet
- Dimensions: 9 X 11
Living room
- Features: Flooring - Luxury Vinyl Plank, Recessed Lighting, Living/Dining Room Combo
- Level: Main
- Area: 135 Square Feet
- Dimensions: 9 X 15
Heating
- Hot Water, Natural Gas
Cooling
- Wall Unit(s), Electric
Appliances
- Included: Dryer, Refrigerator, Stainless Steel Appliance(s), Washer, Water Heater, Cooktop, Gas Water Heater
- Laundry: Main Level
Features
- Eat-in Kitchen, Cedar Closet(s), Ceiling Fan(s)
- Flooring: Vinyl, Tile/Brick
- Basement: Full,Unfinished
- Has fireplace: No
Interior area
- Total structure area: 1,226
- Total interior livable area: 1,226 sqft
- Finished area above ground: 1,226
- Finished area below ground: 0
Property
Parking
- Parking features: On Street
- Has uncovered spaces: Yes
Accessibility
- Accessibility features: None
Features
- Levels: Two
- Stories: 2
- Patio & porch: Patio, Porch
- Exterior features: Sidewalks, Street Lights
- Pool features: None
- Fencing: Other
- Has view: Yes
- View description: Street
- Frontage type: Road Frontage
Lot
- Size: 1,860 Square Feet
- Features: Rear Yard, Middle Of Block
Details
- Additional structures: Above Grade, Below Grade
- Parcel number: 112440500004
- Zoning: RES
- Special conditions: Standard
Construction
Type & style
- Home type: Townhouse
- Architectural style: Traditional
- Property subtype: Townhouse
Materials
- Brick, Frame
- Foundation: Block
- Roof: Flat
Condition
- Very Good
- New construction: No
- Year built: 1905
- Major remodel year: 2026
Utilities & green energy
- Electric: 100 Amp Service
- Sewer: Public Sewer
- Water: Public
- Utilities for property: Electricity Available, Natural Gas Available, Sewer Available, Water Available
Community & HOA
Community
- Subdivision: Top Road
HOA
- Has HOA: No
Location
- Region: Trenton
- Municipality: TRENTON CITY
Financial & listing details
- Price per square foot: $186/sqft
- Tax assessed value: $47,400
- Annual tax amount: $2,791
- Date on market: 6/12/2026
- Listing agreement: Exclusive Right To Sell
- Listing terms: Cash,Conventional,FHA,Negotiable,VA Loan
- Inclusions: All Appliances In As-is Condition.
- Ownership: Fee Simple
Estimated market value
Not available
Estimated sales range
Not available
$2,267/mo
Price history
| Date | Event | Price |
|---|---|---|
| 8/10/2026 | Price change | $227,500-3.2%$186/sqft |
Source:  Bright MLS #NJME2078890 Report a problem Bright MLS #NJME2078890 Report a problem | ||
| 7/27/2026 | Listed for sale | $235,000$192/sqft |
Source: Bright MLS #NJME2078890 Report a problem | ||
| 7/18/2026 | Pending sale | $235,000$192/sqft |
Source: Bright MLS #NJME2078890 Report a problem | ||
| 6/30/2026 | Price change | $235,000-4.1%$192/sqft |
Source: Bright MLS #NJME2078890 Report a problem | ||
| 6/12/2026 | Listed for sale | $245,000+85.6%$200/sqft |
Source: Bright MLS #NJME2078890 Report a problem | ||
| 10/20/2023 | Sold | $132,000-11.7%$108/sqft |
Source: Bright MLS #NJME2029922 Report a problem | ||
| 10/4/2023 | Contingent | $149,500$122/sqft |
Source: Berkshire Hathaway HomeServices Fox & Roach, REALTORS #NJME2029922 Report a problem | ||
| 9/22/2023 | Pending sale | $149,500$122/sqft |
Source: Berkshire Hathaway HomeServices Fox & Roach, REALTORS #NJME2029922 Report a problem | ||
| 9/21/2023 | Contingent | $149,500$122/sqft |
Source: Bright MLS #NJME2029922 Report a problem | ||
| 8/15/2023 | Price change | $149,500-9.4%$122/sqft |
Source: Bright MLS #NJME2029922 Report a problem | ||
| 6/27/2023 | Pending sale | $165,000$135/sqft |
Source: Berkshire Hathaway HomeServices Fox & Roach, REALTORS #NJME2029922 Report a problem | ||
| 6/27/2023 | Contingent | $165,000$135/sqft |
Source: Bright MLS #NJME2029922 Report a problem | ||
| 5/19/2023 | Listed for sale | $165,000+266.7%$135/sqft |
Source: Bright MLS #NJME2029922 Report a problem | ||
| 2/14/2012 | Listing removed | $45,000$37/sqft |
Source: RE/MAX IN TOWN #5921952 Report a problem | ||
| 10/21/2011 | Listed for sale | $45,000-9.1%$37/sqft |
Source: RE/MAX IN TOWN #5921952 Report a problem | ||
| 12/24/2010 | Listing removed | $49,500$40/sqft |
Source: Weichert Realtors #5789032 Report a problem | ||
| 10/22/2010 | Listed for sale | $49,500+607.1%$40/sqft |
Source: Weichert Realtors #5789032 Report a problem | ||
| 12/17/2002 | Sold | $7,000$6/sqft |
Source: Public Record Report a problem | ||
Public tax history
| Year | Property taxes | Tax assessment |
|---|---|---|
| 2025 | $2,750 | $47,400 |
| 2024 | $2,750 +4.5% | $47,400 |
| 2023 | $2,632 | $47,400 |
| 2022 | $2,632 +0.3% | $47,400 |
| 2021 | $2,624 +1.6% | $47,400 |
| 2020 | $2,581 +4.5% | $47,400 |
| 2019 | $2,471 +5.2% | $47,400 |
| 2018 | $2,349 -31.7% | $47,400 |
| 2017 | $3,440 +0.3% | $47,400 -20.7% |
| 2016 | $3,428 +0.5% | $59,800 |
| 2015 | $3,412 +0.6% | $59,800 |
| 2014 | $3,391 +2.5% | $59,800 |
| 2013 | $3,309 -1.8% | $59,800 |
| 2012 | $3,370 +2.9% | $59,800 |
| 2011 | $3,276 +16.8% | $59,800 |
| 2010 | $2,805 +7% | $59,800 |
| 2009 | $2,621 +4.6% | $59,800 |
| 2008 | $2,506 +2.2% | $59,800 |
| 2007 | $2,452 | $59,800 |
| 2006 | -- | $59,800 |
| 2005 | -- | $59,800 |
| 2004 | -- | $59,800 |
| 2003 | -- | $59,800 |
| 2002 | -- | $59,800 |
| 2001 | -- | $59,800 |
Find assessor info on the county website
Monthly payment
Est. payment
Payment breakdown
Explore the cost of this home by adjusting the details. Changes won't be saved.Climate risks
Neighborhood: Top Road
Nearby schools
GreatSchools rating
- 1/10Columbus Elementary SchoolGrades: K-3Distance: 0.4 mi
- 1/10Trenton Central High School-9th Grade AcademyGrades: 9Distance: 1 mi
- 1/10Trenton Central High SchoolGrades: 10-12Distance: 1.3 mi
Schools provided by the listing agent
- District: Trenton Public Schools
Source: Bright MLS. This data may not be complete. We recommend contacting the local school district to confirm school assignments for this home.
- $196,800-- bd-- ba1.1k sqft664 Pennsylvania Ave, Trenton, NJ 08638Off Market
- $243,1003 bd2 ba1.2k sqft660 Pennsylvania Ave, Trenton, NJ 08638Off Market
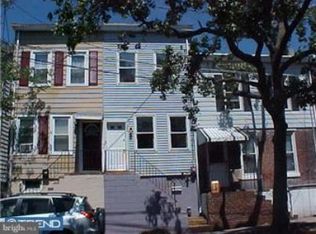
- $174,900-- bd-- ba964 sqft658 Pennsylvania Ave, Trenton, NJ 08638Off Market
- $157,100-- bd-- ba683 sqft666 Pennsylvania Ave, Trenton, NJ 08638Off Market
- $305,8003 bd2 ba1.2k sqft656 Pennsylvania Ave, Trenton, NJ 08638Off Market
- $195,0003 bd2 ba1.5k sqft660 Ohio Ave, Trenton, NJ 08638Sold
- $284,200-- bd-- ba972 sqft638 Pennsylvania Ave, Trenton, NJ 08638Off Market
- $---- bd-- ba-- sqft923 N Olden Ave, Trenton, NJ 08638Off Market
A local agent can set up tours, give advice and negotiate with sellers.
A local lender can help you make sure your offer is ready when you are.
Similar homes
- $234,9993 bd1 ba1.2k sqft111 Adeline St, Trenton, NJ 08611For Sale
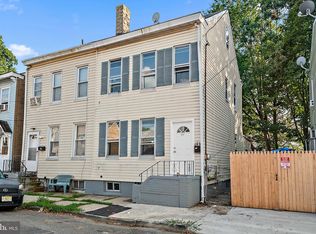
 MLS ID #NJME2081812, Eric Yax, Arya Realtors. Bright MLS
 - $239,0003 bd2 ba1.2k sqft422 W Hanover St, Trenton, NJ 08618For Sale
 MLS ID #NJME2081868, Morgan Hunter, Century 21 Action Plus Realty - Cream Ridge. Bright MLS
 - $249,0004 bd2 ba1.2k sqft134 N Rose St, Trenton, NJ 08618For Sale
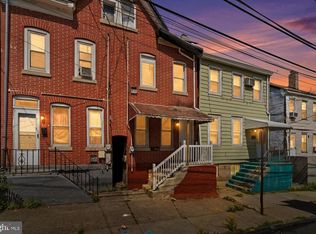 MLS ID #NJME2078346, Morgan Hunter, Century 21 Action Plus Realty - Cream Ridge. Bright MLS
 - $240,0004 bd1 ba1.5k sqft516 Bridge St, Trenton, NJ 08611For Sale
 MLS ID #NJME2081538, Ted Fragulis, EXP Realty, LLC. Bright MLS
 - $239,0004 bd1 ba1.1k sqft308 W Hanover St, Trenton, NJ 08618For SaleMLS ID #NJME2080212, Morgan Hunter, Century 21 Action Plus Realty - Cream Ridge. Bright MLS
- $187,0002 bd1 ba768 sqft7 Race St, Trenton, NJ 08638For SaleMLS ID #NJME2077408, Alex Isakov, Realty Mark Central, LLC. Bright MLS
- $238,4953 bd1 ba1.1k sqft443 Home Ave, Trenton, NJ 08611For SaleMLS ID #NJME2076174, Antonio Alicea JR., EXP Realty, LLC. Bright MLS
- $35,6004 bd1 ba-- sqft517 Stuyvesant Ave, Trenton, NJ 08618Off Market
- $235,0004 bd2 ba1.2k sqft323 Rutherford Ave, Trenton, NJ 08618For SaleMLS ID #NJME2078906, Jerome Beckworth, NJ Capital Realty LLC. Bright MLS
- $210,0003 bd1 ba1.2k sqft57 Ellsworth Ave, Trenton, NJ 08618For SaleMLS ID #NJME2081652, Sarah Watson, Keller Williams Premier. Bright MLS
- $130,0002 bd1 ba784 sqft4 Lansing Aly, Trenton, NJ 08638For SaleMLS ID #NJME2079904, Michael Boccio, EXP Realty, LLC. Bright MLS
- $258,0004 bd2 ba1.3k sqft47 Liberty St, Trenton, NJ 08611For SaleMLS ID #NJME2081564, Jack Sweeney, EXP Realty, LLC. Bright MLS
- $219,0003 bd1 ba1.1k sqft55 Summer St #D, Trenton, NJ 08618For SaleMLS ID #NJME2081392, Joseph Garcia, RE/MAX Select - Westfield. Bright MLS
- $265,0005 bd2 ba1.6k sqft447 1/2 Whittaker Ave, Trenton, NJ 08611For SaleMLS ID #NJME2076414, viviana Mejia, Keller Williams Realty East Monmouth. Bright MLS
- $259,0004 bd1 ba1.1k sqft57 Garfield Ave, Trenton, NJ 08609For SaleMLS ID #NJME2079042, Tiffanie Hawley, Century 21 Action Plus Realty - Bordentown. Bright MLS
- $240,0003 bd2 ba1.5k sqft661 2nd St, Trenton, NJ 08611For Sale
 MLS ID #2616637R, CATHY CARROLL. All Jersey MLS
 - $240,0002 bd2 ba1.2k sqft1060 Lamberton St, Trenton, NJ 08611For SaleMLS ID #NJME2077236, Ernest Maynor, Keller Williams Park Views. Bright MLS
- $259,0005 bd2 ba1.2k sqft847 Stuyvesant Ave, Trenton, NJ 08618For SaleMLS ID #NJME2080022, Morgan Hunter, Century 21 Action Plus Realty - Cream Ridge. Bright MLS
- $185,0003 bd1 ba1k sqft45 Middle Rose St APT J, Trenton, NJ 08618For SaleMLS ID #NJME2070384, Tawana Riggins, The Riggins Group LLC. Bright MLS
- $300,0004 bd1 ba1.2k sqft43 Wayne Ave, Trenton, NJ 08618For SaleMLS ID #NJME2079076, Gina Supal, Century 21 Action Plus Realty - Cream Ridge. Bright MLS
