Welcome to 422 W. Hanover Street, Trenton, NJ—a beautifully renovated home that perfectly blends modern style with everyday comfort. This move-in-ready property features 3 spacious bedrooms, 1.5 updated bathrooms, and quality upgrades throughout. Step inside to discover a bright, inviting interior with tasteful finishes, fresh updates, and a functional layout designed for today's lifestyle. The stunning kitchen is equipped with stainless steel appliances, modern cabinetry, and ample workspace, making it perfect for both daily living and entertaining. Enjoy your morning coffee or unwind in the evening on the charming covered front porch. Out back, you'll find a fully fenced backyard, offering privacy and plenty of space for pets, play, gardening, or outdoor gatherings. Don't miss your opportunity to own this beautifully updated gem—schedule your private showing today!
Pending
$239,000
422 W Hanover St, Trenton, NJ 08618
3beds
1,230sqft
Townhouse
Built in 1907
1,307 Square Feet Lot
$-- Zestimate®
$194/sqft
$-- HOA
What's special
- 55 days
- 36
- 0
Zillow last checked:
Listing updated:
Listed by:
Morgan Hunter 609-751-1097,
Century 21 Action Plus Realty - Cream Ridge
Source: Bright MLS,MLS#: NJME2081868
Facts & features
Interior
Bedrooms & bathrooms
- Bedrooms: 3
- Bathrooms: 2
- Full bathrooms: 1
- 1/2 bathrooms: 1
- Main level bathrooms: 2
- Main level bedrooms: 3
Basement
- Area: 0
Heating
- Baseboard, Natural Gas
Cooling
- None
Appliances
- Included: Electric Water Heater
Features
- Basement: Unfinished
- Has fireplace: No
Interior area
- Total structure area: 1,230
- Total interior livable area: 1,230 sqft
- Finished area above ground: 1,230
- Finished area below ground: 0
Property
Parking
- Parking features: On Street
- Has uncovered spaces: Yes
Accessibility
- Accessibility features: None
Features
- Levels: Three
- Stories: 3
- Pool features: None
Lot
- Size: 1,307 Square Feet
Details
- Additional structures: Above Grade, Below Grade
- Parcel number: 110230200013
- Zoning: RES
- Special conditions: Standard
Construction
Type & style
- Home type: Townhouse
- Property subtype: Townhouse
Materials
- Brick
- Foundation: Brick/Mortar
Condition
- New construction: No
- Year built: 1907
- Major remodel year: 2026
Utilities & green energy
- Sewer: Public Sewer
- Water: Public
Community & HOA
Community
- Subdivision: None Available
HOA
- Has HOA: No
Location
- Region: Trenton
- Municipality: TRENTON CITY
Financial & listing details
- Price per square foot: $194/sqft
- Tax assessed value: $31,000
- Annual tax amount: $1,825
- Date on market: 8/6/2026
- Listing agreement: Exclusive Right To Sell
- Listing terms: Cash,Conventional,FHA,VA Loan
- Inclusions: All Appliances
- Ownership: Fee Simple
Estimated market value
Not available
Estimated sales range
Not available
$2,012/mo
Price history
| Date | Event | Price |
|---|---|---|
| 8/18/2026 | Pending sale | $239,000$194/sqft |
Source:  Bright MLS #NJME2081868 Report a problem Bright MLS #NJME2081868 Report a problem | ||
| 8/7/2026 | Listed for sale | $239,000+2290%$194/sqft |
Source: Bright MLS #NJME2081868 Report a problem | ||
| 6/25/2026 | Sold | $10,000-78.7%$8/sqft |
Source: Public Record Report a problem | ||
| 8/21/1995 | Sold | $46,900$38/sqft |
Source: Public Record Report a problem | ||
Public tax history
| Year | Property taxes | Tax assessment |
|---|---|---|
| 2025 | $1,798 | $31,000 |
| 2024 | $1,798 +4.5% | $31,000 |
| 2023 | $1,721 | $31,000 |
| 2022 | $1,721 +0.3% | $31,000 |
| 2021 | $1,716 +1.6% | $31,000 |
| 2020 | $1,688 -22.3% | $31,000 |
| 2019 | $2,174 +5.2% | $31,000 -25.7% |
| 2018 | $2,066 -23.3% | $41,700 |
| 2017 | $2,692 +0.3% | $41,700 -10.9% |
| 2016 | $2,683 +0.5% | $46,800 |
| 2015 | $2,670 +0.6% | $46,800 |
| 2014 | $2,654 +2.5% | $46,800 |
| 2013 | $2,590 -1.8% | $46,800 |
| 2012 | $2,638 +2.9% | $46,800 |
| 2011 | $2,564 +16.8% | $46,800 |
| 2010 | $2,195 +7% | $46,800 |
| 2009 | $2,051 +4.6% | $46,800 |
| 2008 | $1,961 +2.2% | $46,800 |
| 2007 | $1,919 | $46,800 |
| 2006 | -- | $46,800 |
| 2005 | -- | $46,800 |
| 2004 | -- | $46,800 |
| 2003 | -- | $46,800 |
| 2002 | -- | $46,800 |
Find assessor info on the county website
Monthly payment
Est. payment
Payment breakdown
Explore the cost of this home by adjusting the details. Changes won't be saved.Climate risks
Neighborhood: Central West
Nearby schools
Schools provided by the listing agent
- District: Trenton Public Schools
Source: Bright MLS. This data may not be complete. We recommend contacting the local school district to confirm school assignments for this home.

Similar homes
- $249,0004 bd2 ba1.2k sqft134 N Rose St, Trenton, NJ 08618For Sale
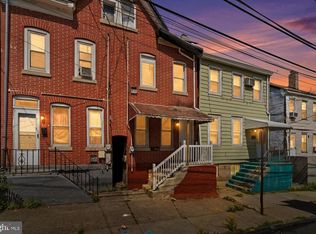
 MLS ID #NJME2078346, Morgan Hunter, Century 21 Action Plus Realty - Cream Ridge. Bright MLS
 - $200,0004 bd2 ba1.5k sqft320 Rutherford Avenue, Trenton, NJ 08618For Sale

 MLS ID #22627720, Joel Jeremias, Imperial Real Estate Agency. MoreMLS
 - $199,0003 bd2 ba1.4k sqft26 Colonial Ave, Trenton, NJ 08618For Sale
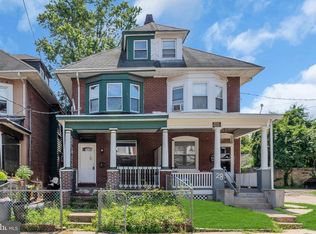 MLS ID #NJME2077138, Jasmin Elalfy, NJ Elite Group, LLC. Bright MLS
 - $220,0003 bd2 ba1.1k sqft1127 Nottingham Way, Hamilton, NJ 08609For Sale
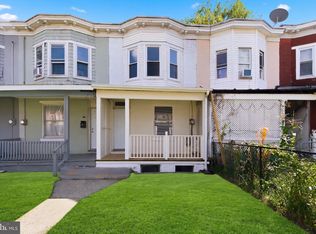 MLS ID #NJME2082986, valerie Joseph, Coldwell Banker Residential Brokerage - Princeton. Bright MLS
 - $227,5003 bd2 ba1.2k sqft662 Pennsylvania Ave, Trenton, NJ 08638For SaleMLS ID #NJME2078890, Joe Pizzillo, Smires & Associates. Bright MLS
- $240,0004 bd1 ba1.5k sqft516 Bridge St, Trenton, NJ 08611For SaleMLS ID #NJME2081538, Ted Fragulis, EXP Realty, LLC. Bright MLS
- $269,9004 bd2 ba1.4k sqft221 Highland Ave, Trenton, NJ 08618For SaleMLS ID #NJME2075410, Carleton Badger, EXP Realty, LLC. Bright MLS
- $219,9003 bd2 ba1k sqft248 Grand St, Trenton, NJ 08611For SaleMLS ID #NJME2079078, Steve Dziegielewski, Arya Realtors. Bright MLS
- $225,0002 bd2 ba1.2k sqft1060 Lamberton St, Trenton, NJ 08611For SaleMLS ID #NJME2083456, Ernest Maynor, Keller Williams Park Views. Bright MLS
- $264,9002 bd2 ba1k sqft249 Mercer St, Trenton, NJ 08611For SaleMLS ID #NJME2071712, Frank Lawton, CB Schiavone & Associates. Bright MLS
- $249,9994 bd2 ba1.3k sqft47 Liberty St, Trenton, NJ 08611For SaleMLS ID #NJME2081564, Jack Sweeney, EXP Realty, LLC. Bright MLS
- $265,0005 bd2 ba1.6k sqft447 1/2 Whittaker Ave, Trenton, NJ 08611For SaleMLS ID #NJME2076414, viviana Mejia, Keller Williams Realty East Monmouth. Bright MLS
- $220,0005 bd2 ba1.7k sqft837 E State St, Trenton, NJ 08609For SaleMLS ID #NJME2079868, Katarzyna Mezynski, Century 21 Action Plus Realty - Bordentown. Bright MLS
- $179,9003 bd1 ba1.2k sqft37 Christoph Ave, Trenton, NJ 08618For SaleMLS ID #NJME2083292, James Kennedy, Keller Williams - Main Street. Bright MLS
- $220,0002 bd2 ba1.3k sqft242 Centre St Unit 4, Trenton, NJ 08611For SaleMLS ID #NJME2081716, Lamont Booth, Keller Williams Premier. Bright MLS
- $259,0004 bd1 ba1.1k sqft57 Garfield Ave, Trenton, NJ 08609For SaleMLS ID #NJME2079042, Tiffanie Hawley, Century 21 Action Plus Realty - Bordentown. Bright MLS
- $283,0003 bd1 ba1.4k sqft255 Clay St, Trenton, NJ 08611For SaleMLS ID #NJME2078512, Linda LeMay-Kelly, Home Journey Realty. Bright MLS
- $325,0003 bd2 ba1.3k sqft1735 Roberts Ave, Hamilton, NJ 08609For SaleMLS ID #NJME2083756, Sam Mikhail, VORO Keystone, LLC. Bright MLS
- $295,0003 bd2 ba1.4k sqft228 Jackson St, Trenton, NJ 08611For SaleMLS ID #NJME2080488, Ira Lackey Jr, Callaway Henderson Sotheby's Int'l-Princeton. Bright MLS
- $239,0003 bd1 ba1k sqft810 W 2nd St, Florence, NJ 08518For SaleMLS ID #NJBL2118188, Sharif Hatab, EXP Realty, LLC. Bright MLS
