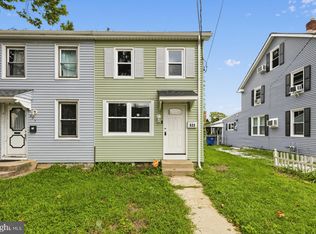
Just a short stroll from the waterfront in Florence, this recently updated twin home blends classic character with thoughtful modern touches, offering strong upside for both owner-occupants and investors alike. A spacious covered front porch sets the tone before you even step inside, offering a welcoming spot to unwind and take in the neighborhood. Inside, an open, light-filled layout flows easily from the living area into a comfortable dining space, unified by neutral paint tones and low-maintenance flooring throughout the main level. The kitchen has been recently refreshed and opens directly to the dining area, making everyday living and entertaining effortless. The full bathroom has been tastefully renovated with attractive tile work, adding a polished, move-in-ready feel. Upstairs, two bright spacious bedrooms offer neutral color palettes, and abundant natural light. A third floor bonus level adds valuable flexible space, ideal for a bedroom, home office, den, or additional living area, tailored to fit a variety of needs. The full, unfinished basement provides excellent storage and utility space, while the fenced rear yard delivers a private outdoor retreat, a rare and desirable feature in this walkable pocket of Florence. Residents can enjoy open green space, scenic Delaware River views, and peaceful walking paths, all while staying close to major roadways for easy commuting, shopping, and dining. With its low-maintenance updates, functional layout, and prime location near the waterfront and Front Street corridor, this home also presents a compelling opportunity for investors seeking a well-positioned, cash-flowing rental property in a walkable, in-demand area. Whether you're searching for a charming place to call home or a smart addition to your portfolio, 810 W 2nd St delivers. Note: The seller will be removing the carpets and installing vinyl wood floors prior to closing.
For sale
Price cut: $20K (10/8)
$219,000
810 W 2nd St, Florence, NJ 08518
3beds
1,092sqft
Single Family Residence
Built in 1900
2,592 Square Feet Lot
$218,900 Zestimate®
$201/sqft
$-- HOA
What's special
Abundant natural lightLow-maintenance updatesSpacious covered front porchComfortable dining spaceBright spacious bedroomsNeutral paint tonesOpen light-filled layout
- 46 days
- 1,276
- 120
Zillow last checked:
Listing updated:
Listed by:
Sharif Hatab 609-757-9883,
EXP Realty, LLC,
Listing Team: Unify Real Estate Team, Co-Listing Agent: Swapnil Patel 856-856-4455,
EXP Realty, LLC
Source: Bright MLS,MLS#: NJBL2118188
Facts & features
Interior
Bedrooms & bathrooms
- Bedrooms: 3
- Bathrooms: 1
- Full bathrooms: 1
- Main level bathrooms: 1
Rooms
- Room types: Living Room, Dining Room, Bedroom 2, Kitchen, Basement, Bedroom 1, Bathroom 1, Attic
Bedroom 1
- Level: Upper
- Area: 168 Square Feet
- Dimensions: 14 X 12
Bedroom 2
- Level: Upper
- Area: 182 Square Feet
- Dimensions: 14 X 13
Bathroom 1
- Level: Main
- Area: 35 Square Feet
- Dimensions: 5 X 7
Other
- Features: Attic - Finished
- Level: Upper
- Area: 280 Square Feet
- Dimensions: 14 X 20
Basement
- Features: Basement - Unfinished
- Level: Lower
- Area: 429 Square Feet
- Dimensions: 13 X 33
Dining room
- Level: Main
- Area: 168 Square Feet
- Dimensions: 14 X 12
Kitchen
- Level: Main
- Area: 63 Square Feet
- Dimensions: 9 X 7
Living room
- Level: Main
- Area: 168 Square Feet
- Dimensions: 14 X 12
Heating
- Radiator, Natural Gas
Cooling
- Wall Unit(s), Window Unit(s)
Appliances
- Included: Refrigerator, Oven/Range - Gas, Water Heater
Features
- Basement: Unfinished
- Has fireplace: No
Interior area
- Total structure area: 1,092
- Total interior livable area: 1,092 sqft
- Finished area above ground: 1,092
- Finished area below ground: 0
Video & virtual tour
Property
Parking
- Parking features: On Street
- Has uncovered spaces: Yes
Accessibility
- Accessibility features: None
Features
- Levels: Two
- Stories: 2
- Pool features: None
- Fencing: Other
Lot
- Size: 2,592 Square Feet
- Dimensions: 24.00 x 108.00
Details
- Additional structures: Above Grade, Below Grade
- Parcel number: 150000800014
- Zoning: RES
- Special conditions: Standard
Construction
Type & style
- Home type: SingleFamily
- Architectural style: Colonial
- Property subtype: Single Family Residence
- Attached to another structure: Yes
Materials
- Frame
- Foundation: Slab
Condition
- New construction: No
- Year built: 1900
Utilities & green energy
- Electric: Circuit Breakers
- Sewer: Public Sewer
- Water: Public
Community & HOA
Community
- Subdivision: None Ava Ilable
HOA
- Has HOA: No
Location
- Region: Florence
- Municipality: FLORENCE TWP
Financial & listing details
- Price per square foot: $201/sqft
- Tax assessed value: $104,300
- Annual tax amount: $3,217
- Date on market: 9/8/2026
- Listing agreement: Exclusive Right To Sell
- Ownership: Fee Simple
Estimated market value
$218,900
$208,000 - $230,000
$2,060/mo
Price history
| Date | Event | Price |
|---|---|---|
| 10/8/2026 | Price change | $219,000-8.4%$201/sqft |
Source:  Bright MLS #NJBL2118188 Report a problem | ||
| 9/8/2026 | Listed for sale | $239,000+8.6%$219/sqft |
Source: Bright MLS #NJBL2118188 Report a problem | ||
| 7/31/2026 | Listing removed | $220,000$201/sqft |
Source: eXp Realty #NJBL2102522 Report a problem | ||
| 6/14/2026 | Price change | $220,000-3.9%$201/sqft |
Source: Bright MLS #NJBL2102522 Report a problem | ||
| 2/9/2026 | Price change | $229,000-4.6%$210/sqft |
Source: Bright MLS #NJBL2102522 Report a problem | ||
| 12/22/2025 | Listed for sale | $240,000$220/sqft |
Source: Bright MLS #NJBL2102522 Report a problem | ||
| 10/29/2025 | Listing removed | $240,000$220/sqft |
Source: Bright MLS #NJBL2091294 Report a problem | ||
| 9/8/2025 | Price change | $240,000-4%$220/sqft |
Source: Bright MLS #NJBL2091294 Report a problem | ||
| 8/1/2025 | Listed for sale | $250,000+100%$229/sqft |
Source: Bright MLS #NJBL2091294 Report a problem | ||
| 4/26/2025 | Sold | $125,000$114/sqft |
Source: Public Record Report a problem | ||
Public tax history
| Year | Property taxes | Tax assessment |
|---|---|---|
| 2026 | $2,969 +11.7% | $104,300 |
| 2025 | $2,657 +4.9% | $104,300 |
| 2024 | $2,533 | $104,300 |
| 2023 | -- | $104,300 |
| 2022 | $2,473 +1% | $104,300 |
| 2021 | $2,449 +1.4% | $104,300 |
| 2020 | $2,415 +1% | $104,300 |
| 2019 | $2,392 -8.3% | $104,300 |
| 2018 | $2,610 +13% | $104,300 |
| 2017 | $2,310 -11.8% | $104,300 |
| 2016 | $2,618 +14.1% | $104,300 -4.2% |
| 2015 | $2,295 -2.5% | $108,900 |
| 2014 | $2,353 +1.9% | $108,900 |
| 2013 | $2,309 +3.4% | $108,900 |
| 2012 | $2,234 +3.5% | $108,900 |
| 2011 | $2,158 -15% | $108,900 |
| 2010 | $2,539 +0.8% | $108,900 +61.3% |
| 2009 | $2,518 +2.8% | $67,500 |
| 2008 | $2,449 +2.1% | $67,500 |
| 2007 | $2,399 +6.2% | $67,500 |
| 2006 | $2,258 +9.1% | $67,500 |
| 2005 | $2,069 +7.7% | $67,500 |
| 2004 | $1,922 | $67,500 |
| 2003 | -- | $67,500 |
| 2002 | -- | $67,500 |
| 2001 | -- | $67,500 |
Find assessor info on the county website
Monthly payment
Est. payment
Payment breakdown
Explore the cost of this home by adjusting the details. Changes won't be saved.Climate risks
Neighborhood: 08518
Nearby schools
Schools provided by the listing agent
- District: Florence Township Public Schools
Source: Bright MLS. This data may not be complete. We recommend contacting the local school district to confirm school assignments for this home.


Similar homes
- $214,0003 bd1 ba1.1k sqft833 W 2nd St, Florence, NJ 08518For Sale
 MLS ID #NJBL2116400, Jill Santandrea, EXIT Realty Defined. Bright MLS
- $215,0003 bd2 ba1k sqft106 Race St, Trenton, NJ 08638For Sale
 MLS ID #NJME2085160, Kyra Brinson, EXP Realty, LLC. Bright MLS
- $214,9993 bd2 ba1k sqft5008 Valley St, Philadelphia, PA 19124For Sale
 MLS ID #PAPH2683502, Ehmed Ahmad, 20/20 Real Estate - Bensalem. Bright MLS
- $250,0003 bd1 ba1.3k sqftNone Available, Burlington, NJ 08016For Sale
 MLS ID #NJBL2114116, Jiton Greene, eRealty Advisors, Inc. Bright MLS
- $249,9994 bd2 ba1.3k sqft47 Liberty St, Trenton, NJ 08611For SaleMLS ID #NJME2081564, Jack Sweeney, EXP Realty, LLC. Bright MLS
- $240,0004 bd1 ba1.5k sqft516 Bridge St, Trenton, NJ 08611For SaleMLS ID #NJME2081538, Ted Fragulis, EXP Realty, LLC. Bright MLS
- $275,0003 bd2 ba1k sqft341 Clarkson St, Burlington, NJ 08016For SaleMLS ID #NJBL2117744, Jax Burgess, EXP Realty, LLC. Bright MLS
- $299,9003 bd1 ba1.2k sqft517 Maple St, Bristol, PA 19007For SaleMLS ID #PABU2128978, Mike Bottaro, Homestarr Realty. Bright MLS
- $260,0004 bd2 ba1.4k sqft53 Sanhican Dr, Trenton, NJ 08618For SaleMLS ID #NJME2084558, Shay Thomas, Coldwell Banker Residential Brokerage - Princeton. Bright MLS
- $269,9003 bd1 ba1.3k sqft450 New York Ave, Columbus, NJ 08022For SaleMLS ID #NJBL2120650, Matt Dellaira, Smires & Associates. Bright MLS
- $245,0004 bd2 ba1.3k sqft16 Pear Ave, Browns Mills, NJ 08015For SaleMLS ID #NJBL2122070, Michael Fingerman, HomeSmart First Advantage Realty. Bright MLS
- $215,0003 bd3 ba1.3k sqft4843 A St, Philadelphia, PA 19120For SaleMLS ID #PAPH2670608, Darwin Laureano, OCF Realty LLC - Philadelphia. Bright MLS
- $250,0003 bd2 ba1.4k sqft1424 Unruh Ave, Philadelphia, PA 19111For SaleMLS ID #PAPH2669742, Cherise Wynne, Compass RE. Bright MLS
- $238,5003 bd2 ba1.5k sqft4611 Tacony St, Philadelphia, PA 19137For SaleMLS ID #PAPH2671174, Jeff George, BHHS Fox & Roach-Center City Walnut. Bright MLS
- $259,0004 bd1 ba1.1k sqft57 Garfield Ave, Trenton, NJ 08609For SaleMLS ID #NJME2079042, Tiffanie Hawley, Century 21 Action Plus Realty - Bordentown. Bright MLS
- $220,0003 bd1 ba1.1k sqft5702 N 7th St, Philadelphia, PA 19120For SaleMLS ID #PAPH2674722, Michael Cohen, KW Empower. Bright MLS
- $269,0003 bd1 ba1.4k sqft255 Clay St, Trenton, NJ 08611For SaleMLS ID #NJME2078512, Linda LeMay-Kelly, Home Journey Realty. Bright MLS
- $214,9003 bd1 ba1k sqft4033 Glendale St, Philadelphia, PA 19124For SaleMLS ID #PAPH2677558, Theresa Luu, Keller Williams Main Line. Bright MLS
- $230,0003 bd1 ba1.1k sqft4603 Bleigh Ave, Philadelphia, PA 19136For SaleMLS ID #PAPH2674696, Mr. Andy Ly, RE/MAX Select Group. Bright MLS
- $249,0004 bd2 ba1.2k sqft134 N Rose St, Trenton, NJ 08618For SaleMLS ID #NJME2078346, Morgan Hunter, Century 21 Action Plus Realty - Cream Ridge. Bright MLS
