This character-filled home has the kind of history and craftsmanship you don't find in newer construction. Recent work has been completed on key systems and finishes, with plenty of room left to make it your own. Layout & Living Spaces: The home features a comfortable living room leading into an eat-in kitchen with white cabinetry, counter space, stainless dishwasher, and a wood stove set against an exposed brick wall — the kind of detail that only comes with a home of this age. Off the kitchen is a first-floor laundry area and sunroom with natural light. A tiled bathroom completes the main floor. Bedroom Accommodations: Upstairs includes a primary bedroom, a bonus room adjacent to the bathroom, and two additional bedrooms. The bonus room functions as a home office, dressing room, nursery, or hobby space depending on your needs. Recent Work Completed: Eco septic system (2022) Roof and gutters (2022) Refrigerator (2025) Rear sliding doors (2026) Basement windows (2026) Stair carpeting (2026) Interior paint throughout (2026) Updated flooring Tiled bathroom First-floor laundry and sunroom Location: Walking distance to John Hydock Elementary School in an established neighborhood. Note: Owner will replace back slider door with new glass prior to closing.
For sale
Price cut: $29.1K (10/7)
$269,900
450 New York Ave, Columbus, NJ 08022
3beds
1,360sqft
Single Family Residence
Built in 1880
3,660 Square Feet Lot
$272,100 Zestimate®
$198/sqft
$-- HOA
What's special
Stainless dishwasherExposed brick accent wallNew basement windowsTwo additional spacious bedroomsSeparate bonus roomNew spacious tiled bathroomExpansive eat-in kitchen
- 29 days
- 1,148
- 94
Zillow last checked:
Listing updated:
Listed by:
Matt Dellaira 609-306-4066,
Smires & Associates
Source: Bright MLS,MLS#: NJBL2120650
Facts & features
Interior
Bedrooms & bathrooms
- Bedrooms: 3
- Bathrooms: 1
- Full bathrooms: 1
- Main level bathrooms: 1
- Main level bedrooms: 3
Heating
- Baseboard, Electric, Natural Gas
Cooling
- Window Unit(s), Electric
Appliances
- Included: Dishwasher, Dryer, Refrigerator, Cooktop, Electric Water Heater
Features
- Additional Stairway, Bathroom - Tub Shower, Ceiling Fan(s), Combination Kitchen/Dining, Store/Office
- Flooring: Laminate
- Basement: Concrete
- Number of fireplaces: 1
Interior area
- Total structure area: 1,360
- Total interior livable area: 1,360 sqft
- Finished area above ground: 1,360
Property
Parking
- Parking features: Driveway
- Has uncovered spaces: Yes
Accessibility
- Accessibility features: None
Features
- Levels: Three
- Stories: 3
- Pool features: None
Lot
- Size: 3,660 Square Feet
- Dimensions: 30 x 122
- Features: Front Yard, Rear Yard
Details
- Additional structures: Above Grade
- Parcel number: 180002400004
- Zoning: R-4
- Special conditions: Standard
Construction
Type & style
- Home type: SingleFamily
- Property subtype: Single Family Residence
- Attached to another structure: Yes
Materials
- Vinyl Siding
- Foundation: Brick/Mortar
- Roof: Architectural Shingle
Condition
- Good
- New construction: No
- Year built: 1880
- Major remodel year: 2022
Utilities & green energy
- Sewer: Approved System
- Water: Public
Community & HOA
Community
- Subdivision: None Ava Ilable
HOA
- Has HOA: No
Location
- Region: Columbus
- Municipality: MANSFIELD TWP
Financial & listing details
- Price per square foot: $198/sqft
- Tax assessed value: $148,000
- Annual tax amount: $4,803
- Date on market: 9/14/2026
- Listing agreement: Exclusive Right To Sell
- Listing terms: Cash,Conventional,FHA
- Inclusions: Mobile Ac Units
- Ownership: Fee Simple
Estimated market value
$272,100
$258,000 - $286,000
$2,595/mo
Price history
| Date | Event | Price |
|---|---|---|
| 10/7/2026 | Price change | $269,900-9.7%$198/sqft |
Source:  Bright MLS #NJBL2120650 Report a problem Bright MLS #NJBL2120650 Report a problem | ||
| 10/2/2026 | Listed for sale | $299,000$220/sqft |
Source: Bright MLS #NJBL2120650 Report a problem | ||
| 9/22/2026 | Pending sale | $299,000$220/sqft |
Source: Bright MLS #NJBL2120650 Report a problem | ||
| 9/14/2026 | Listed for sale | $299,000+19.6%$220/sqft |
Source: Bright MLS #NJBL2120650 Report a problem | ||
| 7/29/2022 | Sold | $250,000$184/sqft |
Source: Bright MLS #NJBL2022778 Report a problem | ||
| 6/24/2022 | Pending sale | $250,000$184/sqft |
Source: Bright MLS #NJBL2022778 Report a problem | ||
| 6/16/2022 | Contingent | $250,000$184/sqft |
Source: Bright MLS #NJBL2022778 Report a problem | ||
| 6/13/2022 | Price change | $250,000+11.1%$184/sqft |
Source: Bright MLS #NJBL2022778 Report a problem | ||
| 4/19/2022 | Pending sale | $225,000$165/sqft |
Source: Bright MLS #NJBL2022778 Report a problem | ||
| 4/14/2022 | Contingent | $225,000$165/sqft |
Source: Bright MLS #NJBL2022778 Report a problem | ||
| 4/12/2022 | Listed for sale | $225,000+104.5%$165/sqft |
Source: Bright MLS #NJBL2022778 Report a problem | ||
| 3/27/2020 | Listing removed | $110,000$81/sqft |
Source: ERA Central Realty Group #NJBL347894 Report a problem | ||
| 7/6/2019 | Price change | $110,000-4.3%$81/sqft |
Source: ERA Central Realty Group #NJBL347894 Report a problem | ||
| 6/16/2019 | Listed for sale | $115,000-4.2%$85/sqft |
Source: ERA Central Realty Group #NJBL347894 Report a problem | ||
| 4/24/2017 | Listing removed | $120,000$88/sqft |
Source: ERA Central Realty Group #6895830 Report a problem | ||
| 1/11/2017 | Price change | $120,000-4%$88/sqft |
Source: ERA Central Realty Group #6895830 Report a problem | ||
| 12/5/2016 | Listed for sale | $125,000+108.3%$92/sqft |
Source: ERA Central Realty Group #6895830 Report a problem | ||
| 3/9/2004 | Sold | $60,000$44/sqft |
Source: Public Record Report a problem | ||
Public tax history
| Year | Property taxes | Tax assessment |
|---|---|---|
| 2026 | $4,769 -0.7% | $148,000 |
| 2025 | $4,803 -0.7% | $148,000 |
| 2024 | $4,837 | $148,000 |
| 2023 | -- | $148,000 +49.6% |
| 2022 | $3,265 -2% | $98,900 |
| 2021 | $3,333 +3.6% | $98,900 |
| 2020 | $3,216 +4.3% | $98,900 |
| 2019 | $3,084 +0.1% | $98,900 |
| 2018 | $3,082 -11.4% | $98,900 |
| 2017 | $3,480 +1% | $98,900 -11.4% |
| 2016 | $3,444 +4.3% | $111,600 |
| 2015 | $3,301 +1.1% | $111,600 |
| 2014 | $3,267 +7.1% | $111,600 -29.5% |
| 2012 | $3,049 -0.7% | $158,400 |
| 2011 | $3,071 +0.9% | $158,400 |
| 2010 | $3,044 +3.5% | $158,400 |
| 2009 | $2,941 +2% | $158,400 |
| 2008 | $2,883 +37% | $158,400 |
| 2007 | $2,105 +4.6% | $158,400 +164.9% |
| 2006 | $2,012 +3.8% | $59,800 |
| 2005 | $1,939 +11.3% | $59,800 |
| 2004 | $1,742 | $59,800 |
| 2003 | -- | $59,800 |
| 2002 | -- | $59,800 |
| 2001 | -- | $59,800 |
Find assessor info on the county website
Monthly payment
Est. payment
Payment breakdown
Explore the cost of this home by adjusting the details. Changes won't be saved.Climate risks
Neighborhood: 08022
Nearby schools
Schools provided by the listing agent
- Elementary: John Hydock E.s.
- Middle: Northern Burl. Co. Reg. Jr. M.s.
- High: Northern Burl. Co. Reg. Sr. H.s.
- District: Mansfield Township Public Schools
Source: Bright MLS. This data may not be complete. We recommend contacting the local school district to confirm school assignments for this home.

Similar homes
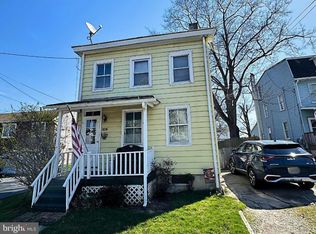
- $249,9004 bd2 ba1.3k sqft16 Pear Ave, Browns Mills, NJ 08015For Sale
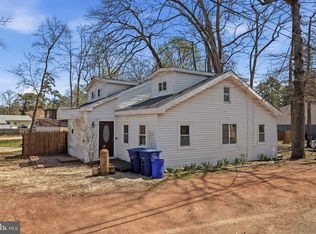
 MLS ID #NJBL2122070, Michael Fingerman, HomeSmart First Advantage Realty. Bright MLS
 - $317,0004 bd2 ba1.3k sqft185 Rancocas Rd, Mount Holly, NJ 08060For Sale
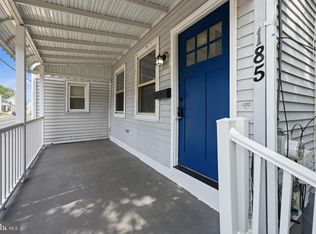 MLS ID #NJBL2122352, Austin Cennimo, Keller Williams Realty - Moorestown. Bright MLS
 - $250,0003 bd1 ba1.3k sqftNone Available, Burlington, NJ 08016For Sale
 MLS ID #NJBL2114116, Jiton Greene, eRealty Advisors, Inc. Bright MLS
 - $299,9003 bd1 ba1.2k sqft517 Maple St, Bristol, PA 19007For Sale
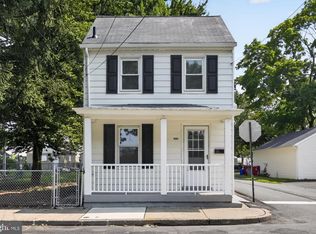 MLS ID #PABU2128978, Mike Bottaro, Homestarr Realty. Bright MLS
 - $260,0004 bd2 ba1.4k sqft53 Sanhican Dr, Trenton, NJ 08618For SaleMLS ID #NJME2084558, Shay Thomas, Coldwell Banker Residential Brokerage - Princeton. Bright MLS
- $259,0004 bd2 ba1.6k sqft226 W Federal St, Burlington, NJ 08016For SaleMLS ID #NJBL2121874, Lisa Carr, ERA Central Realty Group - Bordentown. Bright MLS
- $219,0003 bd1 ba1k sqft810 W 2nd St, Florence, NJ 08518For SaleMLS ID #NJBL2118188, Sharif Hatab, EXP Realty, LLC. Bright MLS
- $349,9993 bd1 ba1.3k sqft109 6th Ave, Roebling, NJ 08554For SaleMLS ID #NJBL2121758, Daniel Pensiero, Prime Realty Partners. Bright MLS
- $249,9994 bd2 ba1.3k sqft47 Liberty St, Trenton, NJ 08611For SaleMLS ID #NJME2081564, Jack Sweeney, EXP Realty, LLC. Bright MLS
- $283,0003 bd1 ba1.4k sqft255 Clay St, Trenton, NJ 08611For SaleMLS ID #NJME2078512, Linda LeMay-Kelly, Home Journey Realty. Bright MLS
- $269,9004 bd2 ba1.4k sqft221 Highland Ave, Trenton, NJ 08618For SaleMLS ID #NJME2075410, Carleton Badger, EXP Realty, LLC. Bright MLS
- $214,0003 bd1 ba1.1k sqft833 W 2nd St, Florence, NJ 08518For SaleMLS ID #NJBL2116400, Jill Santandrea, EXIT Realty Defined. Bright MLS
- $330,0002 bd2 ba1.2k sqft2 Tifani Ln, Southampton, NJ 08088For SaleMLS ID #NJBL2121440, Bob Colombo, Weichert Realtors-Medford. Bright MLS
- $249,5002 bd1 ba861 sqft73 Huntington Dr, Southampton, NJ 08088For SaleMLS ID #NJBL2120600, Ian Rossman, EXP Realty, LLC. Bright MLS
- $289,9003 bd2 ba1.6k sqft3530 Solly Ave, Philadelphia, PA 19136For SaleMLS ID #PAPH2662868, Dennis Britto, HomeSmart Realty Advisors. Bright MLS
- $240,0004 bd1 ba1.5k sqft516 Bridge St, Trenton, NJ 08611For SaleMLS ID #NJME2081538, Ted Fragulis, EXP Realty, LLC. Bright MLS
- $269,9993 bd2 ba1.1k sqft3269 Holme Ave, Philadelphia, PA 19114For SaleMLS ID #PAPH2655698, Jennifer Higgins, RE/MAX One Realty. Bright MLS
- $299,0002 bd1 ba881 sqft46 Indian Queen Ln, Maple Shade, NJ 08052For SaleMLS ID #NJBL2122286, Francesco Pullella, HOF Realty. Bright MLS
- $330,0003 bd1 ba1.3k sqft14 Scammell Dr, Browns Mills, NJ 08015For SaleMLS ID #NJBL2119750, Anthony Lucarelli, EXP Realty, LLC. Bright MLS
- $289,0002 bd2 ba1k sqft113 New Hillcrest Ave, Ewing, NJ 08638For SaleMLS ID #NJME2079254, Stefanie Prettyman, Compass New Jersey, LLC - Fair Haven. Bright MLS
