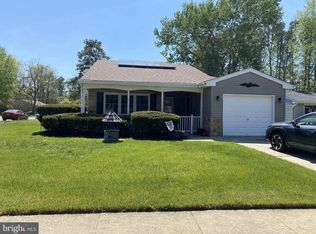
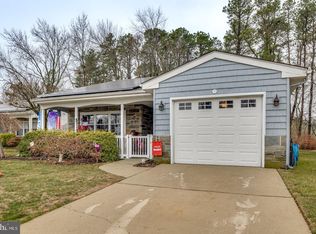
MOVE IN CONDITION. Easy living and ready for move-in! This fresh, crisp and updated home delivers just what’s needed to start your next chapter focused on community, activities or simply enjoying a quieter, more relaxing pace – it’s all here in Southampton’s Leisure Towne village. And this 2-bedroom one full bath, single home property offers updates like newer easy maintenance flooring throughout, a bright white kitchen, new roof and hvac approx. 4 years old taking the worry of added expenses off the list. There’s also a relaxing, covered backyard patio with privacy and trees. You’ll appreciate just how fresh and clean this home feels, including the garage flooring! Leisure Towne offers a clubhouse, pool, plenty of spaces to walk, meet neighbors or find a quiet bench along the water…it’s your new chapter, write it how you want starting today!
For sale
Price cut: $11K (10/1)
$259,000
73 Huntington Dr, Southampton, NJ 08088
2beds
861sqft
Single Family Residence
Built in 1971
5,250 Square Feet Lot
$257,900 Zestimate®
$301/sqft
$89/mo HOA
What's special
Garage flooringBright white kitchenNew roof
- 25 days
- 446
- 23
Zillow last checked:
Listing updated:
Listed by:
Ian Rossman 609-410-1010,
EXP Realty, LLC
Source: Bright MLS,MLS#: NJBL2120600
Facts & features
Interior
Bedrooms & bathrooms
- Bedrooms: 2
- Bathrooms: 1
- Full bathrooms: 1
- Main level bathrooms: 1
- Main level bedrooms: 2
Rooms
- Room types: Living Room, Primary Bedroom, Bedroom 2, Kitchen
Primary bedroom
- Level: Main
- Area: 154 Square Feet
- Dimensions: 11 X 14
Bedroom 2
- Level: Main
- Area: 99 Square Feet
- Dimensions: 9 X 11
Kitchen
- Level: Main
- Area: 99 Square Feet
- Dimensions: 9 X 11
Living room
- Level: Main
- Area: 187 Square Feet
- Dimensions: 11 X 17
Heating
- Heat Pump, Electric
Cooling
- Central Air, Electric
Appliances
- Included: Built-In Range, Dishwasher, Dryer, Washer, Electric Water Heater
- Laundry: Has Laundry
Features
- Windows: Double Hung, Vinyl Clad
- Has basement: No
- Has fireplace: No
Interior area
- Total structure area: 861
- Total interior livable area: 861 sqft
- Finished area above ground: 861
Property
Parking
- Total spaces: 1
- Parking features: Garage Faces Front, Asphalt, Attached
- Attached garage spaces: 1
- Has uncovered spaces: Yes
Accessibility
- Accessibility features: None
Features
- Levels: One
- Stories: 1
- Pool features: Community
Lot
- Size: 5,250 Square Feet
Details
- Additional structures: Above Grade
- Parcel number: 3302702 1500006
- Zoning: RDPL
- Special conditions: Standard
Construction
Type & style
- Home type: SingleFamily
- Architectural style: Ranch/Rambler
- Property subtype: Single Family Residence
Materials
- Aluminum Siding
- Foundation: Slab
- Roof: Architectural Shingle
Condition
- Excellent
- New construction: No
- Year built: 1971
Utilities & green energy
- Sewer: Public Sewer
- Water: Public
Community & HOA
Community
- Senior community: Yes
- Subdivision: Leisuretowne
HOA
- Has HOA: Yes
- Services included: Common Area Maintenance, Health Club, Pool(s)
- HOA fee: $89 monthly
Location
- Region: Southampton
- Municipality: SOUTHAMPTON TWP
Financial & listing details
- Price per square foot: $301/sqft
- Tax assessed value: $98,600
- Annual tax amount: $3,306
- Date on market: 9/11/2026
- Listing agreement: Exclusive Right To Sell
- Listing terms: Cash,Conventional,FHA,VA Loan
- Inclusions: All In As Is Conditions
- Ownership: Fee Simple
Estimated market value
$257,900
$245,000 - $271,000
$2,167/mo
Price history
| Date | Event | Price |
|---|---|---|
| 10/1/2026 | Price change | $259,000-4.1%$301/sqft |
Source:  Bright MLS #NJBL2120600 Report a problem Bright MLS #NJBL2120600 Report a problem | ||
| 9/16/2026 | Price change | $269,990-3.2%$314/sqft |
Source: Bright MLS #NJBL2120600 Report a problem | ||
| 9/12/2026 | Listed for sale | $279,000-3.5%$324/sqft |
Source: Bright MLS #NJBL2120600 Report a problem | ||
| 8/25/2026 | Listing removed | $289,000$336/sqft |
Source: Bright MLS #NJBL2115068 Report a problem | ||
| 8/9/2026 | Price change | $289,000-2%$336/sqft |
Source: Bright MLS #NJBL2115068 Report a problem | ||
| 8/3/2026 | Price change | $295,000-3.3%$343/sqft |
Source: Bright MLS #NJBL2115068 Report a problem | ||
| 7/31/2026 | Price change | $305,000-1.6%$354/sqft |
Source: Bright MLS #NJBL2115068 Report a problem | ||
| 7/26/2026 | Price change | $310,000-4.6%$360/sqft |
Source: Bright MLS #NJBL2115068 Report a problem | ||
| 6/29/2026 | Listed for sale | $325,000+160%$377/sqft |
Source: Bright MLS #NJBL2115068 Report a problem | ||
| 7/28/2020 | Sold | $125,000-3.8%$145/sqft |
Source: Public Record Report a problem | ||
| 5/10/2020 | Listed for sale | $130,000+16.1%$151/sqft |
Source: Weichert Realtors-Medford #NJBL372150 Report a problem | ||
| 10/16/2015 | Sold | $112,000-2.6%$130/sqft |
Source: Public Record Report a problem | ||
| 6/24/2015 | Listed for sale | $115,000-8%$134/sqft |
Source: Weichert Realtors #6598038 Report a problem | ||
| 11/28/2007 | Sold | $125,000+48.8%$145/sqft |
Source: Public Record Report a problem | ||
| 3/20/1997 | Sold | $84,000+30.2%$98/sqft |
Source: Public Record Report a problem | ||
| 12/12/1994 | Sold | $64,500$75/sqft |
Source: Public Record Report a problem | ||
Public tax history
| Year | Property taxes | Tax assessment |
|---|---|---|
| 2026 | $3,306 +1.6% | $98,600 |
| 2025 | $3,253 +3.8% | $98,600 |
| 2024 | $3,133 | $98,600 |
| 2023 | -- | $98,600 |
| 2022 | $3,022 +2.2% | $98,600 |
| 2021 | $2,956 +4.5% | $98,600 |
| 2020 | $2,829 +2.4% | $98,600 |
| 2019 | $2,763 -0.4% | $98,600 |
| 2018 | $2,773 +2.2% | $98,600 |
| 2017 | $2,713 +51% | $98,600 |
| 2016 | $1,797 +4.7% | $98,600 +14.4% |
| 2015 | $1,716 +3.4% | $86,200 |
| 2014 | $1,660 +0.3% | $86,200 |
| 2013 | $1,655 -12.9% | $86,200 |
| 2012 | $1,899 -0.6% | $86,200 +20.4% |
| 2011 | $1,910 +2.4% | $71,600 |
| 2010 | $1,866 -20.3% | $71,600 |
| 2009 | $2,341 +1% | $71,600 |
| 2008 | $2,319 | $71,600 +34.8% |
| 2002 | -- | $53,100 |
Find assessor info on the county website
Monthly payment
Est. payment
Payment breakdown
Explore the cost of this home by adjusting the details. Changes won't be saved.Climate risks
Neighborhood: 08088
Nearby schools
Schools provided by the listing agent
- High: Seneca
- District: Lenape Regional High
Source: Bright MLS. This data may not be complete. We recommend contacting the local school district to confirm school assignments for this home.

Similar homes
- $254,9002 bd1 ba861 sqft53 Kingston Way, Southampton, NJ 08088For Sale

 MLS ID #NJBL2120480, Dennis Lennon, EXP Realty, LLC. Bright MLS
 - $279,5002 bd1 ba921 sqft4 Heather Pl, Southampton, NJ 08088For Sale
 MLS ID #NJBL2121756, Kent Pipes, Delta Real Estate. Bright MLS
 - $279,9002 bd2 ba1k sqft5 Yorkshire Way, Southampton, NJ 08088For Sale
 MLS ID #NJBL2111330, Nancy Cozens, Weichert Realtors-Medford. Bright MLS
 - $230,0002 bd1 ba861 sqft22 Kingston Way, Southampton, NJ 08088For Sale
 MLS ID #NJBL2115330, Kirk De Angelis, Century 21 Alliance-Medford. Bright MLS
 - $245,0002 bd1 ba921 sqft28 Chelsea Pl, Southampton, NJ 08088For SaleMLS ID #NJBL2120990, Joyce Jones, Smires & Associates. Bright MLS
- $293,5002 bd1 ba989 sqft3 Narberth Pl, Southampton, NJ 08088For SaleMLS ID #NJBL2117216, Tim Belko, BHHS Fox & Roach-Washington-Gloucester. Bright MLS
- $285,0002 bd2 ba1k sqft67 Chatham Pl, Southampton, NJ 08088For SaleMLS ID #NJBL2115450, Jennifer Winn, Redfin. Bright MLS
- $289,9802 bd1 ba1k sqft91 Sheffield Pl, Southampton, NJ 08088For SaleMLS ID #NJBL2117356, homecoin.com Minerick, Homecoin.com. Bright MLS
- $275,0002 bd2 ba1.2k sqft987 Westminster Dr N, Vincentown, NJ 08088For SaleMLS ID #NJBL2116150, Kirk De Angelis, Century 21 Alliance-Medford. Bright MLS
- $309,9002 bd2 ba1k sqft37 Chelsea Pl, Southampton, NJ 08088For SaleMLS ID #NJBL2120454, Lisa Hermann, Keller Williams Realty - Moorestown. Bright MLS
- $334,9002 bd2 ba1.2k sqft19 Stamford Pl, Vincentown, NJ 08088For SaleMLS ID #NJBL2121226, Patricia Gesswein, Houwzer LLC-Haddonfield. Bright MLS
- $315,0002 bd2 ba967 sqft22 Windsor Rd, Southampton, NJ 08088For SaleMLS ID #NJBL2119104, Jeremiah F Kobelka, Real Broker, LLC. Bright MLS
- $315,0002 bd2 ba1.1k sqft22 Banbury Ln, Southampton, NJ 08088For SaleMLS ID #NJBL2096488, Theapia Best, Prime Realty Partners. Bright MLS
- $219,9002 bd1 ba880 sqft10 Gramercy Pl, Southampton, NJ 08088For SaleMLS ID #NJBL2112396, Daniel Yasenchak, BHHS Fox & Roach-Cherry Hill. Bright MLS
- $340,0003 bd2 ba1k sqft10 Stagecoach Rd, Southampton, NJ 08088For SaleMLS ID #NJBL2119454, June Farrell, Coldwell Banker Realty. Bright MLS
- $325,0002 bd2 ba967 sqft877 Westminster Dr N, Southampton, NJ 08088For SaleMLS ID #NJBL2113634, Jack Ryan, RE/MAX at Home. Bright MLS
- $385,0003 bd1 ba1.2k sqft1294 Route 206, Tabernacle, NJ 08088For SaleMLS ID #NJBL2121402, Jessica Nooney, Weichert Realtors-Medford. Bright MLS
- $250,0002 bd1 ba944 sqft12 Gleason St, Browns Mills, NJ 08015For SaleMLS ID #NJBL2121900, Robert Greenblatt, Weichert Realtors - Moorestown. Bright MLS
- $249,9002 bd2 ba1.1k sqft104 W Bluebell Ln, Mount Laurel, NJ 08054For SaleMLS ID #NJBL2120378, Tara Hendricks, Keller Williams - Main Street. Bright MLS
- $239,9001 bd1 ba432 sqft171 Skeet Rd, Medford, NJ 08055For SaleMLS ID #NJBL2117326, Terri Sorrentino, EXP Realty, LLC. Bright MLS
