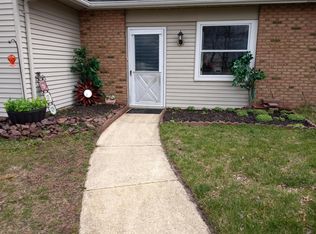
Don't Miss This Opportunity To Own A Beautiful Home At An Exceptional Value! Move Right into This Warm, Inviting, And Updated 2 Bedroom, 1 Bathroom, Attached Twin Located In The Highly Desirable 55+ Adult Community Of Leisuretowne, Where Comfort, Convenience, And Low Maintenance Living Come Together. Updated Highlights Include A Brand New Professionally Installed GAF Roof, With A Complete Transferrable Lifetime Warranty For The New Owner, New Flooring Throughout The Home, Stainless Steel Kitchen Appliances With Tile Backsplash, New Bathroom Vanity, Central Air Conditioning Unit Approximately 3 Years Old, New Hot Water Heater, With An Asphalt Driveway Recently Seal Coated. The Expansive Yard Backs Up To A Private Wooded Area Creating An Open Peaceful Space To Enjoy. You Will Also Appreciate The Evening Sunsets While Relaxing On The Front Porch. There Is An Outdoor Storage Area Closet As Well. This Home Offers The Ideal Combination Of Thoughtful Updates, Outdoor Living Space, And Worry-Free Ownership. Leisuretowne Offers Many Residential Amenities Including Clubhouses, Heated Swimming Pools, Tennis Courts, Library, And Shopping Bus Transportation Service. Make Your Appointment To Experience Everything This Home And Community Has To Offer. Seller Is Motivated To Sell And Can Accommodate A Quick Closing If Needed.
For sale
Price cut: $10K (9/21)
$230,000
22 Kingston Way, Southampton, NJ 08088
2beds
861sqft
Single Family Residence
Built in 1976
7,728 Square Feet Lot
$-- Zestimate®
$267/sqft
$89/mo HOA
What's special
Outdoor storage area closetNew bathroom vanity
- 101 days
- 381
- 9
Zillow last checked:
Listing updated:
Listed by:
Kirk De Angelis 609-346-6984,
Century 21 Alliance-Medford
Source: Bright MLS,MLS#: NJBL2115330
Facts & features
Interior
Bedrooms & bathrooms
- Bedrooms: 2
- Bathrooms: 1
- Full bathrooms: 1
- Main level bathrooms: 1
- Main level bedrooms: 2
Basement
- Area: 0
Heating
- Baseboard, Electric
Cooling
- Central Air, Electric
Appliances
- Included: Microwave, Built-In Range, Dishwasher, Dryer, Refrigerator, Washer, Electric Water Heater
- Laundry: Main Level
Features
- Flooring: Ceramic Tile, Luxury Vinyl, Wood
- Has basement: No
- Has fireplace: No
Interior area
- Total structure area: 861
- Total interior livable area: 861 sqft
- Finished area above ground: 861
- Finished area below ground: 0
Property
Parking
- Total spaces: 1
- Parking features: Driveway, On Street
- Uncovered spaces: 1
Accessibility
- Accessibility features: None
Features
- Levels: One
- Stories: 1
- Patio & porch: Patio, Porch
- Pool features: Community
Lot
- Size: 7,728 Square Feet
- Dimensions: 56.00 x 138.00
Details
- Additional structures: Above Grade, Below Grade
- Parcel number: 3302702 1200011
- Zoning: RDPL
- Special conditions: Standard
Construction
Type & style
- Home type: SingleFamily
- Architectural style: Ranch/Rambler
- Property subtype: Single Family Residence
- Attached to another structure: Yes
Materials
- Aluminum Siding
- Foundation: Slab
- Roof: Asphalt
Condition
- Excellent
- New construction: No
- Year built: 1976
Details
- Builder model: Chelsea
Utilities & green energy
- Sewer: Public Sewer
- Water: Public
Community & HOA
Community
- Senior community: Yes
- Subdivision: Leisuretowne
HOA
- Has HOA: Yes
- Services included: Bus Service, Common Area Maintenance, Pool(s), Recreation Facility, Security
- HOA fee: $89 monthly
- HOA name: LEISURETOWNE
Location
- Region: Southampton
- Municipality: SOUTHAMPTON TWP
Financial & listing details
- Price per square foot: $267/sqft
- Tax assessed value: $73,800
- Annual tax amount: $2,474
- Date on market: 6/30/2026
- Listing agreement: Exclusive Right To Sell
- Listing terms: Cash,Conventional,FHA
- Inclusions: All Existing Appliances
- Ownership: Fee Simple
Estimated market value
Not available
Estimated sales range
Not available
Not available
Price history
| Date | Event | Price |
|---|---|---|
| 9/21/2026 | Price change | $230,000-4.2%$267/sqft |
Source:  Bright MLS #NJBL2115330 Report a problem Bright MLS #NJBL2115330 Report a problem | ||
| 7/30/2026 | Price change | $239,999-3.2%$279/sqft |
Source: Bright MLS #NJBL2115330 Report a problem | ||
| 7/1/2026 | Listed for sale | $248,000+41.7%$288/sqft |
Source: Bright MLS #NJBL2115330 Report a problem | ||
| 1/30/2023 | Sold | $175,000-2.7%$203/sqft |
Source: Bright MLS #NJBL2034892 Report a problem | ||
| 1/10/2023 | Contingent | $179,900$209/sqft |
Source: Bright MLS #NJBL2034892 Report a problem | ||
| 1/6/2023 | Price change | $179,900-1.2%$209/sqft |
Source: Bright MLS #NJBL2034892 Report a problem | ||
| 12/6/2022 | Price change | $182,000-1.6%$211/sqft |
Source: Bright MLS #NJBL2034892 Report a problem | ||
| 11/10/2022 | Listed for sale | $185,000$215/sqft |
Source: Bright MLS #NJBL2034892 Report a problem | ||
| 10/17/2022 | Contingent | $185,000$215/sqft |
Source: Bright MLS #NJBL2034892 Report a problem | ||
| 10/1/2022 | Listed for sale | $185,000+45.7%$215/sqft |
Source: Bright MLS #NJBL2034892 Report a problem | ||
| 9/14/2022 | Sold | $127,000+35.1%$148/sqft |
Source: Public Record Report a problem | ||
| 6/12/2007 | Sold | $94,000+18.4%$109/sqft |
Source: Public Record Report a problem | ||
| 1/25/2007 | Sold | $79,400$92/sqft |
Source: Public Record Report a problem | ||
Public tax history
| Year | Property taxes | Tax assessment |
|---|---|---|
| 2026 | $2,475 +1.6% | $73,800 |
| 2025 | $2,435 +3.8% | $73,800 |
| 2024 | $2,345 | $73,800 |
| 2023 | -- | $73,800 |
| 2022 | $2,262 +2.2% | $73,800 |
| 2021 | $2,213 +4.5% | $73,800 |
| 2020 | $2,117 +2.4% | $73,800 |
| 2019 | $2,068 -0.4% | $73,800 |
| 2018 | $2,075 +2.2% | $73,800 |
| 2017 | $2,031 +3.3% | $73,800 |
| 2016 | $1,967 +3.7% | $73,800 |
| 2015 | $1,897 +2.6% | $73,800 |
| 2014 | $1,849 +0.2% | $73,800 |
| 2013 | $1,845 -14.5% | $73,800 +13% |
| 2010 | $2,158 +1% | $65,300 |
| 2009 | $2,135 +1% | $65,300 |
| 2008 | $2,115 +1.6% | $65,300 |
| 2007 | $2,082 +21.6% | $65,300 |
| 2006 | $1,712 +30.2% | $65,300 |
| 2005 | $1,315 +11.8% | $65,300 |
| 2004 | $1,177 | $65,300 |
| 2003 | -- | $65,300 +28.8% |
| 2002 | -- | $50,700 |
| 2001 | -- | $50,700 |
Find assessor info on the county website
Monthly payment
Est. payment
Payment breakdown
Explore the cost of this home by adjusting the details. Changes won't be saved.Climate risks
Neighborhood: 08088
Nearby schools
Schools provided by the listing agent
- High: Seneca H.s.
- District: Southampton Township Public Schools
Source: Bright MLS. This data may not be complete. We recommend contacting the local school district to confirm school assignments for this home.
Similar homes
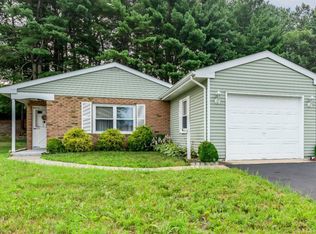
- $239,0002 bd1 ba880 sqft6 Gramercy Pl, Southampton, NJ 08088For Sale

 MLS ID #NJBL2122190, Mr. Donald Piper, RE/MAX at Home. Bright MLS
 - $254,9002 bd1 ba861 sqft53 Kingston Way, Southampton, NJ 08088For Sale
 MLS ID #NJBL2120480, Dennis Lennon, EXP Realty, LLC. Bright MLS
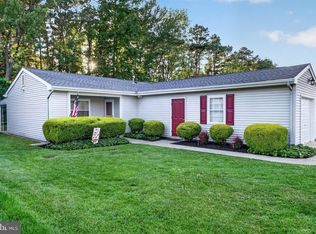
 - $249,5002 bd1 ba861 sqft73 Huntington Dr, Southampton, NJ 08088For Sale
 MLS ID #NJBL2120600, Ian Rossman, EXP Realty, LLC. Bright MLS
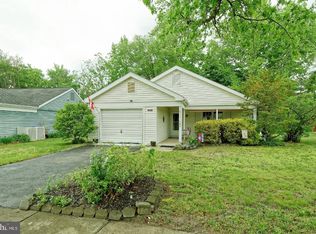
 - $260,0002 bd2 ba1.2k sqft105 Buckingham Dr, Southampton, NJ 08088For Sale
 MLS ID #NJBL2121540, Edward Keebler, RE/MAX Preferred - Medford. Bright MLS
 - $279,5002 bd1 ba921 sqft4 Heather Pl, Southampton, NJ 08088For SaleMLS ID #NJBL2121756, Kent Pipes, Delta Real Estate. Bright MLS
- $219,9002 bd1 ba880 sqft10 Gramercy Pl, Southampton, NJ 08088For SaleMLS ID #NJBL2112396, Daniel Yasenchak, BHHS Fox & Roach-Cherry Hill. Bright MLS
- $245,0002 bd1 ba921 sqft28 Chelsea Pl, Southampton, NJ 08088For SaleMLS ID #NJBL2120990, Joyce Jones, Smires & Associates. Bright MLS
- $279,9002 bd2 ba1k sqft5 Yorkshire Way, Southampton, NJ 08088For SaleMLS ID #NJBL2111330, Nancy Cozens, Weichert Realtors-Medford. Bright MLS
- $283,5002 bd1 ba989 sqft3 Narberth Pl, Southampton, NJ 08088For SaleMLS ID #NJBL2117216, Tim Belko, BHHS Fox & Roach-Washington-Gloucester. Bright MLS
- $289,9802 bd1 ba1k sqft91 Sheffield Pl, Southampton, NJ 08088For SaleMLS ID #NJBL2117356, homecoin.com Minerick, Homecoin.com. Bright MLS
- $285,0002 bd2 ba1k sqft67 Chatham Pl, Southampton, NJ 08088For SaleMLS ID #NJBL2115450, Jennifer Winn, Redfin. Bright MLS
- $334,9002 bd2 ba1.2k sqft19 Stamford Pl, Vincentown, NJ 08088For SaleMLS ID #NJBL2121226, Patricia Gesswein, Houwzer LLC-Haddonfield. Bright MLS
- $315,0002 bd2 ba967 sqft22 Windsor Rd, Southampton, NJ 08088For SaleMLS ID #NJBL2119104, Jeremiah F Kobelka, Real Broker, LLC. Bright MLS
- $325,0002 bd2 ba967 sqft877 Westminster Dr N, Southampton, NJ 08088For SaleMLS ID #NJBL2113634, Jack Ryan, RE/MAX at Home. Bright MLS
- $250,0002 bd1 ba944 sqft12 Gleason St, Browns Mills, NJ 08015For SaleMLS ID #NJBL2121900, Robert Greenblatt, Weichert Realtors - Moorestown. Bright MLS
- $199,0002 bd2 ba1k sqft194 Elmtowne Blvd, Hammonton, NJ 08037For SaleMLS ID #NJCD2124972, Jerrice Moore, Real Broker, LLC. Bright MLS
- $239,9001 bd1 ba432 sqft171 Skeet Rd, Medford, NJ 08055For SaleMLS ID #NJBL2117326, Terri Sorrentino, EXP Realty, LLC. Bright MLS
- $239,9002 bd2 ba1.1k sqft40 Hummingbird Lane #73, Manchester, NJ 08759For Sale
 MLS ID #22628987, Jennifer Knorr, Keller Williams Preferred Properties, Manahawkin. MoreMLS
 - $220,0002 bd2 ba1k sqft913 Woodchip Rd, Lumberton, NJ 08048For SaleMLS ID #NJBL2116912, Stephanie Marlin, ERA Central Realty Group - Bordentown. Bright MLS
- $249,0003 bd1 ba1.1k sqft125 Ashurst Ln, Mount Holly, NJ 08060For SaleMLS ID #NJBL2118474, Michael Fingerman, HomeSmart First Advantage Realty. Bright MLS
