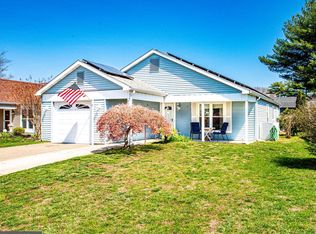
MOTIVATED SELLER MAKES SIGNIFICANT PRICE IMPROVEMENT! Come see this spacious 2 Bedroom, 2 Bathroom Danbury Model located in the 55+ Adult Community of Leisuretowne. This warm and welcoming home features a covered entry portico, brick wood burning fireplace in the living room, dining room, beautiful eat-in kitchen with breakfast area and tile backsplash, large family room adjacent to the kitchen ideal for family gatherings, and a nice bonus sunroom with 2 sliding doors leading to an outside patio. Additionally, there is a single car garage with electric opener and an attic storage space with pull down folding stairs. Leisuretowne offers many residential amenities including clubhouses, heated swimming pools, tennis courts, library, and shopping bus service transportation. House is being sold as an estate sale in “as is” condition. Seller is Motivated to Sell. Make your appointment to see and experience everything this home and community has to offer.
For sale
Price cut: $25K (7/24)
$300,000
987 Westminster Dr N, Vincentown, NJ 08088
2beds
1,241sqft
Single Family Residence
Built in 1981
5,502 Square Feet Lot
$-- Zestimate®
$242/sqft
$89/mo HOA
What's special
Dining roomCovered entry portico
- 40 days |
- 458 |
- 20 |
Zillow last checked:
Listing updated:
Listed by:
Kirk De Angelis 609-346-6984,
Century 21 Alliance-Medford
Source: Bright MLS,MLS#: NJBL2116150
Facts & features
Interior
Bedrooms & bathrooms
- Bedrooms: 2
- Bathrooms: 2
- Full bathrooms: 2
- Main level bathrooms: 2
- Main level bedrooms: 2
Rooms
- Room types: Living Room, Dining Room, Primary Bedroom, Kitchen, Family Room, Bedroom 1, Sun/Florida Room
Primary bedroom
- Level: Main
- Area: 168 Square Feet
- Dimensions: 12 X 14
Bedroom 1
- Level: Main
- Area: 110 Square Feet
- Dimensions: 10 X 11
Dining room
- Level: Main
- Area: 81 Square Feet
- Dimensions: 9 X 9
Family room
- Level: Main
- Area: 176 Square Feet
- Dimensions: 11 X 16
Kitchen
- Level: Main
- Area: 90 Square Feet
- Dimensions: 9 X 10
Living room
- Features: Fireplace - Wood Burning
- Level: Main
- Area: 273 Square Feet
- Dimensions: 13 X 21
Other
- Level: Main
- Area: 180 Square Feet
- Dimensions: 10 X 18
Heating
- Baseboard, Electric
Cooling
- Central Air, Electric
Appliances
- Included: Microwave, Dishwasher, Dryer, Oven/Range - Electric, Refrigerator, Washer, Electric Water Heater
- Laundry: Main Level, Dryer In Unit, Washer In Unit
Features
- Attic, Bathroom - Stall Shower, Bathroom - Tub Shower, Breakfast Area, Dining Area, Family Room Off Kitchen, Eat-in Kitchen
- Flooring: Carpet, Ceramic Tile
- Windows: Window Treatments
- Has basement: No
- Number of fireplaces: 1
- Fireplace features: Brick
Interior area
- Total structure area: 1,241
- Total interior livable area: 1,241 sqft
- Finished area above ground: 1,241
- Finished area below ground: 0
Property
Parking
- Total spaces: 1
- Parking features: Storage, Garage Faces Front, Garage Door Opener, Inside Entrance, Attached, Driveway, On Street
- Attached garage spaces: 1
- Has uncovered spaces: Yes
Accessibility
- Accessibility features: None
Features
- Levels: One
- Stories: 1
- Pool features: Community
Lot
- Size: 5,502 Square Feet
- Dimensions: 50.00 x 110.00
Details
- Additional structures: Above Grade, Below Grade
- Parcel number: 3302702 4400015
- Zoning: RDPL
- Special conditions: Standard
Construction
Type & style
- Home type: SingleFamily
- Architectural style: Ranch/Rambler
- Property subtype: Single Family Residence
Materials
- Vinyl Siding
- Foundation: Slab
Condition
- Very Good
- New construction: No
- Year built: 1981
Details
- Builder model: Danbury
Utilities & green energy
- Sewer: Public Sewer
- Water: Public
Community & HOA
Community
- Security: Fire Sprinkler System
- Senior community: Yes
- Subdivision: Leisuretowne
HOA
- Has HOA: Yes
- Amenities included: Clubhouse, Library, Pool, Tennis Court(s), Transportation Service
- HOA fee: $89 monthly
- HOA name: LEISURETOWNE
Location
- Region: Vincentown
- Municipality: SOUTHAMPTON TWP
Financial & listing details
- Price per square foot: $242/sqft
- Tax assessed value: $129,300
- Annual tax amount: $4,335
- Date on market: 7/10/2026
- Listing agreement: Exclusive Right To Sell
- Listing terms: Cash,Conventional,FHA,VA Loan
- Inclusions: Stove, Dishwasher, Microwave, Refrigerator, Washer, Dryer
- Ownership: Fee Simple
Estimated market value
Not available
Estimated sales range
Not available
Not available
Price history
| Date | Event | Price |
|---|---|---|
| 7/24/2026 | Price change | $300,000-7.7%$242/sqft |
Source:  Bright MLS #NJBL2116150 Report a problem Bright MLS #NJBL2116150 Report a problem | ||
| 7/10/2026 | Listed for sale | $325,000$262/sqft |
Source: Bright MLS #NJBL2116150 Report a problem | ||
Public tax history
Tax history is unavailable.
Monthly payment
Est. payment
Payment breakdown
Explore the cost of this home by adjusting the details. Changes won't be saved.Climate risks
Neighborhood: 08088
Nearby schools
GreatSchools rating
- 7/10Southampton Twp School No 2Grades: PK,3-5Distance: 2.8 mi
- 7/10Southampton Twp School No 3Grades: 6-8Distance: 2.8 mi
- 6/10Seneca High SchoolGrades: 9-12Distance: 3.3 mi
Schools provided by the listing agent
- District: Southampton Township Public Schools
Source: Bright MLS. This data may not be complete. We recommend contacting the local school district to confirm school assignments for this home.
- $337,400-- bd-- ba1.2k sqft987 Westminster Dr, Southampton, NJ 08088Off Market
- $365,0002 bd2 ba1.9k sqft985 Westminster Dr N, Southampton, NJ 08088Sold

- $365,800-- bd-- ba1.7k sqft989 Westminster Dr, Southampton, NJ 08088Off Market
- $321,4002 bd2 ba1.3k sqft991 Westminster Dr, Southampton, NJ 08088Off Market
- $327,4002 bd2 ba1.2k sqft31 Buxton Ct, Southampton, NJ 08088Off Market
- $342,3002 bd2 ba1.6k sqft37 Windsor Rd, Southampton, NJ 08088Off Market
- $356,6002 bd2 ba1.7k sqft993 Westminster Dr, Southampton, NJ 08088Off Market
- $321,2002 bd2 ba1.5k sqft33 Buxton Ct, Southampton, NJ 08088Off Market
A local agent can set up tours, give advice and negotiate with sellers.
Similar homes
- $299,0002 bd2 ba1k sqft67 Chatham Pl, Southampton, NJ 08088For Sale

 MLS ID #NJBL2115450, Jennifer Winn, Redfin. Bright MLS
 - $315,0002 bd2 ba1.2k sqft20 Cotherstone Dr, Southampton, NJ 08088For Sale
 MLS ID #NJBL2109588, Kenneth Nilson, RE/MAX at Barnegat Bay - Ship Bottom. Bright MLS
 - $270,0002 bd2 ba1.3k sqft96 Huntington Dr, Southampton Township, NJ 08088For Sale
 MLS ID #NJBL2113032, Edward Keebler, RE/MAX Preferred - Medford. Bright MLS
 - $289,0002 bd1 ba861 sqft73 Huntington Dr, Southampton, NJ 08088For Sale
 MLS ID #NJBL2115068, Judy Rothermel, Exit Realty-JP Rothermel. Bright MLS
 - $275,0002 bd1 ba1.2k sqft46 Gramercy Pl, Southampton, NJ 08088For SaleMLS ID #NJBL2106440, Sharif Hatab, EXP Realty, LLC. Bright MLS
- $239,9992 bd1 ba861 sqft22 Kingston Way, Southampton, NJ 08088For SaleMLS ID #NJBL2115330, Kirk De Angelis, Century 21 Alliance-Medford. Bright MLS
- $375,0002 bd2 ba1.3k sqft1 New Castle Dr, Southampton, NJ 08088For SaleMLS ID #NJBL2107778, Denise Greenwood, Weichert Realtors-Turnersville. Bright MLS
- $235,0002 bd1 ba1k sqft44 Kingston Way, Southampton, NJ 08088For SaleMLS ID #NJBL2115366, Deirdre Hyland, Keller Williams Realty - Cherry Hill. Bright MLS
- $219,9002 bd1 ba880 sqft10 Gramercy Pl, Southampton, NJ 08088For SaleMLS ID #NJBL2112396, Daniel Yasenchak, BHHS Fox & Roach-Cherry Hill. Bright MLS
- $300,0002 bd2 ba1.3k sqft76 Rolling Hills Dr, Westampton, NJ 08060For SaleMLS ID #NJBL2117846, Angela Bonsignore, Prime Realty Partners. Bright MLS
- $390,0003 bd2 ba1.1k sqft10 Maple Ln, Hainesport, NJ 08036For SaleMLS ID #NJBL2117714, John R. Wuertz, BHHS Fox & Roach - Robbinsville. Bright MLS
- $335,0003 bd2 ba1.3k sqft203 Evergreen Dr, Willingboro, NJ 08046For SaleMLS ID #NJBL2118272, Jacqueline Acevedo, Real Broker, LLC. Bright MLS
- $269,0002 bd2 ba1.1k sqft78 Forge Rd, Medford, NJ 08055For SaleMLS ID #NJBL2117612, Mr. Louis T Mongillo, Marcolla Realty. Bright MLS
- $380,0003 bd2 ba1.3k sqft19 Estate Rd, Lumberton, NJ 08048For SaleMLS ID #NJBL2116744, Nancy MacDermott, Weichert Realtors - Moorestown. Bright MLS
- $300,0002 bd2 ba1.1k sqft137 Tavistock, Cherry Hill, NJ 08034For SaleMLS ID #NJCD2123144, David Burris, Keller Williams Realty - Moorestown. Bright MLS
- $275,0003 bd1 ba1k sqft8 Del Sordo Dr, Sicklerville, NJ 08081For SaleMLS ID #NJCD2124658, Nicole Kavalir-MacHenry, Weichert Realtors - Moorestown. Bright MLS
- $275,0003 bd2 ba1.6k sqft713 W Lincoln Ave, Magnolia, NJ 08049For SaleMLS ID #NJCD2124402, Jessica Nooney, Weichert Realtors-Medford. Bright MLS
- $315,0003 bd1 ba1.3k sqft1138 Sunset Ln, Bensalem, PA 19020For SaleMLS ID #PABU2128606, Ken Prause, Opus Elite Real Estate. Bright MLS
- $285,0002 bd2 ba1k sqft3102 Limestone Way, Mount Laurel, NJ 08054For SaleMLS ID #NJBL2118136, Nikki Shah, Long & Foster Real Estate, Inc.. Bright MLS
- $289,9002 bd1 ba1.1k sqft77 Mary St, Bordentown, NJ 08505For SaleMLS ID #NJBL2115922, David Schiavone, CB Schiavone & Associates. Bright MLS
