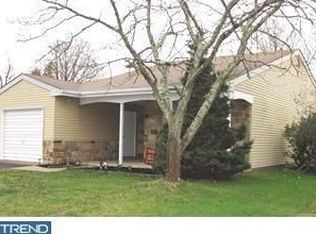
Welcome to this well-maintained Gladwyn model in the desirable 55+ community of Leisuretowne. Designed for easy one-level living, this inviting home features an open floor plan with abundant natural light and comfortable living spaces throughout. The spacious living and dining areas flow into the thoughtfully designed kitchen, offering granite countertops, abundant cabinetry, pendant lighting, and a casual dining area. The primary bedroom includes an updated powder room, while the second bedroom provides flexibility as a guest room, home office, or hobby room. Enjoy the outdoors from the extended porch or relax on the paver patio. Additional exterior features include a sprinkler system, storage shed, and attached one-car garage. Notable updates include the roof, gutters and stacks (2017), attic fan (2017), central air conditioning (2020), electric panel and Pella storm door (2021), paver patio extension (2022), digital thermostat, freshly painted exterior, and a leased solar system installed in 2025 to help offset electric costs for this all-electric home with electric heat and hot water. Leisuretowne offers an exceptional active adult lifestyle with a clubhouse, fitness center, outdoor pool, walking paths, shuffleboard, picnic areas, community activities, bus service, security gate, common area maintenance, and trash collection. Conveniently located near shopping, dining, and major roadways, this home is ready for its next owner to enjoy.
For sale
Price cut: $10K (9/16)
$285,000
67 Chatham Pl, Southampton, NJ 08088
2beds
1,077sqft
Single Family Residence
Built in 1971
5,497 Square Feet Lot
$-- Zestimate®
$265/sqft
$89/mo HOA
What's special
Easy one-level livingThoughtfully designed kitchenAbundant natural lightExtended porchFreshly painted exteriorDigital thermostatUpdated powder room
- 84 days
- 310
- 26
Zillow last checked:
Listing updated:
Listed by:
Jennifer Winn 917-584-4162,
Redfin,
Co-Listing Agent: Leslie Santos 856-866-6679,
Redfin
Source: Bright MLS,MLS#: NJBL2115450
Facts & features
Interior
Bedrooms & bathrooms
- Bedrooms: 2
- Bathrooms: 2
- Full bathrooms: 1
- 1/2 bathrooms: 1
- Main level bathrooms: 2
- Main level bedrooms: 2
Rooms
- Room types: Living Room, Dining Room, Primary Bedroom, Bedroom 2, Kitchen, Laundry
Primary bedroom
- Level: Main
- Area: 240 Square Feet
- Dimensions: 15 X 16
Bedroom 2
- Level: Main
- Area: 168 Square Feet
- Dimensions: 12 X 14
Dining room
- Level: Main
- Area: 143 Square Feet
- Dimensions: 11 X 13
Kitchen
- Level: Main
- Area: 168 Square Feet
- Dimensions: 12 X 14
Laundry
- Level: Main
- Area: 24 Square Feet
- Dimensions: 6 X 4
Living room
- Level: Main
- Area: 374 Square Feet
- Dimensions: 17 X 22
Heating
- Hot Water, Electric
Cooling
- Central Air, Electric
Appliances
- Included: Dishwasher, Dryer, Microwave, Self Cleaning Oven, Oven/Range - Electric, Refrigerator, Washer, Electric Water Heater
- Laundry: Main Level, Laundry Room
Features
- Attic, Kitchen Island
- Flooring: Carpet
- Has basement: No
- Has fireplace: No
Interior area
- Total structure area: 1,077
- Total interior livable area: 1,077 sqft
- Finished area above ground: 1,077
- Finished area below ground: 0
Property
Parking
- Total spaces: 1
- Parking features: Garage Faces Front, Concrete, Attached, Driveway
- Attached garage spaces: 1
- Has uncovered spaces: Yes
Accessibility
- Accessibility features: None
Features
- Levels: One
- Stories: 1
- Patio & porch: Patio, Porch
- Exterior features: Lawn Sprinkler, Sidewalks
- Pool features: Community
Lot
- Size: 5,497 Square Feet
- Dimensions: 50.00 x 110.00
- Features: Front Yard, Rear Yard, SideYard(s)
Details
- Additional structures: Above Grade, Below Grade
- Parcel number: 3302702 3600008
- Zoning: RDPL
- Special conditions: Standard
Construction
Type & style
- Home type: SingleFamily
- Architectural style: Ranch/Rambler
- Property subtype: Single Family Residence
Materials
- Aluminum Siding, Stone
- Foundation: Slab
- Roof: Shingle
Condition
- New construction: No
- Year built: 1971
Details
- Builder model: Gladwyne
Utilities & green energy
- Sewer: Public Sewer
- Water: Public
Green energy
- Energy generation: PV Solar Array(s) Leased
Community & HOA
Community
- Senior community: Yes
- Subdivision: Leisuretowne
HOA
- Has HOA: Yes
- Amenities included: Clubhouse, Community Center, Fitness Center, Pool, Jogging Path, Shuffleboard Court, Picnic Area
- Services included: Bus Service, Common Area Maintenance, Health Club, Pool(s), Security, Trash
- HOA fee: $89 monthly
- HOA name: LEISURETOWNE
Location
- Region: Southampton
- Municipality: SOUTHAMPTON TWP
Financial & listing details
- Price per square foot: $265/sqft
- Tax assessed value: $96,300
- Annual tax amount: $3,228
- Date on market: 7/16/2026
- Listing agreement: Exclusive Right To Sell
- Listing terms: Cash,Conventional,FHA,VA Loan
- Ownership: Fee Simple
Estimated market value
Not available
Estimated sales range
Not available
$2,322/mo
Price history
| Date | Event | Price |
|---|---|---|
| 9/16/2026 | Price change | $285,000-3.4%$265/sqft |
Source:  Bright MLS #NJBL2115450 Report a problem Bright MLS #NJBL2115450 Report a problem | ||
| 8/23/2026 | Price change | $295,000-1.3%$274/sqft |
Source: Bright MLS #NJBL2115450 Report a problem | ||
| 8/5/2026 | Price change | $299,000-2%$278/sqft |
Source: Bright MLS #NJBL2115450 Report a problem | ||
| 7/16/2026 | Listed for sale | $305,000+10.9%$283/sqft |
Source: Bright MLS #NJBL2115450 Report a problem | ||
| 6/4/2024 | Listing removed | -- |
Source:  Weichert Pro Report a problem Weichert Pro Report a problem | ||
| 5/11/2023 | Pending sale | $275,000$255/sqft |
Source: Weichert Pro #NJBL2041130 Report a problem | ||
| 5/10/2023 | Sold | $275,000$255/sqft |
Source: Bright MLS #NJBL2041130 Report a problem | ||
| 4/10/2023 | Pending sale | $275,000$255/sqft |
Source: Bright MLS #NJBL2041130 Report a problem | ||
| 3/18/2023 | Price change | $275,000-3.5%$255/sqft |
Source: Bright MLS #NJBL2041130 Report a problem | ||
| 2/16/2023 | Listed for sale | $285,000+135.5%$265/sqft |
Source: Bright MLS #NJBL2041130 Report a problem | ||
| 3/17/2017 | Sold | $121,000-2%$112/sqft |
Source: Public Record Report a problem | ||
| 3/3/2017 | Pending sale | $123,500$115/sqft |
Source: LONG and FOSTER REAL ESTATE INC-Moorestown #6872783 Report a problem | ||
| 12/17/2016 | Price change | $123,500-1.2%$115/sqft |
Source: LONG & FOSTER REAL ESTATE #6872783 Report a problem | ||
| 10/21/2016 | Listed for sale | $124,990+92.3%$116/sqft |
Source: LONG & FOSTER REAL ESTATE #6872783 Report a problem | ||
| 10/19/2016 | Sold | $65,000+271.4%$60/sqft |
Source: Public Record Report a problem | ||
| 7/1/2016 | Listing removed | -- |
Source: Auction.com Report a problem | ||
| 6/18/2016 | Listed for sale | $17,500-82.1%$16/sqft |
Source: Auction.com Report a problem | ||
| 7/15/2010 | Sold | $98,000-7.5%$91/sqft |
Source: Public Record Report a problem | ||
| 2/26/2010 | Price change | $106,000-7.8%$98/sqft |
Source: Medford #5604293 Report a problem | ||
| 2/13/2010 | Listed for sale | $115,000-8%$107/sqft |
Source: Medford #5604293 Report a problem | ||
| 1/7/2010 | Listing removed | $125,000$116/sqft |
Source: Prudential Fox & Roach / Medford #5604293 Report a problem | ||
| 10/6/2009 | Listed for sale | $125,000+52.4%$116/sqft |
Source: Medford #5604293 Report a problem | ||
| 8/30/2000 | Sold | $82,000$76/sqft |
Source: Public Record Report a problem | ||
Public tax history
| Year | Property taxes | Tax assessment |
|---|---|---|
| 2026 | $3,229 +1.6% | $96,300 |
| 2025 | $3,177 +3.8% | $96,300 |
| 2024 | $3,059 | $96,300 |
| 2023 | -- | $96,300 |
| 2022 | $2,952 +2.2% | $96,300 |
| 2021 | $2,887 +4.5% | $96,300 |
| 2020 | $2,763 +2.4% | $96,300 |
| 2019 | $2,698 -0.4% | $96,300 |
| 2018 | $2,708 +2.2% | $96,300 |
| 2017 | $2,650 +3.3% | $96,300 |
| 2016 | $2,566 +3.7% | $96,300 |
| 2015 | $2,476 +2.6% | $96,300 |
| 2014 | $2,413 +0.2% | $96,300 |
| 2013 | $2,408 -8.2% | $96,300 |
| 2012 | $2,624 -0.4% | $96,300 +23% |
| 2011 | $2,636 +1.9% | $78,300 |
| 2010 | $2,587 +1% | $78,300 |
| 2009 | $2,560 +1% | $78,300 |
| 2008 | $2,536 +1.6% | $78,300 |
| 2007 | $2,497 +6.1% | $78,300 |
| 2006 | $2,353 +8.1% | $78,300 |
| 2005 | $2,177 +8.3% | $78,300 |
| 2004 | $2,011 | $78,300 |
| 2003 | -- | $78,300 +13.3% |
| 2002 | -- | $69,100 |
| 2001 | -- | $69,100 |
Find assessor info on the county website
Monthly payment
Est. payment
Payment breakdown
Explore the cost of this home by adjusting the details. Changes won't be saved.Climate risks
Neighborhood: 08088
Nearby schools
Schools provided by the listing agent
- District: Southampton Township Public Schools
Source: Bright MLS. This data may not be complete. We recommend contacting the local school district to confirm school assignments for this home.

Similar homes
- $279,9002 bd2 ba1k sqft5 Yorkshire Way, Southampton, NJ 08088For Sale

 MLS ID #NJBL2111330, Nancy Cozens, Weichert Realtors-Medford. Bright MLS
 - $289,9002 bd2 ba1.3k sqft139 Huntington Dr, Southampton, NJ 08088For Sale
 MLS ID #NJBL2120470, Pat Pugliese, Crown Realty Inc. Bright MLS
 - $275,0002 bd2 ba1.2k sqft987 Westminster Dr N, Vincentown, NJ 08088For Sale
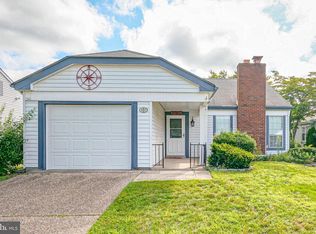 MLS ID #NJBL2116150, Kirk De Angelis, Century 21 Alliance-Medford. Bright MLS
 - $315,0002 bd2 ba967 sqft22 Windsor Rd, Southampton, NJ 08088For Sale
 MLS ID #NJBL2119104, Jeremiah F Kobelka, Real Broker, LLC. Bright MLS
 - $325,0002 bd2 ba1.3k sqft6 Sheffield Pl, Southampton, NJ 08088For SaleMLS ID #NJBL2120242, Katie Kunz, Compass New Jersey, LLC - Moorestown. Bright MLS
- $254,9002 bd1 ba861 sqft53 Kingston Way, Southampton, NJ 08088For SaleMLS ID #NJBL2120480, Dennis Lennon, EXP Realty, LLC. Bright MLS
- $244,9002 bd2 ba1.2k sqft17 Dunstable Rd, Southampton, NJ 08088For SaleMLS ID #NJBL2119842, Genevieve Haldeman, Keller Williams Realty - Medford. Bright MLS
- $315,0002 bd2 ba1.2k sqft20 Cotherstone Dr, Southampton, NJ 08088For SaleMLS ID #NJBL2109588, Kenneth Nilson, RE/MAX at Barnegat Bay - Ship Bottom. Bright MLS
- $315,0002 bd2 ba1.1k sqft22 Banbury Ln, Southampton, NJ 08088For SaleMLS ID #NJBL2096488, Theapia Best, Prime Realty Partners. Bright MLS
- $325,0002 bd2 ba967 sqft877 Westminster Dr N, Southampton, NJ 08088For SaleMLS ID #NJBL2113634, Jack Ryan, RE/MAX at Home. Bright MLS
- $340,0003 bd2 ba1k sqft10 Stagecoach Rd, Southampton, NJ 08088For SaleMLS ID #NJBL2119454, June Farrell, Coldwell Banker Realty. Bright MLS
- $395,0002 bd2 ba1.5k sqft65 Westminster Dr S, Southampton, NJ 08088For SaleMLS ID #NJBL2119882, Sue Burns, Weichert Realtors-Medford. Bright MLS
- $385,0003 bd1 ba1.2k sqft1294 Route 206, Tabernacle, NJ 08088For SaleMLS ID #NJBL2121402, Jessica Nooney, Weichert Realtors-Medford. Bright MLS
- $350,0002 bd3 ba1.5k sqft5 Mill St, Southampton, NJ 08088For SaleMLS ID #NJBL2117814, Mary Ann Fischer, BHHS Fox & Roach-Marlton. Bright MLS
- $314,9003 bd2 ba1.1k sqft3 Eagle Ct, Sicklerville, NJ 08081For SaleMLS ID #NJCD2124804, Tim Belko, BHHS Fox & Roach-Washington-Gloucester. Bright MLS
- $255,0004 bd3 ba1.5k sqft7 Edward St, Lumberton, NJ 08048For SaleMLS ID #NJBL2118318, Rob Golick, EXP Realty, LLC. Bright MLS
- $375,0003 bd2 ba1.2k sqft174 Skeet Rd, Medford, NJ 08055For SaleMLS ID #NJBL2117704, Vincent Adornetto, Real Broker, LLC. Bright MLS
- $359,0003 bd1 ba1.3k sqft131 Holly Ave, Berlin, NJ 08009For SaleMLS ID #NJCD2127564, Lori Dodson, OCF Realty LLC - Margate. Bright MLS
- $360,0003 bd2 ba1.3k sqft204 Idaho Trl, Browns Mills, NJ 08015For SaleMLS ID #NJBL2120884, Jessica Nooney, Weichert Realtors-Medford. Bright MLS
- $289,9003 bd1 ba876 sqft528 S Maple Ave, Maple Shade, NJ 08052For SaleMLS ID #NJBL2119658, Jim Large, RE/MAX at Home. Bright MLS
