Your opportunity has arrived with this beautiful 2 bed 2 full bath home with a Peaceful and Private Back Yard and Brand New Gas Heater and Air Conditioner. This beautiful home in the Leisuretowne, 55 Plus Active Adult Community, has been meticulously updated including kitchen, both bathrooms, new windows, a sliding glass door, New HVAC, paint, and Gas Hot Water Heater. The area and community has many activities, close to shopping, restaurants, and pubs. You will have full access to the following amenities: Bus Service, 2 Outdoor Pools, 2 Community Halls, Billiard Room, Exercise Room, Fitness Center, Jog/Walk Path, Fishing Lake(s), Picnic Area, Putting Green, and Shuffleboard. For Leisure & Nature: The township includes parts of the Pinelands National Reserve, which offers outdoor activities like hiking, canoeing, and birdwatching. Historic Sites: Historic Smithville Park is a popular attraction, featuring trails, a museum, and the remnants of a 19th-century mill village. Close proximity to shopping, food stores, restaurants, pubs, and also to Philadelphia, Long Beach Island, NJ Turnpike, and Rt 295. Bedrooms are virtually staged
For sale
Price cut: $5K (7/17)
$329,900
877 Westminster Dr N, Southampton, NJ 08088
2beds
967sqft
:
Get pre-qualified$2,418/mo
Single Family Residence
Built in 1987
5,798 Square Feet Lot
$-- Zestimate®
$341/sqft
$89/mo HOA
What's special
New hvacGas hot water heaterNew windowsSliding glass door
- 65 days |
- 414 |
- 8 |
Zillow last checked:
Listing updated:
Listed by:
Jack Ryan 609-410-7604,
RE/MAX at Home
Source: Bright MLS,MLS#: NJBL2113634
Facts & features
Interior
Bedrooms & bathrooms
- Bedrooms: 2
- Bathrooms: 2
- Full bathrooms: 2
- Main level bathrooms: 2
- Main level bedrooms: 2
Rooms
- Room types: Living Room, Dining Room, Primary Bedroom, Bedroom 2, Kitchen, Bathroom 2, Primary Bathroom
Primary bedroom
- Features: Attached Bathroom, Flooring - HardWood
- Level: Main
Bedroom 2
- Level: Main
Primary bathroom
- Features: Attached Bathroom, Flooring - Laminated
- Level: Main
Bathroom 2
- Features: Flooring - Laminated
- Level: Main
Dining room
- Features: Flooring - HardWood
- Level: Main
Kitchen
- Features: Granite Counters, Flooring - Ceramic Tile
- Level: Main
Living room
- Features: Flooring - HardWood
- Level: Main
Screened porch
- Features: Flooring - Concrete
- Level: Main
Heating
- Forced Air, Natural Gas
Cooling
- Central Air, Electric
Appliances
- Included: Dishwasher, Dryer, Microwave, Oven/Range - Gas, Stainless Steel Appliance(s), Washer, Water Heater, Gas Water Heater
- Laundry: Main Level
Features
- Attic, Bathroom - Stall Shower, Bathroom - Tub Shower, Ceiling Fan(s), Open Floorplan, Dry Wall
- Flooring: Ceramic Tile, Hardwood, Wood
- Windows: Replacement, Energy Efficient, Window Treatments
- Has basement: No
- Has fireplace: No
Interior area
- Total structure area: 967
- Total interior livable area: 967 sqft
- Finished area above ground: 967
- Finished area below ground: 0
Property
Parking
- Total spaces: 1
- Parking features: Driveway
- Uncovered spaces: 1
Accessibility
- Accessibility features: None
Features
- Levels: One
- Stories: 1
- Patio & porch: Screened Porch
- Exterior features: Lighting, Flood Lights, Lawn Sprinkler, Sidewalks, Street Lights, Tennis Court(s)
- Pool features: Community
- Has view: Yes
- View description: Trees/Woods
Lot
- Size: 5,798 Square Feet
- Dimensions: 50.00 x 116.00
- Features: Backs to Trees
Details
- Additional structures: Above Grade, Below Grade
- Parcel number: 3302702 6200031
- Zoning: RDPL
- Special conditions: Standard
Construction
Type & style
- Home type: SingleFamily
- Architectural style: Ranch/Rambler
- Property subtype: Single Family Residence
Materials
- Shake Siding
- Foundation: Slab
- Roof: Shingle
Condition
- Excellent
- New construction: No
- Year built: 1987
- Major remodel year: 2025
Utilities & green energy
- Sewer: Public Sewer
- Water: Public
- Utilities for property: Cable Connected, Broadband, Cable
Community & HOA
Community
- Features: Pool
- Security: Security Gate
- Senior community: Yes
- Subdivision: Leisuretowne
HOA
- Has HOA: Yes
- Amenities included: Billiard Room, Common Grounds, Community Center, Fitness Center, Game Room, Lake, Jogging Path, Library, Pool, Putting Green, Recreation Facilities, Retirement Community, Shuffleboard Court, Tennis Court(s)
- Services included: Bus Service, Common Area Maintenance, Health Club, Recreation Facility, Security
- HOA fee: $89 monthly
- HOA name: LEISURETOWNE_ASSOCIATION ADVISORS NJ
Location
- Region: Southampton
- Municipality: SOUTHAMPTON TWP
Financial & listing details
- Price per square foot: $341/sqft
- Tax assessed value: $110,000
- Annual tax amount: $3,688
- Date on market: 6/10/2026
- Listing agreement: Exclusive Right To Sell
- Listing terms: Cash,FHA,Conventional,VA Loan
- Inclusions: Existing Appliances, Window Treatments And Ceiling Fans
- Exclusions: Personal Property
- Ownership: Fee Simple
- Road surface type: Black Top
Estimated market value
Not available
Estimated sales range
Not available
Not available
Price history
| Date | Event | Price |
|---|---|---|
| 7/17/2026 | Price change | $329,900-1.5%$341/sqft |
Source:  Bright MLS #NJBL2113634 Report a problem Bright MLS #NJBL2113634 Report a problem | ||
| 7/2/2026 | Price change | $334,900-2.9%$346/sqft |
Source: Bright MLS #NJBL2113634 Report a problem | ||
| 6/11/2026 | Listed for sale | $344,900+6.2%$357/sqft |
Source: Bright MLS #NJBL2113634 Report a problem | ||
| 6/21/2025 | Listing removed | $324,900$336/sqft |
Source: Bright MLS #NJBL2082852 Report a problem | ||
| 6/8/2025 | Price change | $324,900-1.5%$336/sqft |
Source: Bright MLS #NJBL2082852 Report a problem | ||
| 5/14/2025 | Listing removed | $2,500$3/sqft |
Source: Bright MLS #NJBL2085596 Report a problem | ||
| 4/28/2025 | Price change | $329,900-2.9%$341/sqft |
Source: Bright MLS #NJBL2082852 Report a problem | ||
| 4/25/2025 | Listed for rent | $2,500$3/sqft |
Source: Bright MLS #NJBL2085596 Report a problem | ||
| 3/17/2025 | Listed for sale | $339,900+19.7%$351/sqft |
Source: Bright MLS #NJBL2082852 Report a problem | ||
| 6/4/2024 | Sold | $284,000-3.7%$294/sqft |
Source: Bright MLS #NJBL2064218 Report a problem | ||
| 5/9/2024 | Pending sale | $295,000$305/sqft |
Source: Bright MLS #NJBL2064218 Report a problem | ||
| 4/24/2024 | Listed for sale | $295,000+84.4%$305/sqft |
Source: Bright MLS #NJBL2064218 Report a problem | ||
| 12/17/2007 | Sold | $160,000$165/sqft |
Source: Public Record Report a problem | ||
Public tax history
| Year | Property taxes | Tax assessment |
|---|---|---|
| 2025 | $3,129 +4.5% | $110,000 |
| 2024 | $2,995 | $110,000 |
| 2023 | -- | $110,000 |
| 2022 | $2,872 +2.6% | $110,000 |
| 2021 | $2,798 +5.3% | $110,000 |
| 2020 | $2,656 +2.9% | $110,000 |
| 2019 | $2,582 -0.4% | $110,000 |
| 2018 | $2,593 +2.6% | $110,000 |
| 2017 | $2,527 +3.9% | $110,000 |
| 2016 | $2,432 +4.4% | $110,000 |
| 2015 | $2,328 +3.2% | $110,000 |
| 2014 | $2,257 +0.3% | $110,000 |
| 2013 | $2,250 +1.5% | $110,000 |
| 2012 | $2,218 -0.5% | $110,000 +35.6% |
| 2011 | $2,230 +2.3% | $81,100 |
| 2010 | $2,180 -17.8% | $81,100 |
| 2009 | $2,652 +1% | $81,100 |
| 2008 | $2,627 +16.5% | $81,100 |
| 2005 | $2,255 +8.3% | $81,100 |
| 2004 | $2,083 | $81,100 |
| 2003 | -- | $81,100 -6% |
| 2002 | -- | $86,300 |
| 2001 | -- | $86,300 |
Find assessor info on the county website
Monthly payment
Est. payment
Payment breakdown
Explore the cost of this home by adjusting the details. Changes won't be saved.Climate risks
Neighborhood: 08088
Nearby schools
GreatSchools rating
- 7/10Southampton Twp School No 2Grades: PK,3-5Distance: 2.6 mi
- 7/10Southampton Twp School No 3Grades: 6-8Distance: 2.6 mi
- 6/10Seneca High SchoolGrades: 9-12Distance: 3.4 mi
Schools provided by the listing agent
- High: Seneca H.s.
- District: Southampton Township Public Schools
Source: Bright MLS. This data may not be complete. We recommend contacting the local school district to confirm school assignments for this home.
- $370,0002 bd2 ba1.6k sqft875 Westminster Dr N, Southampton, NJ 08088Sold

- $345,6002 bd2 ba1.4k sqft879 Westminster Dr N, Southampton, NJ 08088Off Market
- $330,600-- bd-- ba1.2k sqft881 Westminster Dr N, Southampton, NJ 08088Off Market
- $300,0002 bd2 ba1.7k sqft883 Westminster Dr N, Southampton, NJ 08088Sold
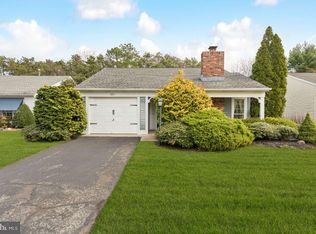
- $224,600-- bd-- ba-- sqft873 Westminster Dr N, Southampton, NJ 08088Off Market
- $385,200-- bd-- ba1.5k sqft885 Westminster Dr N, Southampton, NJ 08088Off Market
- $---- bd-- ba-- sqft885 Westminster Dr N, Vincentown, NJ 08088Off Market
- $368,2002 bd2 ba1.3k sqft872 Westminster Dr N, Southampton, NJ 08088Off Market
A local agent can set up tours, give advice and negotiate with sellers.
Similar homes
- $320,0002 bd2 ba1.3k sqft57 Kingston Way, Southampton, NJ 08088For Sale

 MLS ID #NJBL2118132, Jen Winzinger, BHHS Fox & Roach-Mt Laurel. Bright MLS
 - $300,0002 bd2 ba1.2k sqft987 Westminster Dr N, Vincentown, NJ 08088For Sale
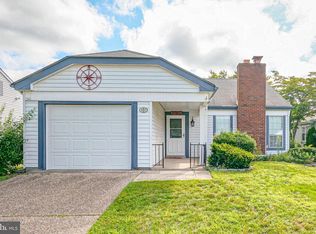 MLS ID #NJBL2116150, Kirk De Angelis, Century 21 Alliance-Medford. Bright MLS
 - $304,9002 bd2 ba1.3k sqft16 Andover Ct, Southampton, NJ 08088For Sale
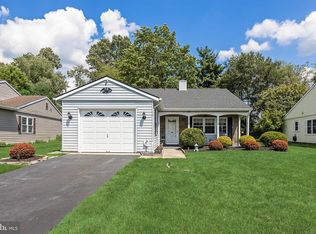 MLS ID #NJBL2118316, Steve Treitel, RE/MAX ONE Realty. Bright MLS
 - $329,9002 bd2 ba1k sqft43 Kingston Way, Southampton, NJ 08088For Sale
 MLS ID #NJBL2113932, Saber Sabo, Keller Williams Realty - Marlton. Bright MLS
 - $299,0002 bd2 ba1k sqft67 Chatham Pl, Southampton, NJ 08088For SaleMLS ID #NJBL2115450, Jennifer Winn, Redfin. Bright MLS
- $349,5002 bd2 ba1.1k sqft130 Dorchester Dr, Southampton, NJ 08088For SaleMLS ID #NJBL2111680, Gregory Hale, RE/MAX ONE Realty-Moorestown. Bright MLS
- $320,0002 bd2 ba1.1k sqft22 Banbury Ln, Southampton, NJ 08088For SaleMLS ID #NJBL2096488, Theapia Best, Prime Realty Partners. Bright MLS
- $375,0002 bd2 ba1.3k sqft1 New Castle Dr, Southampton, NJ 08088For SaleMLS ID #NJBL2107778, Denise Greenwood, Weichert Realtors-Turnersville. Bright MLS
- $275,0002 bd1 ba1.2k sqft46 Gramercy Pl, Southampton, NJ 08088For SaleMLS ID #NJBL2106440, Sharif Hatab, EXP Realty, LLC. Bright MLS
- $239,9992 bd1 ba861 sqft22 Kingston Way, Southampton, NJ 08088For SaleMLS ID #NJBL2115330, Kirk De Angelis, Century 21 Alliance-Medford. Bright MLS
- $335,0003 bd2 ba1.3k sqft203 Evergreen Dr, Willingboro, NJ 08046For SaleMLS ID #NJBL2118272, Jacqueline Acevedo, Real Broker, LLC. Bright MLS
- $380,0003 bd2 ba1.3k sqft19 Estate Rd, Lumberton, NJ 08048For SaleMLS ID #NJBL2116744, Nancy MacDermott, Weichert Realtors - Moorestown. Bright MLS
- $325,0003 bd2 ba1k sqft109 Green St, Mount Holly, NJ 08060For SaleMLS ID #NJBL2117424, Arlene Elefante, Weichert Realtors-Cherry Hill. Bright MLS
- $340,0003 bd2 ba1.3k sqft112 Berlin Rd, Gibbsboro, NJ 08026For SaleMLS ID #NJCD2123428, J. Greg Damone, Real Broker, LLC. Bright MLS
- $300,0002 bd2 ba1.3k sqft76 Rolling Hills Dr, Westampton, NJ 08060For SaleMLS ID #NJBL2117846, Angela Bonsignore, Prime Realty Partners. Bright MLS
- $374,9003 bd2 ba1.3k sqft8 Marblestone Ln, Willingboro, NJ 08046For SaleMLS ID #NJBL2118306, Michelle Greco, Real Broker, LLC. Bright MLS
- $330,0003 bd2 ba1.4k sqft314 W Somerdale Rd, Somerdale, NJ 08083For SaleMLS ID #NJCD2122090, Austin Wuest, Keller Williams - Main Street. Bright MLS
- $325,0002 bd1 ba820 sqft421 Arch St, Delran, NJ 08075For SaleMLS ID #NJBL2117444, Jennifer Paullin, Keller Williams Real Estate - Newtown. Bright MLS
- $349,0003 bd1 ba1.1k sqft6 Whitman Ave, Cherry Hill, NJ 08002For SaleMLS ID #NJCD2123772, Nancy Sullivan, Compass New Jersey, LLC - Haddon Township. Bright MLS
- $330,0003 bd2 ba1.2k sqft745 Aston Martin Dr, Lindenwold, NJ 08021For SaleMLS ID #NJCD2122946, Margaret Willwerth, Century 21 Alliance-Medford. Bright MLS
