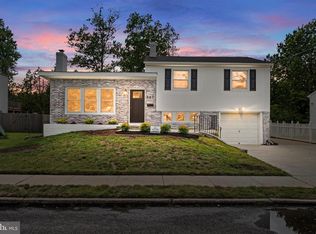
Welcome to 314 W Somerdale Road, a charming ranch offering comfort, convenience, and easy living! This well-maintained 3-bedroom, 2-bath home features a functional layout designed for everyday living — plus the added peace of mind of a brand-new roof (2025) and new water heater (2025). Step inside to a bright and inviting living space that flows seamlessly into the dining area and kitchen. The home offers comfortable bedrooms, a full bath, and the ease of main-floor living throughout. Outside, you’ll find an attached 1-car garage plus driveway parking, providing ample space for vehicles and guests. With major updates already completed, this home is move-in ready and waiting for its next owner. Located within the Somerdale community and just minutes from shopping, dining, major roadways, and everyday amenities, this home is perfect for first-time buyers, downsizers, or anyone looking for simple, comfortable living in a convenient location. Don’t miss your opportunity to make 314 W Somerdale Rd your next home — schedule your showing today! This property is also eligible for Wells Fargo's down payment and closing cost grant, which could save a buyer up to $15,000!
For sale
Price cut: $10K (8/12)
$330,000
314 W Somerdale Rd, Somerdale, NJ 08083
3beds
1,440sqft
:
Get pre-qualified$2,507/mo
Single Family Residence
Built in 1955
9,257 Square Feet Lot
$332,400 Zestimate®
$229/sqft
$-- HOA
What's special
Comfortable bedroomsMain-floor living throughout
- 34 days |
- 1,426 |
- 168 |
Likely to sell faster than
Zillow last checked:
Listing updated:
Listed by:
Austin Wuest 856-341-2695,
Keller Williams - Main Street
Source: Bright MLS,MLS#: NJCD2122090
Facts & features
Interior
Bedrooms & bathrooms
- Bedrooms: 3
- Bathrooms: 2
- Full bathrooms: 2
- Main level bathrooms: 2
- Main level bedrooms: 3
Basement
- Area: 0
Heating
- Forced Air, Natural Gas
Cooling
- Central Air, Natural Gas
Appliances
- Included: Built-In Range, Microwave, Refrigerator, Gas Water Heater
Features
- Has basement: No
- Has fireplace: No
Interior area
- Total structure area: 1,440
- Total interior livable area: 1,440 sqft
- Finished area above ground: 1,440
- Finished area below ground: 0
Property
Parking
- Total spaces: 1
- Parking features: Other, Attached, Driveway
- Attached garage spaces: 1
- Has uncovered spaces: Yes
Accessibility
- Accessibility features: None
Features
- Levels: One and One Half
- Stories: 1.5
- Patio & porch: Enclosed
- Pool features: None
Lot
- Size: 9,257 Square Feet
- Dimensions: 89.00 x 104.00
Details
- Additional structures: Above Grade, Below Grade
- Parcel number: 3100128 0300002
- Zoning: RES
- Special conditions: Standard
Construction
Type & style
- Home type: SingleFamily
- Architectural style: Ranch/Rambler
- Property subtype: Single Family Residence
Materials
- Brick, Frame
- Foundation: Concrete Perimeter
Condition
- New construction: No
- Year built: 1955
Utilities & green energy
- Sewer: Public Sewer
- Water: Public
- Utilities for property: Water Available
Community & HOA
Community
- Security: Smoke Detector(s), Carbon Monoxide Detector(s)
- Subdivision: None Available
HOA
- Has HOA: No
Location
- Region: Somerdale
- Municipality: SOMERDALE BORO
Financial & listing details
- Price per square foot: $229/sqft
- Tax assessed value: $140,200
- Annual tax amount: $6,726
- Date on market: 7/9/2026
- Listing agreement: Exclusive Right To Sell
- Listing terms: Cash,Conventional,FHA,FHA 203(b),FHA 203(k),VA Loan
- Ownership: Fee Simple
Estimated market value
$332,400
$316,000 - $349,000
$2,677/mo
Price history
| Date | Event | Price |
|---|---|---|
| 8/12/2026 | Price change | $330,000-2.9%$229/sqft |
Source:  Bright MLS #NJCD2122090 Report a problem Bright MLS #NJCD2122090 Report a problem | ||
| 7/28/2026 | Price change | $340,000-2.9%$236/sqft |
Source: Bright MLS #NJCD2122090 Report a problem | ||
| 7/9/2026 | Listed for sale | $350,000-2.8%$243/sqft |
Source: Bright MLS #NJCD2122090 Report a problem | ||
| 6/23/2026 | Listing removed | $360,000$250/sqft |
Source: Bright MLS #NJCD2117034 Report a problem | ||
| 5/27/2026 | Price change | $360,000-2.7%$250/sqft |
Source: Bright MLS #NJCD2117034 Report a problem | ||
| 5/19/2026 | Price change | $370,000-1.3%$257/sqft |
Source: Bright MLS #NJCD2117034 Report a problem | ||
| 5/7/2026 | Listed for sale | $375,000+134.4%$260/sqft |
Source: Bright MLS #NJCD2117034 Report a problem | ||
| 9/23/2025 | Sold | $160,000$111/sqft |
Source: Public Record Report a problem | ||
Public tax history
| Year | Property taxes | Tax assessment |
|---|---|---|
| 2025 | $6,727 +2.9% | $140,200 |
| 2024 | $6,535 +8.8% | $140,200 |
| 2023 | $6,004 +4.6% | $140,200 |
| 2022 | $5,738 -0.2% | $140,200 |
| 2021 | $5,751 +1.9% | $140,200 |
| 2020 | $5,641 -2.5% | $140,200 |
| 2019 | $5,786 | $140,200 |
| 2018 | $5,786 +4.1% | $140,200 |
| 2017 | $5,556 +1.5% | $140,200 |
| 2016 | $5,473 +4.6% | $140,200 |
| 2015 | $5,235 +1.5% | $140,200 |
| 2014 | $5,155 +1.8% | $140,200 -12.4% |
| 2013 | $5,062 +1.4% | $160,100 |
| 2012 | $4,992 +2.1% | $160,100 |
| 2011 | $4,891 +4.8% | $160,100 |
| 2010 | $4,667 -1.7% | $160,100 |
| 2009 | $4,748 | $160,100 +75.7% |
| 2008 | -- | $91,100 |
| 2007 | -- | $91,100 |
| 2006 | -- | $91,100 |
| 2005 | -- | $91,100 |
| 2004 | -- | $91,100 |
| 2003 | -- | $91,100 |
| 2002 | -- | $91,100 |
| 2001 | -- | $91,100 |
Find assessor info on the county website
Monthly payment
Est. payment
Payment breakdown
Explore the cost of this home by adjusting the details. Changes won't be saved.Climate risks
Neighborhood: 08083
Nearby schools
GreatSchools rating
- 4/10Somerdale Park Elementary SchoolGrades: PK-8Distance: 0.5 mi
- 4/10Sterling High SchoolGrades: 9-12Distance: 0.4 mi
Schools provided by the listing agent
- High: Sterling H.s.
- District: Somerdale Borough Public Schools
Source: Bright MLS. This data may not be complete. We recommend contacting the local school district to confirm school assignments for this home.
- $313,300-- bd-- ba1.7k sqft312 W Somerdale Rd, Somerdale, NJ 08083Off Market
- $310,000-- bd-- ba1.4k sqft2 Ava Ave, Somerdale, NJ 08083Off Market
- $331,900-- bd-- ba1.7k sqft400 W Somerdale Rd, Somerdale, NJ 08083Off Market
- $330,0003 bd2 ba1.4k sqft4 Ava Ave, Somerdale, NJ 08083Sold
- $449,9994 bd2 ba2k sqft1 Ava Ave, Somerdale, NJ 08083Sold
- $299,700-- bd-- ba1.7k sqft402 W Somerdale Rd, Somerdale, NJ 08083Off Market
- $450,0003 bd2 ba1.4k sqft6 Ava Ave, Somerdale, NJ 08083For Sale
- $330,0003 bd2 ba1.4k sqft320 W Maiden Ln, Somerdale, NJ 08083Sold
A local agent can set up tours, give advice and negotiate with sellers.
Similar homes
- $439,0003 bd2 ba1.4k sqft307 Gloucester Ave, Somerdale, NJ 08083For Sale
 MLS ID #NJCD2124128, Julie Twomey, Keller Williams Realty - Washington Township. Bright MLS
 - $330,0003 bd2 ba1.2k sqft745 Aston Martin Dr, Lindenwold, NJ 08021For Sale
 MLS ID #NJCD2122946, Margaret Willwerth, Century 21 Alliance-Medford. Bright MLS
 - $335,0004 bd2 ba1.7k sqft218 Lake Ave, Clementon, NJ 08021For Sale
 MLS ID #NJCD2124320, Brooke Farruggella, Keller Williams - Main Street. Bright MLS
 - $319,9002 bd1 ba780 sqft21 Margaret Ave, Sewell, NJ 08080For Sale
 MLS ID #NJGL2076854, Jason Campbell, Keller Williams Realty - Washington Township. Bright MLS
 - $349,9003 bd2 ba1.3k sqft329 3rd Ave, Lindenwold, NJ 08021For SaleMLS ID #NJCD2123366, Anthony Wilson, Agent06 LLC. Bright MLS
- $349,9003 bd2 ba1.2k sqft25 Thompson Ave, Mount Ephraim, NJ 08059For SaleMLS ID #NJCD2123788, Colleen Dorrego, Keller Williams Realty - Washington Township. Bright MLS
- $319,0003 bd1 ba912 sqft132 Hannold Blvd, Deptford, NJ 08096For SaleMLS ID #NJGL2076454, Rachel Rowe, Weichert Realtors-Mullica Hill. Bright MLS
- $365,0003 bd2 ba1.4k sqft17 Bowers Ave, Runnemede, NJ 08078For SaleMLS ID #NJCD2123816, Mr. Joseph Palladino, New and Modern Group, LLC. Bright MLS
- $315,0004 bd2 ba1.5k sqft20 Cleveland Ave, Blackwood, NJ 08012For SaleMLS ID #NJCD2124178, Joshua Behr, Keller Williams Realty - Washington Township. Bright MLS
- $365,0004 bd2 ba1.4k sqft518 Carver Ct, Lawnside, NJ 08045For SaleMLS ID #NJCD2120706, Jenelle Joy Matthews, RE/MAX Select Group. Bright MLS
- $349,0003 bd1 ba1.1k sqft6 Whitman Ave, Cherry Hill, NJ 08002For SaleMLS ID #NJCD2123772, Nancy Sullivan, Compass New Jersey, LLC - Haddon Township. Bright MLS
- $359,0004 bd3 ba1.9k sqft122 W Branch Ave, Clementon, NJ 08021For SaleMLS ID #NJCD2123880, Adam Bello, Keller Williams Realty - Washington Township. Bright MLS
- $349,0004 bd1 ba1k sqft223 Cypress Ave, Lindenwold, NJ 08021For SaleMLS ID #NJCD2119394, Laura Tucker, Weichert Realtors-Turnersville. Bright MLS
- $399,9003 bd2 ba1.9k sqft1090 Chews Landing Rd, Laurel Springs, NJ 08021For SaleMLS ID #NJCD2122234, William Mercogliano III, RE/MAX Preferred - Mullica Hill. Bright MLS
- $369,9004 bd3 ba1.6k sqft210 Washington Ave, Laurel Springs, NJ 08021For SaleMLS ID #NJCD2121158, BIG ED Regan, Coldwell Banker Realty. Bright MLS
- $335,0003 bd1 ba1.4k sqft142 High St, Woodbury, NJ 08096For SaleMLS ID #NJGL2076264, Liz Fahy, EXP Realty, LLC. Bright MLS
- $410,0004 bd2 ba1.3k sqft14 Buttonwood Rd, Stratford, NJ 08084For SaleMLS ID #NJCD2122256, Kim Spence, Prominent Properties Sotheby's International Realty. Bright MLS
- $375,0003 bd2 ba1.2k sqft27 Grasmur Ct, Berlin, NJ 08009For SaleMLS ID #NJCD2124048, Michael Chuppe, Weichert Realtors-Haddonfield. Bright MLS
- $379,9003 bd2 ba1.4k sqft75 Knight Ave, Runnemede, NJ 08078For SaleMLS ID #NJCD2123432, Cat Portock, RE/MAX Atlantic. Bright MLS
- $375,0003 bd2 ba1.4k sqft2 New Hampshire Ave, Cherry Hill, NJ 08002For SaleMLS ID #NJCD2120386, Cristin Holloway, EXP Realty, LLC. Bright MLS
