Charming single-family home located in Somerdale featuring 3 bedrooms and 1.5 baths. This Property offers approximately 1,440 sq ft of living space on a large 10,000+ sq ft lot. Features include hardwood floors, basement storage space, garage parking, and a spacious driveway. Conveniently located near schools, shopping, and major transportation routes. Spacious 3 bed 1 1/2 bath, living room, dining room, family room and kitchen with living/dining room combo freshly updated bathrooms, this home truly has it all. Kitchen wood cabinets granite countertop HWD Floors. Patio/Deck Rooms: 5 Rooms: Breakfast Nook, Dining Room, Family Room, Laundry Room
For sale
$425,000
6 Ava Ave, Somerdale, NJ 08083
3beds
1,440sqft
Single Family Residence
Built in 1955
10,202 Square Feet Lot
$425,000 Zestimate®
$295/sqft
$-- HOA
What's special
Garage parkingBasement storage spaceHardwood floorsLaundry roomDining roomFreshly updated bathroomsSpacious driveway
- 8 days
- 89
- 6
Zillow last checked:
Listing updated:
Listed by:
Robert DeFalco 732-845-3200,
Robert DeFalco Realty
Source: Bright MLS,MLS#: NJCD2128796
Facts & features
Interior
Bedrooms & bathrooms
- Bedrooms: 3
- Bathrooms: 2
- Full bathrooms: 2
- Main level bathrooms: 2
- Main level bedrooms: 3
Heating
- Forced Air, Natural Gas
Cooling
- Other, Natural Gas
Appliances
- Included: Gas Water Heater
Features
- Flooring: Wood
- Basement: Partial,Unfinished
- Has fireplace: No
Interior area
- Total structure area: 1,440
- Total interior livable area: 1,440 sqft
- Finished area above ground: 1,440
Property
Parking
- Total spaces: 1
- Parking features: Built In, Attached
- Attached garage spaces: 1
Accessibility
- Accessibility features: Other
Features
- Levels: Multi/Split,Two
- Stories: 2
- Pool features: None
Lot
- Size: 10,202 Square Feet
Details
- Additional structures: Above Grade
- Parcel number: 31001280300005
- Zoning: 0
- Special conditions: Standard
Construction
Type & style
- Home type: SingleFamily
- Architectural style: A-Frame
- Property subtype: Single Family Residence
Materials
- Other
- Foundation: Other
Condition
- New construction: No
- Year built: 1955
Utilities & green energy
- Sewer: Public Sewer
- Water: Public
Community & HOA
Community
- Subdivision: None Available
HOA
- Has HOA: No
Location
- Region: Somerdale
- Municipality: SOMERDALE BORO
Financial & listing details
- Price per square foot: $295/sqft
- Tax assessed value: $152,400
- Annual tax amount: $7,312
- Date on market: 10/13/2026
- Listing agreement: Exclusive Right To Sell
- Exclusions: Washer / Dryer, Kitchen Interior, Dishwasher, Range / Oven, Refrigerator, Microwave.
- Ownership: Fee Simple
Estimated market value
$425,000
$404,000 - $446,000
$2,720/mo
Price history
| Date | Event | Price |
|---|---|---|
| 10/13/2026 | Listed for sale | $425,000-5.6%$295/sqft |
Source:  Bright MLS #NJCD2128796 Report a problem Bright MLS #NJCD2128796 Report a problem | ||
| 9/1/2026 | Listing removed | $450,000$313/sqft |
Source: Bright MLS #NJCD2110762 Report a problem | ||
| 7/27/2026 | Price change | $450,000-3.2%$313/sqft |
Source: Bright MLS #NJCD2110762 Report a problem | ||
| 4/16/2026 | Price change | $465,000-6.8%$323/sqft |
Source: Bright MLS #NJCD2110762 Report a problem | ||
| 2/9/2026 | Listed for sale | $499,000+18.8%$347/sqft |
Source: Bright MLS #NJCD2110762 Report a problem | ||
| 11/27/2025 | Listing removed | -- |
Source: Owner Report a problem | ||
| 8/29/2025 | Listed for sale | $420,000$292/sqft |
Source: Owner Report a problem | ||
Public tax history
| Year | Property taxes | Tax assessment |
|---|---|---|
| 2026 | $7,312 | $152,400 |
| 2025 | $7,312 +2.9% | $152,400 |
| 2024 | $7,103 +4.5% | $152,400 |
| 2023 | $6,799 +4.4% | $152,400 |
| 2022 | $6,509 -0.2% | $152,400 |
| 2021 | $6,523 +1.9% | $152,400 |
| 2020 | $6,404 -2.4% | $152,400 |
| 2019 | $6,561 | $152,400 |
| 2018 | $6,561 +4% | $152,400 |
| 2017 | $6,311 +1.4% | $152,400 |
| 2016 | $6,221 +4.3% | $152,400 |
| 2015 | $5,962 +1% | $152,400 |
| 2014 | $5,905 +1.7% | $152,400 -12.9% |
| 2013 | $5,803 | $174,900 +77.7% |
| 2002 | -- | $98,400 |
| 2001 | -- | $98,400 |
Find assessor info on the county website
Monthly payment
Est. payment
Payment breakdown
Explore the cost of this home by adjusting the details. Changes won't be saved.Climate risks
Neighborhood: 08083
Nearby schools
Schools provided by the listing agent
- High: Sterling H.s.
- District: Somerdale Borough Public Schools
Source: Bright MLS. This data may not be complete. We recommend contacting the local school district to confirm school assignments for this home.

Similar homes
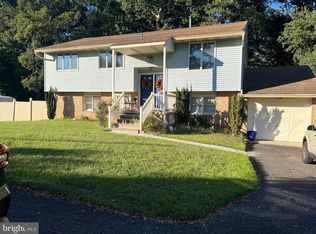
- $420,0003 bd1 ba2k sqft802 Fulton St, Cherry Hill, NJ 08002For Sale

 MLS ID #NJCD2127938, Maria Tsabrova, Rewards Realty. Bright MLS
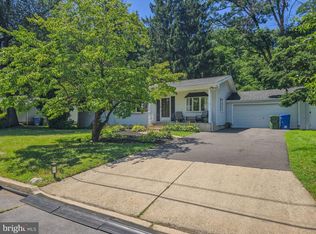
 - $393,5003 bd2 ba2.1k sqft1025 Chews Landing Rd, Clementon, NJ 08021For Sale
 MLS ID #NJCD2126954, Gregory Costello, AM Realty Advisors LLC. Bright MLS
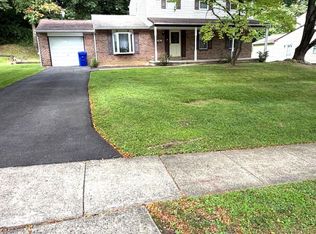
 - $439,9993 bd2 ba1.3k sqft33 Delwood Rd, Cherry Hill, NJ 08002For Sale
 MLS ID #NJCD2123612, Day Lazala-Gordon, Real Broker, LLC. Bright MLS
 - $439,9993 bd3 ba1.8k sqft111 Pleasant Hill Rd, Cheltenham, PA 19012For Sale
 MLS ID #PAMC2194782, Michelle Williams, Liberty Bell Real Estate Brokerage LLC. Bright MLS
 - $349,9004 bd2 ba1.5k sqft10 E Batten Ave, Blackwood, NJ 08012For SaleMLS ID #NJCD2126720, Nicole Nicholson, Century 21 Nicholson. Bright MLS
- $405,0004 bd2 ba1.6k sqft2309 Walnut Ave, Hainesport, NJ 08036For SaleMLS ID #NJBL2121242, Brandannette Hauer, Weichert Realtors-Medford. Bright MLS
- $320,0003 bd1 ba1.6k sqft909 Bentley Rd, Lindenwold, NJ 08021For SaleMLS ID #NJCD2121400, Artie Bey, Imani Realty & Associates. Bright MLS
- $400,0004 bd2 ba1.4k sqft2414 New Albany Rd, Cinnaminson, NJ 08077For SaleMLS ID #NJBL2118542, Jo Mortimer, Long & Foster Real Estate, Inc.. Bright MLS
- $425,0003 bd1 ba1.4k sqft1111 Welsh Rd, Philadelphia, PA 19115For SaleMLS ID #PAPH2664810, Rico Rodriguez, Coldwell Banker Hearthside. Bright MLS
- $479,0004 bd2 ba1.5k sqft21 Princess Ave, Marlton, NJ 08053For SaleMLS ID #NJBL2120204, Simon Lu, HomeSmart First Advantage Realty. Bright MLS
- $420,0002 bd2 ba1.3k sqft18 Litle Ave, Delran, NJ 08075For SaleMLS ID #NJBL2117958, Susan Waddell, Lamon Associates-Cinnaminson. Bright MLS
- $450,0004 bd3 ba1.3k sqft313 Church Rd, Jenkintown, PA 19046For SaleMLS ID #PAMC2197910, Emily Wang, Century 21 Advantage Gold-South Philadelphia. Bright MLS
- $275,0003 bd1 ba1k sqft720 Harrison Ave, Magnolia, NJ 08049For SaleMLS ID #NJCD2128468, Ronnie Glomb, Your Town Realty. Bright MLS
- $332,0003 bd2 ba1.2k sqft7665 Rudderow Ave, Pennsauken, NJ 08109For SaleMLS ID #NJCD2128954, KAREN ORNELAS, Weichert Realtors - Moorestown. Bright MLS
- $439,0004 bd2 ba1.9k sqft1307 Highland Ave, Cinnaminson, NJ 08077For SaleMLS ID #NJBL2116398, David Leipert, City & Suburban Real Estate. Bright MLS
- $424,0005 bd2 ba1.2k sqft217 Elm Ave, Riverton, NJ 08077For SaleMLS ID #NJBL2118844, James Shea, EXP Realty, LLC. Bright MLS
- $424,9005 bd2 ba2k sqft9316 Academy Rd, Philadelphia, PA 19114For SaleMLS ID #PAPH2673954, Joe Cunningham, Keller Williams Real Estate Tri-County. Bright MLS
- $329,0003 bd2 ba1.5k sqft35 Arline Ave, Deptford, NJ 08096For SaleMLS ID #NJGL2077166, Elaine Dugary, BHHS Fox & Roach-Mullica Hill South. Bright MLS
- $310,0003 bd1 ba1.1k sqft164 W Chestnut St, Clayton, NJ 08312For SaleMLS ID #NJGL2079452, Stefan Whyatt-Reeves, BHHS Fox & Roach-Washington-Gloucester. Bright MLS
- $389,0003 bd3 ba1.8k sqft4210 Garden Ave, Pennsauken, NJ 08109For SaleMLS ID #NJCD2122088, Elizabeth Negron, Keller Williams Realty - Cherry Hill. Bright MLS
