Welcome to 21 Princess Ave. — a beautifully maintained Marlton home where comfort, space, privacy, and convenience come together! Step inside and you’ll immediately appreciate the bright, welcoming atmosphere and abundance of natural light throughout the home. The inviting layout is move-in ready and offers comfortable spaces for both everyday living and entertaining. The open kitchen and dining area create a natural gathering space, with easy access to the backyard for seamless indoor-outdoor living. One of the home’s standout features is the large, fully fenced backyard, offering an exceptional sense of privacy and plenty of room to relax, entertain, garden, or enjoy time with family and friends. Whether you envision summer barbecues, a play area, or simply a peaceful retreat at the end of the day, this backyard provides the perfect setting. The home offers four spacious bedrooms, providing plenty of room for family, guests, a home office, or additional living space. The partially finished basement adds valuable flexibility and potential, offering finished space that can be used as a family room, playroom, home gym, or office, along with a laundry area and ample storage. Lovingly maintained and ready for its next owners, this home offers the ideal combination of space, natural light, privacy, and convenience in a desirable Marlton location. You’ll be just minutes from The Promenade, Main Street, shopping, dining, and everyday conveniences, while easy access to Rt. 73 and I-295 makes commuting and travel a breeze. A bright and inviting home, private fenced backyard, open living spaces, four bedrooms, a versatile partially finished basement, and a fantastic location — 21 Princess Ave. is ready to welcome you home. Don’t miss your opportunity to make it yours!
For sale
$479,000
21 Princess Ave, Marlton, NJ 08053
4beds
1,518sqft
Single Family Residence
Built in 1961
0.25 Acres Lot
$480,800 Zestimate®
$316/sqft
$-- HOA
What's special
Bright welcoming atmosphereVersatile partially finished basementPrivate fenced backyardAmple storageLaundry areaFour spacious bedroomsExceptional sense of privacy
- 22 days
- 1,254
- 107
Likely to sell faster than
Zillow last checked:
Listing updated:
Listed by:
Simon Lu 267-847-6286,
HomeSmart First Advantage Realty
Source: Bright MLS,MLS#: NJBL2120204
Facts & features
Interior
Bedrooms & bathrooms
- Bedrooms: 4
- Bathrooms: 2
- Full bathrooms: 1
- 1/2 bathrooms: 1
- Main level bathrooms: 1
Rooms
- Room types: Living Room, Dining Room, Bedroom 2, Bedroom 3, Bedroom 4, Kitchen, Bedroom 1
Bedroom 1
- Level: Upper
- Area: 196 Square Feet
- Dimensions: 14 X 14
Bedroom 2
- Level: Upper
- Area: 224 Square Feet
- Dimensions: 14 X 16
Bedroom 3
- Level: Upper
- Area: 144 Square Feet
- Dimensions: 12 X 12
Bedroom 4
- Level: Upper
- Area: 110 Square Feet
- Dimensions: 10 X 11
Dining room
- Level: Main
- Area: 156 Square Feet
- Dimensions: 12 X 13
Kitchen
- Level: Main
- Area: 190 Square Feet
- Dimensions: 10 X 19
Living room
- Level: Main
- Area: 336 Square Feet
- Dimensions: 14 X 24
Heating
- Forced Air, Natural Gas
Cooling
- Central Air, Electric
Appliances
- Included: Microwave, Dishwasher, Dryer, Refrigerator, Washer, Tankless Water Heater, Oven/Range - Gas, Gas Water Heater
- Laundry: In Basement
Features
- Attic/House Fan, Eat-in Kitchen
- Flooring: Carpet, Wood
- Windows: Replacement
- Basement: Partially Finished
- Has fireplace: No
Interior area
- Total structure area: 1,518
- Total interior livable area: 1,518 sqft
- Finished area above ground: 1,518
Property
Parking
- Parking features: Driveway
- Has uncovered spaces: Yes
Accessibility
- Accessibility features: None
Features
- Levels: Two
- Stories: 2
- Exterior features: Lighting, Sidewalks, Street Lights
- Pool features: None
Lot
- Size: 0.25 Acres
- Features: Front Yard, Level, Rear Yard
Details
- Additional structures: Above Grade
- Parcel number: 1300020 0100012
- Zoning: MD
- Special conditions: Standard
Construction
Type & style
- Home type: SingleFamily
- Architectural style: Colonial
- Property subtype: Single Family Residence
Materials
- Brick, Vinyl Siding
- Foundation: Block
- Roof: Pitched,Shingle
Condition
- Very Good
- New construction: No
- Year built: 1961
Utilities & green energy
- Sewer: Public Sewer
- Water: Public
- Utilities for property: Natural Gas Available, Electricity Available, Water Available, Sewer Available
Community & HOA
Community
- Subdivision: Marlton Hills
HOA
- Has HOA: No
Location
- Region: Marlton
- Municipality: EVESHAM TWP
Financial & listing details
- Price per square foot: $316/sqft
- Tax assessed value: $224,700
- Annual tax amount: $8,288
- Date on market: 9/18/2026
- Listing agreement: Exclusive Right To Sell
- Listing terms: Cash,Conventional,FHA,VA Loan
- Inclusions: Refrigerator, Range, Washer, Dryer, And Microwave
- Exclusions: Personal Property
- Ownership: Fee Simple
Estimated market value
$480,800
$457,000 - $505,000
$3,098/mo
Price history
| Date | Event | Price |
|---|---|---|
| 9/18/2026 | Listed for sale | $479,000+84.9%$316/sqft |
Source:  Bright MLS #NJBL2120204 Report a problem Bright MLS #NJBL2120204 Report a problem | ||
| 3/15/2018 | Sold | $259,000-0.4%$171/sqft |
Source: Public Record Report a problem | ||
| 1/10/2018 | Pending sale | $260,000$171/sqft |
Source: BHHS Fox & Roach-Moorestown #7080462 Report a problem | ||
| 1/4/2018 | Listed for sale | $260,000$171/sqft |
Source: BHHS Fox & Roach-Moorestown #7080462 Report a problem | ||
| 11/17/2017 | Listing removed | $260,000$171/sqft |
Source: BHHS Fox & Roach-Moorestown #7080462 Report a problem | ||
| 11/17/2017 | Pending sale | $260,000$171/sqft |
Source: BHHS Fox & Roach-Moorestown #7080462 Report a problem | ||
| 11/8/2017 | Listed for sale | $260,000+18.2%$171/sqft |
Source: BHHS Fox & Roach-Moorestown #7080462 Report a problem | ||
| 7/10/2013 | Sold | $220,000-4.3%$145/sqft |
Source: Public Record Report a problem | ||
| 9/25/2012 | Listed for sale | $229,900$151/sqft |
Source: RE/MAX of Cherry Hill, Inc. #6114436 Report a problem | ||
Public tax history
| Year | Property taxes | Tax assessment |
|---|---|---|
| 2026 | $8,289 +8% | $224,700 |
| 2025 | $7,674 +6.3% | $224,700 |
| 2024 | $7,220 | $224,700 |
| 2023 | -- | $224,700 |
| 2022 | $6,896 +2.4% | $224,700 |
| 2021 | $6,734 +2.1% | $224,700 |
| 2020 | $6,593 +3.4% | $224,700 +2% |
| 2019 | $6,373 +1.2% | $220,300 |
| 2018 | $6,298 +2.5% | $220,300 |
| 2017 | $6,144 +1.8% | $220,300 |
| 2016 | $6,036 +2.9% | $220,300 |
| 2015 | $5,864 +6% | $220,300 |
| 2014 | $5,533 +0.4% | $220,300 |
| 2013 | $5,511 | $220,300 +68.3% |
| 2003 | -- | $130,900 |
Find assessor info on the county website
Monthly payment
Est. payment
Payment breakdown
Explore the cost of this home by adjusting the details. Changes won't be saved.Climate risks
Neighborhood: Marlton
Nearby schools
Schools provided by the listing agent
- District: Evesham Township
Source: Bright MLS. This data may not be complete. We recommend contacting the local school district to confirm school assignments for this home.

Similar homes
- $475,0004 bd2 ba1.3k sqft15 Sussex Rd, Marlton, NJ 08053For Sale
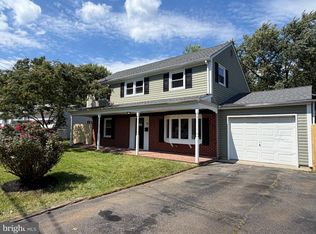
 MLS ID #NJBL2120044, Azieza Kazlak, HOF Realty. Bright MLS
 - $469,9004 bd2 ba1.7k sqft48 Princeton Dr, Delran, NJ 08075For Sale
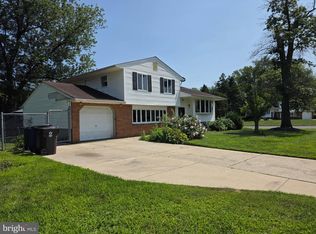 MLS ID #NJBL2110578, Murat Sengul, Twins Associates, LLC. Bright MLS
 - $415,0004 bd2 ba1.6k sqft2309 Walnut Ave, Hainesport, NJ 08036For Sale
 MLS ID #NJBL2121242, Brandannette Hauer, Weichert Realtors-Medford. Bright MLS
 - $475,0003 bd2 ba2k sqft3007 Haddonfield Rd, Pennsauken, NJ 08110For Sale
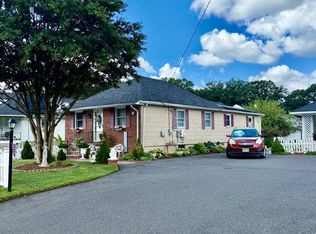 MLS ID #NJCD2126508, Celly Martinez, Realty Mark Advantage. Bright MLS
 - $349,9003 bd2 ba1.3k sqft601 Magnolia Ct, Marlton, NJ 08053For SaleMLS ID #NJBL2118706, Danielle Mazza-DiVenti, Real Broker, LLC. Bright MLS
- $439,9993 bd2 ba1.3k sqft33 Delwood Rd, Cherry Hill, NJ 08002For SaleMLS ID #NJCD2123612, Day Lazala-Gordon, Real Broker, LLC. Bright MLS
- $525,0003 bd3 ba2.2k sqft32 Battery Hill Dr, Voorhees, NJ 08043For SaleMLS ID #NJCD2121752, Tony DiBacco, World Net Realty/SJ. Bright MLS
- $485,0004 bd2 ba1.7k sqft11 Manor Ter, Mount Holly, NJ 08060For SaleMLS ID #NJBL2118280, Eric Carty, BHHS Fox & Roach-Cherry Hill. Bright MLS
- $450,0004 bd2 ba2k sqft752 Lincoln Ave, Atco, NJ 08004For SaleMLS ID #NJCD2122446, Michael Walton, RE/MAX ONE Realty. Bright MLS
- $469,0004 bd2 ba1.1k sqft135 E Wayne Ter, Collingswood, NJ 08108For SaleMLS ID #NJCD2126000, homecoin.com Minerick, Homecoin.com. Bright MLS
- $440,0004 bd2 ba1.9k sqft1307 Highland Ave, Cinnaminson, NJ 08077For SaleMLS ID #NJBL2116398, David Leipert, City & Suburban Real Estate. Bright MLS
- $584,9004 bd3 ba1.9k sqft202 E Tampa Ave, Cherry Hill, NJ 08034For SaleMLS ID #NJCD2125508, Juan Segura, RealtyMark Properties. Bright MLS
- $449,9003 bd2 ba1.9k sqft2345 Corkery Ln, Williamstown, NJ 08094For SaleMLS ID #NJGL2078570, Delight Coucill, Coldwell Banker Excel Realty. Bright MLS
- $449,9995 bd3 ba2k sqft36 W Cedar Ave, Merchantville, NJ 08109For SaleMLS ID #NJCD2121028, Natalie Schanne, HomeSmart First Advantage Realty. Bright MLS
- $359,5004 bd2 ba1.4k sqft518 Carver Ct, Lawnside, NJ 08045For SaleMLS ID #NJCD2126574, Erica Lacey, RE/MAX ONE Realty-Moorestown. Bright MLS
- $400,0004 bd3 ba2k sqft8110 Corbett Rd, Pennsauken, NJ 08109For SaleMLS ID #NJCD2122574, Carol Mccann, RE/MAX One Realty. Bright MLS
- $488,0003 bd2 ba1.8k sqft9319 Marsden St, Philadelphia, PA 19114For SaleMLS ID #PAPH2670344, Ryan Straub, City & Suburban Real Estate. Bright MLS
- $398,0003 bd1 ba1k sqft120 Medford Mount Holly Rd, Medford, NJ 08055For SaleMLS ID #NJBL2116852, Kate Cunningham, Better Homes and Gardens Real Estate Murphy & Co.. Bright MLS
- $435,0003 bd2 ba1.5k sqft218 Hendrickson Ave, Edgewater Park, NJ 08010For SaleMLS ID #NJBL2113696, Michelle Trani, Real Broker, LLC. Bright MLS
- $520,0003 bd2 ba1.3k sqft345 Park Ave, Collingswood, NJ 08108For SaleMLS ID #NJCD2123436, Linda Cristalli, Keller Williams - Main Street. Bright MLS
