Welcome home to 135 E Wayne Terrace—a delightful blend of rustic farmhouse character, modern efficiency, and an unbeatable park-side location! Enjoy peaceful, scenic views of the Cooper River right from your three-season sunroom and backyard. Nestled on a quiet dead-end street near top-rated schools, you are just moments from the Cooper River, Knight Park, and Haddon Avenue's vibrant downtown shops and dining. Meticulously maintained, this home offers exceptional peace of mind with major high-value upgrades: a brand-new roof (2026), fully owned solar (2026) for minimal-to-zero electric bills, replaced energy-efficient windows (2020), new front storm door (2026), central HVAC installed (2021), remodeled bathrooms, and a modern kitchen with a new refrigerator (2025). Comfortably sized bedrooms feature ceiling fans and closet storage, complemented by a massive basement for abundant extra storage. Step outside to your backyard oasis featuring river views, string lights, a hot tub hookup, a fenced dog run with a doggie door, and three off-street parking spaces. Complete with a continuous-recording high-end security system and lead-free certification. Turnkey Potential: Buy with total peace of mind—this home is turnkey!
For sale
$479,000
135 E Wayne Ter, Collingswood, NJ 08108
4beds
1,179sqft
Single Family Residence
Built in 1925
3,920 Square Feet Lot
$475,300 Zestimate®
$406/sqft
$-- HOA
What's special
Modern efficiencyRustic farmhouse characterThree-season sunroomThree off-street parking spacesCentral hvac installedString lightsCloset storage
- 1 day
- 259
- 20
Zillow last checked:
Listing updated:
Listed by:
homecoin.com Minerick 888-400-2513,
Homecoin.com
Source: Bright MLS,MLS#: NJCD2126000
Facts & features
Interior
Bedrooms & bathrooms
- Bedrooms: 4
- Bathrooms: 2
- Full bathrooms: 2
- Main level bathrooms: 1
- Main level bedrooms: 2
Rooms
- Room types: Living Room, Bedroom 2, Bedroom 4, Kitchen, Basement, Bedroom 1, Sun/Florida Room, Bathroom 1, Bathroom 2
Bedroom 1
- Features: Flooring - Laminated, Ceiling Fan(s)
- Level: Main
- Area: 108 Square Feet
- Dimensions: 9 X 12
Bedroom 2
- Features: Flooring - Laminated, Ceiling Fan(s)
- Level: Main
- Area: 108 Square Feet
- Dimensions: 9 X 12
Bedroom 4
- Features: Flooring - Laminated
- Level: Upper
- Area: 121 Square Feet
- Dimensions: 11 X 11
Bathroom 1
- Features: Flooring - Tile/Brick, Bathroom - Tub Shower, Countertop(s) - Solid Surface
- Level: Main
- Area: 45 Square Feet
- Dimensions: 9 X 5
Bathroom 1
- Features: Flooring - Laminated
- Level: Upper
- Area: 187 Square Feet
- Dimensions: 11 X 17
Bathroom 2
- Features: Flooring - Tile/Brick, Countertop(s) - Solid Surface, Soaking Tub, Flooring - Laminated, Walk-In Closet(s)
- Level: Upper
- Area: 143 Square Feet
- Dimensions: 11 X 13
Basement
- Level: Lower
- Area: 735 Square Feet
- Dimensions: 35 X 21
Kitchen
- Features: Flooring - Laminated, Kitchen - Gas Cooking, Countertop(s) - Solid Surface, Breakfast Bar
- Level: Main
- Area: 99 Square Feet
- Dimensions: 11 X 9
Living room
- Features: Ceiling Fan(s), Flooring - Laminated
- Level: Main
- Area: 308 Square Feet
- Dimensions: 11 X 28
Other
- Features: Ceiling Fan(s), Flooring - Vinyl, Window Treatments
- Level: Main
- Area: 147 Square Feet
- Dimensions: 21 X 7
Heating
- Forced Air, Baseboard, Natural Gas
Cooling
- Central Air, Window Unit(s), Ceiling Fan(s), Electric
Appliances
- Included: Dishwasher, Dryer, Exhaust Fan, Microwave, Refrigerator, Water Heater, Oven/Range - Gas, Washer, Gas Water Heater
- Laundry: In Basement, Has Laundry, Hookup, Dryer In Unit, Washer In Unit
Features
- Open Floorplan, Entry Level Bedroom, Combination Dining/Living, Combination Kitchen/Dining, Kitchen Island, Kitchen - Table Space, Ceiling Fan(s), Recessed Lighting, Primary Bath(s), Bathroom - Tub Shower, Soaking Tub, Walk-In Closet(s), Dining Area, Eat-in Kitchen, Wood Walls, Dry Wall
- Flooring: Laminate, Ceramic Tile, Wood
- Doors: Sliding Glass, Storm Door(s), Insulated
- Windows: Double Hung, Screens, Double Pane Windows, Window Treatments
- Basement: Unfinished,Full,Interior Entry,Sump Pump
- Has fireplace: No
Interior area
- Total structure area: 1,971
- Total interior livable area: 1,179 sqft
- Finished area above ground: 1,179
Property
Parking
- Total spaces: 3
- Parking features: Shared Driveway, Crushed Stone, Concrete, Driveway, Off Street, On Street
- Uncovered spaces: 3
Accessibility
- Accessibility features: 2+ Access Exits
Features
- Levels: Two
- Stories: 2
- Patio & porch: Enclosed, Patio, Porch, Screened, Deck
- Exterior features: Lighting, Flood Lights, Rain Gutters, Sidewalks, Street Lights, Stone Retaining Walls
- Pool features: None
- Fencing: Wood,Board,Privacy,Back Yard,Partial
- Has view: Yes
- View description: Water, Garden, Street, Trees/Woods
- Has water view: Yes
- Water view: Water
- Frontage type: Road Frontage
Lot
- Size: 3,920 Square Feet
- Features: Rear Yard, No Thru Street, Front Yard, Level, Cleared, Landscaped, Suburban, Unknown Soil Type
Details
- Additional structures: Above Grade
- Parcel number: 1200001 0700022 06
- Zoning: SF-D2
- Zoning description: Single-Family Detached Residential
- Special conditions: Standard
Construction
Type & style
- Home type: SingleFamily
- Architectural style: Craftsman,Bungalow
- Property subtype: Single Family Residence
Materials
- Frame, Masonry, Stick Built, Vinyl Siding, Block, Concrete
- Foundation: Block
- Roof: Architectural Shingle,Pitched
Condition
- Very Good
- New construction: No
- Year built: 1925
Utilities & green energy
- Electric: Circuit Breakers, Single Phase, 120/240V, 100 Amp Service
- Sewer: Public Sewer
- Water: Public
- Utilities for property: Cable Connected, Natural Gas Available, Water Available, Phone, Electricity Available, Sewer Available, Above Ground, Underground Utilities, Cable, Fiber Optic, Broadband
Green energy
- Energy efficient items: Lighting, Appliances, HVAC
- Energy generation: Grid-Tied, PV Solar Array(s) Owned
- Indoor air quality: Ventilation
- Water conservation: Low-Flow Fixtures
Community & HOA
Community
- Security: Exterior Cameras, Carbon Monoxide Detector(s), Smoke Detector(s), Security System
- Subdivision: None Available
HOA
- Has HOA: No
- Amenities included: None
- Services included: None
Location
- Region: Collingswood
- Municipality: COLLINGSWOOD BORO
Financial & listing details
- Price per square foot: $406/sqft
- Tax assessed value: $429,700
- Annual tax amount: $9,586
- Date on market: 9/9/2026
- Listing agreement: Exclusive Agency
- Listing terms: Conventional,Cash,FHA,VA Loan
- Inclusions: Refrigerator, Washer, Dryer, Dishwasher, Microwave, Range / Oven, Window Blinds, Ceiling Fans.
- Exclusions: Hot Tub
- Ownership: Fee Simple
- Road surface type: Black Top, Paved
Estimated market value
$475,300
$452,000 - $499,000
$3,160/mo
Price history
| Date | Event | Price |
|---|---|---|
| 9/9/2026 | Listed for sale | $479,000+432.2%$406/sqft |
Source:  Bright MLS #NJCD2126000 Report a problem Bright MLS #NJCD2126000 Report a problem | ||
| 5/6/2024 | Listing removed | -- |
Source: Zillow Rentals Report a problem | ||
| 4/7/2024 | Listed for rent | $3,200$3/sqft |
Source: Zillow Rentals Report a problem | ||
| 6/5/2020 | Sold | $90,000-14.3%$76/sqft |
Source: Public Record Report a problem | ||
| 3/20/2020 | Price change | $105,000-4.5%$89/sqft |
Source: Keller Williams Realty - Cherry Hill #NJCD377658 Report a problem | ||
| 1/31/2020 | Price change | $109,900-8.3%$93/sqft |
Source: Keller Williams Realty - Cherry Hill #NJCD377658 Report a problem | ||
| 12/19/2019 | Price change | $119,900-4%$102/sqft |
Source: Keller Williams Realty - Cherry Hill #NJCD377658 Report a problem | ||
| 11/22/2019 | Price change | $124,900-3.8%$106/sqft |
Source: Keller Williams Realty - Cherry Hill #NJCD377658 Report a problem | ||
| 10/25/2019 | Price change | $129,900-7.1%$110/sqft |
Source: Keller Williams Realty - Cherry Hill #NJCD377658 Report a problem | ||
| 9/27/2019 | Price change | $139,900+37.1%$119/sqft |
Source: Keller Williams Realty - Cherry Hill #NJCD377658 Report a problem | ||
| 5/29/2019 | Price change | $102,030+0.9%$87/sqft |
Source: Auction.com Report a problem | ||
| 5/25/2019 | Price change | $101,142+1.3%$86/sqft |
Source: Auction.com Report a problem | ||
| 5/23/2019 | Price change | $99,883-3%$85/sqft |
Source: Auction.com Report a problem | ||
| 5/20/2019 | Price change | $103,011-0.4%$87/sqft |
Source: Auction.com Report a problem | ||
| 5/19/2019 | Price change | $103,395-0.2%$88/sqft |
Source: Auction.com Report a problem | ||
| 5/17/2019 | Price change | $103,594-0.1%$88/sqft |
Source: Auction.com Report a problem | ||
| 5/16/2019 | Price change | $103,698+5%$88/sqft |
Source: Auction.com Report a problem | ||
| 5/12/2019 | Price change | $98,798-1%$84/sqft |
Source: Auction.com Report a problem | ||
| 5/10/2019 | Price change | $99,784-0.1%$85/sqft |
Source: Auction.com Report a problem | ||
| 5/9/2019 | Price change | $99,928-48.8%$85/sqft |
Source: Auction.com Report a problem | ||
| 5/7/2019 | Listed for sale | -- |
Source: Auction.com Report a problem | ||
| 3/1/2006 | Sold | $195,250+62.8%$166/sqft |
Source: Public Record Report a problem | ||
| 11/7/2002 | Sold | $119,900+52.3%$102/sqft |
Source: Public Record Report a problem | ||
| 4/27/2001 | Sold | $78,750-4%$67/sqft |
Source: Public Record Report a problem | ||
| 8/22/1994 | Sold | $82,000$70/sqft |
Source: Public Record Report a problem | ||
Public tax history
| Year | Property taxes | Tax assessment |
|---|---|---|
| 2025 | $9,587 +41% | $429,700 +145.1% |
| 2024 | $6,800 +1.5% | $175,300 |
| 2023 | $6,700 +2.5% | $175,300 |
| 2022 | $6,533 +1.5% | $175,300 +1.8% |
| 2021 | $6,435 +6.5% | $172,200 |
| 2020 | $6,041 +1% | $172,200 |
| 2019 | $5,982 | $172,200 |
| 2018 | $5,982 +4% | $172,200 |
| 2017 | $5,750 +3.1% | $172,200 |
| 2016 | $5,579 +2.9% | $172,200 |
| 2015 | $5,424 +2% | $172,200 |
| 2014 | $5,319 +2.4% | $172,200 |
| 2013 | $5,194 +1.2% | $172,200 |
| 2012 | $5,130 +4.5% | $172,200 |
| 2011 | $4,911 +8.8% | $172,200 |
| 2010 | $4,513 +6.6% | $172,200 |
| 2009 | $4,234 | $172,200 |
| 2008 | -- | $172,200 +100% |
| 2007 | -- | $86,100 |
| 2005 | -- | $86,100 |
| 2004 | -- | $86,100 |
| 2001 | -- | $86,100 |
Find assessor info on the county website
Monthly payment
Est. payment
Payment breakdown
Explore the cost of this home by adjusting the details. Changes won't be saved.Climate risks
Neighborhood: 08108
Nearby schools
Schools provided by the listing agent
- Middle: Collingswood
- High: Collingswood
- District: Collingswood Borough
Source: Bright MLS. This data may not be complete. We recommend contacting the local school district to confirm school assignments for this home.
Similar homes
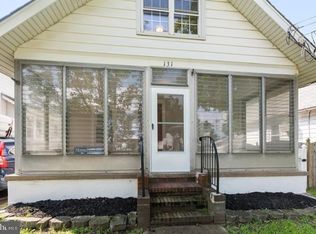
- $375,0003 bd1 ba1.4k sqft112 Haddon Ave, Collingswood, NJ 08108For Sale

 MLS ID #NJCD2126016, Jeremiah F Kobelka, Real Broker, LLC. Bright MLS
 - $--4 bd2 ba1.6k sqft1121 Belmont Ave, Collingswood, NJ 08108Auction
 ServiceLink Auction
 - $450,0005 bd2 ba1.7k sqft266 Haddon Ave, Collingswood, NJ 08108For Sale
 MLS ID #NJCD2124624, Flamur Rama, Keller Williams Realty - Atlantic Shore. Bright MLS
 - $460,0003 bd2 ba1.1k sqft99 Kendall Blvd, Oaklyn, NJ 08107For Sale
 MLS ID #NJCD2126422, The Margo Group Stanley, HomeSmart First Advantage Realty. Bright MLS
 - $525,0003 bd2 ba1.3k sqft345 Park Ave, Collingswood, NJ 08108For SaleMLS ID #NJCD2123436, Linda Cristalli, Keller Williams - Main Street. Bright MLS
- $425,0003 bd2 ba1.4k sqft233 Crestmont Ter, Collingswood, NJ 08108For SaleMLS ID #NJCD2124532, Susan Azar, HomeSmart First Advantage Realty. Bright MLS
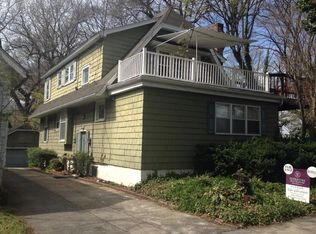
- $550,0003 bd1 ba1.2k sqft902 Merrick Ave, Collingswood, NJ 08108For SaleMLS ID #NJCD2126520, Brian Mulvenna, Long & Foster Real Estate, Inc.. Bright MLS
- $525,0003 bd2 ba1.7k sqft104 Pacific Ave, Collingswood, NJ 08108For SaleMLS ID #NJCD2120194, John Rinick, Prime Realty Partners. Bright MLS
- $480,0003 bd2 ba1k sqft119 Virginia Ave, Haddon Township, NJ 08108For SaleMLS ID #NJCD2125752, Stephen Scott, Real Broker, LLC. Bright MLS
- $389,0004 bd2 ba1.4k sqft213 Westmont Ave, Haddon Township, NJ 08108For SaleMLS ID #NJCD2124676, Joe McColgan, Coldwell Banker Realty. Bright MLS
- $419,9003 bd1 ba1.1k sqft321 Virginia Ave, Collingswood, NJ 08108For SaleMLS ID #NJCD2122324, Patti Massengale, Coldwell Banker Realty. Bright MLS
- $409,9003 bd3 ba1.2k sqft304 Woodlawn Ter, Collingswood, NJ 08108For SaleMLS ID #NJCD2124158, Francesco Pullella, HOF Realty. Bright MLS
- $385,0003 bd1 ba1.2k sqft35 E Kraft Ave, Oaklyn, NJ 08107For SaleMLS ID #NJCD2125576, John Kennedy, Coldwell Banker Realty. Bright MLS
- $439,0003 bd1 ba1.4k sqft5 Ogden Ave, Collingswood, NJ 08108For SaleMLS ID #NJCD2119316, Michael Minghenelli, Compass New Jersey, LLC - Haddon Township. Bright MLS
- $465,0003 bd2 ba1.3k sqft1325 Walnut Ave, Haddon Township, NJ 08107For SaleMLS ID #NJCD2118838, Debbie Grau, Weichert Realtors-Haddonfield. Bright MLS
- $389,0003 bd1 ba1.2k sqft2 E Collings Ave, Collingswood, NJ 08108For SaleMLS ID #NJCD2123916, Andrew Bachmann, Tesla Realty Group LLC. Bright MLS
- $520,0003 bd2 ba1.5k sqft20 E Walnut Ave, Haddon Township, NJ 08108For SaleMLS ID #NJCD2121520, Bonnie Walter, Keller Williams Realty - Cherry Hill. Bright MLS
- $457,0004 bd3 ba1.7k sqft16 W Greenwood Ave, Oaklyn, NJ 08107For SaleMLS ID #NJCD2111850, Kenneth Flannery, EXP Realty, LLC. Bright MLS
- $375,0003 bd1 ba1.2k sqft1954 49th St, Pennsauken, NJ 08110For SaleMLS ID #NJCD2126418, Harrison Coblentz, Family Five Homes. Bright MLS
