Welcome to 104 Pacific Avenue, a beautifully updated home tucked away in one of Collingswood’s most desirable locations. Just moments from the picturesque Cooper River, this property combines modern upgrades, generous living space, and the charm that makes Collingswood such a sought-after community. As you enter the home, you'll appreciate the bright and inviting atmosphere, enhanced by an open floor plan, rich hardwood flooring, and stylish finishes throughout. The thoughtfully designed layout creates an effortless flow from room to room, making the home ideal for both everyday living and entertaining. At the heart of the home is the renovated kitchen, complete with quartz countertops, updated cabinetry, and ample workspace for cooking, gathering, and hosting family and friends. The upper level features three spacious bedrooms, while the lower level offers two additional rooms currently used as offices that, according to the township tax assessment, are sized similarly to bedrooms and provide excellent flexibility for a variety of uses. Two beautifully renovated full bathrooms showcase quality finishes and modern design. A full basement offers abundant storage and future possibilities, while the exterior continues to impress with a detached garage, a sizable backyard, and a spacious deck—perfect for enjoying your morning coffee or unwinding on warm summer evenings. With its extensive updates, versatile layout, and unbeatable proximity to the Cooper River, 104 Pacific Avenue presents a rare opportunity to own a move-in-ready home in the heart of Collingswood. Schedule your private showing today.
For sale
$537,500
104 Pacific Ave, Collingswood, NJ 08108
3beds
1,724sqft
:
Get pre-qualified$3,462/mo
Single Family Residence
Built in 1925
4,478 Square Feet Lot
$538,400 Zestimate®
$312/sqft
$-- HOA
What's special
Detached garageSizable backyardBeautifully updated homeRich hardwood flooringStylish finishes throughoutThoughtfully designed layoutRenovated kitchen
- 46 days |
- 793 |
- 61 |
Zillow last checked:
Listing updated:
Listed by:
John Rinick 267-205-1824,
Prime Realty Partners
Source: Bright MLS,MLS#: NJCD2120194
Facts & features
Interior
Bedrooms & bathrooms
- Bedrooms: 3
- Bathrooms: 2
- Full bathrooms: 2
- Main level bathrooms: 1
Basement
- Area: 0
Heating
- Forced Air, Natural Gas
Cooling
- Central Air, Zoned, Electric
Appliances
- Included: Oven/Range - Electric, Dishwasher, Disposal, Dryer, Energy Efficient Appliances, Exhaust Fan, Water Heater, Electric Water Heater
- Laundry: Main Level
Features
- Eat-in Kitchen, Attic, Chair Railings, Crown Molding, Dining Area, Family Room Off Kitchen, Open Floorplan, Formal/Separate Dining Room, Pantry, Recessed Lighting, Store/Office, Wainscotting, 9'+ Ceilings, Dry Wall
- Flooring: Hardwood, Stone, Other, Wood
- Windows: Energy Efficient, Replacement, Screens, Vinyl Clad
- Basement: Full,Unfinished
- Number of fireplaces: 1
- Fireplace features: Wood Burning
Interior area
- Total structure area: 1,724
- Total interior livable area: 1,724 sqft
- Finished area above ground: 1,724
- Finished area below ground: 0
Property
Parking
- Total spaces: 2
- Parking features: Garage Faces Front, On Street, Driveway, Detached
- Garage spaces: 2
- Has uncovered spaces: Yes
Accessibility
- Accessibility features: 2+ Access Exits, Accessible Doors
Features
- Levels: Two
- Stories: 2
- Patio & porch: Deck
- Exterior features: Sidewalks
- Pool features: None
- Fencing: Vinyl
Lot
- Size: 4,478 Square Feet
- Features: Front Yard, Rear Yard, SideYard(s)
Details
- Additional structures: Above Grade, Below Grade
- Parcel number: 1200001 0700019 05
- Zoning: RES
- Special conditions: Standard
Construction
Type & style
- Home type: SingleFamily
- Architectural style: Colonial
- Property subtype: Single Family Residence
Materials
- Vinyl Siding
- Foundation: Block
- Roof: Pitched,Shingle
Condition
- Excellent,Very Good
- New construction: No
- Year built: 1925
- Major remodel year: 2024
Utilities & green energy
- Electric: 100 Amp Service
- Sewer: Public Sewer
- Water: Public
- Utilities for property: Electricity Available, Natural Gas Available, Sewer Available, Water Available
Green energy
- Energy efficient items: Appliances
Community & HOA
Community
- Subdivision: Na
HOA
- Has HOA: No
Location
- Region: Collingswood
- Municipality: COLLINGSWOOD BORO
Financial & listing details
- Price per square foot: $312/sqft
- Tax assessed value: $572,700
- Annual tax amount: $11,888
- Date on market: 6/15/2026
- Listing agreement: Exclusive Right To Sell
- Listing terms: Cash,Conventional,FHA,VA Loan
- Exclusions: All Personal Property
- Ownership: Fee Simple
Estimated market value
$538,400
$511,000 - $565,000
$2,944/mo
Price history
| Date | Event | Price |
|---|---|---|
| 6/15/2026 | Listed for sale | $537,500-0.5%$312/sqft |
Source:  Bright MLS #NJCD2120194 Report a problem Bright MLS #NJCD2120194 Report a problem | ||
| 6/9/2026 | Listing removed | $539,999$313/sqft |
Source: Bright MLS #NJCD2114480 Report a problem | ||
| 5/26/2026 | Price change | $539,999-1.6%$313/sqft |
Source: Bright MLS #NJCD2114480 Report a problem | ||
| 5/12/2026 | Price change | $549,000-0.2%$318/sqft |
Source: Bright MLS #NJCD2114480 Report a problem | ||
| 4/20/2026 | Price change | $550,000-3.5%$319/sqft |
Source: Bright MLS #NJCD2114480 Report a problem | ||
| 4/3/2026 | Listed for sale | $569,999+32.6%$331/sqft |
Source: Bright MLS #NJCD2114480 Report a problem | ||
| 11/27/2024 | Sold | $430,000+7.5%$249/sqft |
Source: Bright MLS #NJCD2076226 Report a problem | ||
| 11/13/2024 | Pending sale | $399,999$232/sqft |
Source: Bright MLS #NJCD2076226 Report a problem | ||
| 10/23/2024 | Price change | $399,999-2.4%$232/sqft |
Source: Bright MLS #NJCD2076226 Report a problem | ||
| 10/15/2024 | Price change | $409,999-4.7%$238/sqft |
Source: Bright MLS #NJCD2076226 Report a problem | ||
| 10/10/2024 | Price change | $429,999-2.3%$249/sqft |
Source: Bright MLS #NJCD2076226 Report a problem | ||
| 9/30/2024 | Price change | $439,999-2.2%$255/sqft |
Source: Bright MLS #NJCD2076226 Report a problem | ||
| 9/16/2024 | Listed for sale | $449,999-2.2%$261/sqft |
Source: Bright MLS #NJCD2076226 Report a problem | ||
| 9/16/2024 | Listing removed | $459,999$267/sqft |
Source: Bright MLS #NJCD2071710 Report a problem | ||
| 9/9/2024 | Price change | $459,999-4.2%$267/sqft |
Source: Bright MLS #NJCD2071710 Report a problem | ||
| 8/27/2024 | Price change | $479,999-4%$278/sqft |
Source: Bright MLS #NJCD2071710 Report a problem | ||
| 7/20/2024 | Listed for sale | $499,999+160.4%$290/sqft |
Source: Bright MLS #NJCD2071710 Report a problem | ||
| 8/9/2023 | Sold | $192,000+20.1%$111/sqft |
Source: Public Record Report a problem | ||
| 11/20/2017 | Listing removed | $159,900$93/sqft |
Source: Re/Max Preferred - Cherry Hill #1000344481 Report a problem | ||
| 8/11/2017 | Price change | $159,900-5.9%$93/sqft |
Source: RE/MAX Preferred - Cherry Hill #6973347 Report a problem | ||
| 7/4/2017 | Price change | $169,900-2.4%$99/sqft |
Source: RE/MAX Preferred-Mullica Hill #6973347 Report a problem | ||
| 5/25/2017 | Price change | $174,000-2.8%$101/sqft |
Source: RE/MAX Preferred-Mullica Hill #6973347 Report a problem | ||
| 5/8/2017 | Price change | $179,000-5.3%$104/sqft |
Source: RE/MAX Preferred-Mullica Hill #6973347 Report a problem | ||
| 5/1/2017 | Listed for sale | $189,000+8.3%$110/sqft |
Source: RE/MAX Preferred-Mullica Hill #6973347 Report a problem | ||
| 4/9/2015 | Listing removed | $174,450+10.8%$101/sqft |
Source: Better Homes Realty #6300731 Report a problem | ||
| 11/29/2006 | Sold | $157,500+15.8%$91/sqft |
Source: Public Record Report a problem | ||
| 6/7/2004 | Sold | $136,000+12.4%$79/sqft |
Source: Public Record Report a problem | ||
| 5/1/2003 | Sold | $121,000+61.3%$70/sqft |
Source: Public Record Report a problem | ||
| 8/13/2001 | Sold | $75,000$44/sqft |
Source: Public Record Report a problem | ||
Public tax history
| Year | Property taxes | Tax assessment |
|---|---|---|
| 2025 | $12,777 +53.3% | $572,700 +166.5% |
| 2024 | $8,336 +1.5% | $214,900 |
| 2023 | $8,213 +2.5% | $214,900 |
| 2022 | $8,009 +1.5% | $214,900 |
| 2021 | $7,889 +4.6% | $214,900 |
| 2020 | $7,539 +1% | $214,900 |
| 2019 | $7,466 | $214,900 |
| 2018 | $7,466 +4% | $214,900 |
| 2017 | $7,176 +3.1% | $214,900 |
| 2016 | $6,963 +2.9% | $214,900 |
| 2015 | $6,769 +2% | $214,900 |
| 2014 | $6,638 +2.4% | $214,900 |
| 2013 | $6,481 +1.2% | $214,900 |
| 2012 | $6,402 +4.5% | $214,900 |
| 2011 | $6,129 +8.8% | $214,900 |
| 2010 | $5,633 +6.6% | $214,900 |
| 2009 | $5,284 | $214,900 |
| 2008 | -- | $214,900 +130.1% |
| 2007 | -- | $93,400 |
| 2004 | -- | $93,400 +4.5% |
| 2003 | -- | $89,400 |
| 2002 | -- | $89,400 |
Find assessor info on the county website
Monthly payment
Est. payment
Payment breakdown
Explore the cost of this home by adjusting the details. Changes won't be saved.Climate risks
Neighborhood: 08108
Nearby schools
GreatSchools rating
- 8/10Mark Newbie Elementary SchoolGrades: K-5Distance: 0.3 mi
- 7/10Collingswood Middle SchoolGrades: 6-8Distance: 0.8 mi
- 3/10Collingswood Sr High SchoolGrades: 9-12Distance: 0.9 mi
Schools provided by the listing agent
- District: Collingswood Public Schools
Source: Bright MLS. This data may not be complete. We recommend contacting the local school district to confirm school assignments for this home.
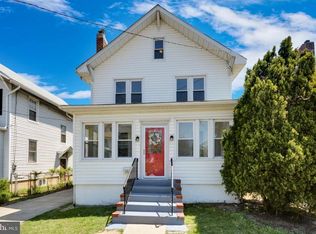
- $469,7004 bd2 ba1.4k sqft106 Pacific Ave, Collingswood, NJ 08108Off Market
- $473,700-- bd-- ba1.7k sqft100 Pacific Ave, Collingswood, NJ 08108Off Market
- $401,300-- bd-- ba1.6k sqft108 Pacific Ave, Collingswood, NJ 08108Off Market
- $410,800-- bd-- ba1.7k sqft103 E Narberth Ter, Collingswood, NJ 08108Off Market
- $475,0003 bd2 ba1.4k sqft105 E Narberth Ter, Collingswood, NJ 08108Sold
- $307,100-- bd-- ba1.3k sqft77 Maple Ave, Collingswood, NJ 08108Off Market
- $522,0003 bd3 ba1.6k sqft101 E Narberth Ter, Collingswood, NJ 08108Off Market
- $411,200-- bd-- ba1.6k sqft110 Pacific Ave, Collingswood, NJ 08108Off Market
A local agent can set up tours, give advice and negotiate with sellers.
Similar homes
- $595,0003 bd2 ba1.5k sqft121 E Stiles Ave, Collingswood, NJ 08108For Sale

 MLS ID #NJCD2121318, Pat Ciervo, Keller Williams - Main Street. Bright MLS
 - $549,9004 bd2 ba2k sqft209 Virginia Ave, Audubon, NJ 08106For Sale
 MLS ID #NJCD2122844, Julie Bellace, Better Homes and Gardens Real Estate Maturo. Bright MLS
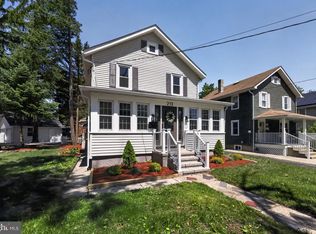
 - $624,9003 bd3 ba1.4k sqft213 Lawnside Ave, Haddon Township, NJ 08108For Sale
 MLS ID #NJCD2117404, Mayer Stroh, Keller Williams Realty Monmouth/Ocean. Bright MLS
 - $599,0004 bd2 ba1.8k sqft112 Carlton Ave, Haddon Township, NJ 08108For Sale
 MLS ID #NJCD2122266, Shane Donahue, Mercury Real Estate Group. Bright MLS
 - $530,0004 bd3 ba1.8k sqft133 Lafayette Rd, Audubon, NJ 08106For SaleMLS ID #NJCD2117836, Heather Grasso, RE/MAX at Home. Bright MLS
- $425,0004 bd3 ba2k sqft601 Station Ave, Mount Ephraim, NJ 08059For SaleMLS ID #NJCD2122868, TammyLee Kennedy, KingsGate Realty LLC. Bright MLS
- $499,0004 bd3 ba2.1k sqft268 Wyoming Ave, Audubon, NJ 08106For SaleMLS ID #NJCD2116460, Jake Gale, Compass New Jersey, LLC - Haddon Township. Bright MLS
- $569,9004 bd2 ba1.8k sqft122 Woodbridge Rd, Marlton, NJ 08053For SaleMLS ID #NJBL2116970, Jeffrey Amsden, EXP Realty, LLC. Bright MLS
- $489,0004 bd2 ba1.7k sqft756 Valley Green Ave, Deptford, NJ 08096For SaleMLS ID #NJGL2075738, Taylor Sollena, EXP Realty, LLC. Bright MLS
- $535,0004 bd4 ba1.8k sqft621-625 Gilham St, Philadelphia, PA 19111For SaleMLS ID #PAPH2641360, Brian Cesar, RE/MAX 2000. Bright MLS
- $422,9004 bd3 ba1.9k sqft167 Kendall Blvd, Oaklyn, NJ 08107For SaleMLS ID #NJCD2110726, Tim Belko, BHHS Fox & Roach-Washington-Gloucester. Bright MLS
- $625,0004 bd3 ba2k sqft334 Provincetown Rd, Cherry Hill, NJ 08034For SaleMLS ID #NJCD2122652, David Burris, Keller Williams Realty - Moorestown. Bright MLS
- $545,0003 bd2 ba1.4k sqft2344 Kenderton Ave, Abington, PA 19001For SaleMLS ID #PAMC2187268, Simone Silva, RE/MAX 2000. Bright MLS
- $450,0004 bd2 ba1.9k sqft730 Chetwood Ct, West Deptford, NJ 08096For SaleMLS ID #NJGL2076042, Adam Bello, Keller Williams Realty - Washington Township. Bright MLS
- $454,9005 bd2 ba1.9k sqft235 W Center Ave, Maple Shade, NJ 08052For SaleMLS ID #NJBL2109926, Tina Batten, Keller Williams Realty - Cherry Hill. Bright MLS
- $399,0004 bd3 ba1.9k sqft7319 Boulevard Ave, Pennsauken, NJ 08110For SaleMLS ID #NJCD2123126, Ron Halbruner, Keller Williams Realty - Cherry Hill. Bright MLS
- $499,0004 bd2 ba1.9k sqft113 Pelham Rd N, Voorhees, NJ 08043For SaleMLS ID #NJCD2118332, Shenna Hines, Redfin. Bright MLS
- $475,0003 bd2 ba2.5k sqft502 Mount Laurel Rd, Mount Laurel, NJ 08054For SaleMLS ID #NJBL2116752, Brooke Morelli, Weichert Realtors-Haddonfield. Bright MLS
- $600,0004 bd3 ba2.1k sqft15 E Tampa Ave, Cherry Hill, NJ 08034For SaleMLS ID #NJCD2118708, Anna Alves, Keller Williams Realty - Moorestown. Bright MLS
- $539,9994 bd3 ba2.2k sqft38 Pinafore Ln, Willingboro, NJ 08046New ConstructionMLS ID #NJBL2115740, Miledy Cruz Pena, Weichert Realtors-Cherry Hill. Bright MLS
