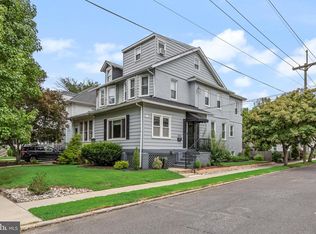
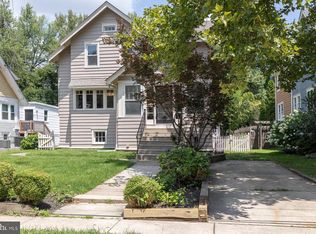
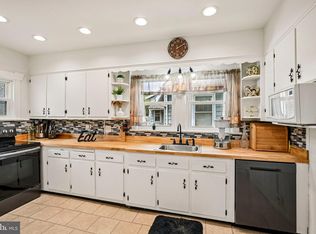
Welcome to 121 E Stiles Avenue, a beautifully maintained home nestled in one of Collingswood's most sought after neighborhoods. Perfectly positioned just moments from Haddon Avenue's acclaimed restaurants, boutiques, cafe's, the Patco station for an easy Philadelphia commute, and the scenic trails and open green space of Knight Park, this home offers the very best of Collingswood living. A sunny enclosed front porch sets the tone, serving as both a charming first impression and an everyday retreat. Inside, the main level flows beautifully from a spacious living room into a formal dining room and an updated kitchen featuring granite countertops, stainless stell appliances, recessed lighting abundant cabinetry and a center island made for gathering. The kitchen opens seamlessly into a warm and inviting family room achored by a gas fireplace, sliding glass doors that lead to a fully fenced back yard perfect for pets, play, gardening or weekend entertaining. A convenient powder room completes the first floor. Upstairs, three generously sized bedrooms offer comfort and flexibility. The primary bedroom features a custom walk-in closet with a stylish sliding barn door , creating a private dressing space with character and function. An updated full bath and the convenience of a second-floor washer and dryer make everyday living effortless. Additional highlights include hardwood floors throughout most of the home, replacement windows, 2-zone central air conditioning ( 1st & 2nd fl), gas heat, a full basement offering abundant storage and endless possibilities, and a detached one-car garage. Move-in ready, meticulously maintained and ideally located, 121 E. Stiles Avenue offers the perfect blend of timeless charm, thoughtful updates, and the walkable lifestyle that has made Collingswood one of South Jersey's most desirable communities.
For sale
Price cut: $30K (7/15)
$595,000
121 E Stiles Ave, Collingswood, NJ 08108
3beds
1,568sqft
:
Get pre-qualified$3,832/mo
Single Family Residence
Built in 1910
5,375 Square Feet Lot
$596,100 Zestimate®
$379/sqft
$-- HOA
What's special
Gas fireplaceUpdated kitchenDetached one-car garageRecessed lightingGas heatSecond-floor washer and dryerReplacement windows
- 34 days |
- 1,670 |
- 126 |
Likely to sell faster than
Zillow last checked:
Listing updated:
Listed by:
Pat Ciervo 609-868-2185,
Keller Williams - Main Street
Source: Bright MLS,MLS#: NJCD2121318
Facts & features
Interior
Bedrooms & bathrooms
- Bedrooms: 3
- Bathrooms: 2
- Full bathrooms: 1
- 1/2 bathrooms: 1
- Main level bathrooms: 1
Basement
- Area: 0
Heating
- Radiator, Hot Water, Natural Gas
Cooling
- Central Air, Ceiling Fan(s), Zoned, Electric
Appliances
- Included: Dishwasher, Disposal, Dryer, Microwave, Oven/Range - Gas, Refrigerator, Gas Water Heater
- Laundry: Upper Level
Features
- Ceiling Fan(s)
- Flooring: Hardwood, Tile/Brick
- Windows: Double Hung
- Basement: Exterior Entry,Interior Entry,Side Entrance,Windows
- Number of fireplaces: 1
- Fireplace features: Gas/Propane
Interior area
- Total structure area: 1,568
- Total interior livable area: 1,568 sqft
- Finished area above ground: 1,568
- Finished area below ground: 0
Property
Parking
- Total spaces: 4
- Parking features: Garage Faces Front, Asphalt, Driveway, Detached, Off Street
- Garage spaces: 1
- Uncovered spaces: 3
Accessibility
- Accessibility features: None
Features
- Levels: One and One Half
- Stories: 1.5
- Exterior features: Lighting, Sidewalks, Street Lights
- Pool features: None
- Fencing: Full
Lot
- Size: 5,375 Square Feet
- Dimensions: 42.00 x 128.00
Details
- Additional structures: Above Grade, Below Grade
- Parcel number: 120004100009 01
- Zoning: RESIDENTIAL
- Special conditions: Standard
Construction
Type & style
- Home type: SingleFamily
- Architectural style: Colonial
- Property subtype: Single Family Residence
Materials
- Frame
- Foundation: Block
- Roof: Asphalt
Condition
- Very Good
- New construction: No
- Year built: 1910
Utilities & green energy
- Electric: 150 Amps
- Sewer: Public Sewer
- Water: Public
- Utilities for property: Cable Connected
Community & HOA
Community
- Subdivision: Downtown
HOA
- Has HOA: No
Location
- Region: Collingswood
- Municipality: COLLINGSWOOD BORO
Financial & listing details
- Price per square foot: $379/sqft
- Tax assessed value: $558,900
- Annual tax amount: $12,469
- Date on market: 7/6/2026
- Listing agreement: Exclusive Right To Sell
- Inclusions: Washer, Dryer, Refrigerator
- Ownership: Fee Simple
Estimated market value
$596,100
$566,000 - $626,000
$3,514/mo
Price history
| Date | Event | Price |
|---|---|---|
| 7/15/2026 | Price change | $595,000-4.8%$379/sqft |
Source:  Bright MLS #NJCD2121318 Report a problem Bright MLS #NJCD2121318 Report a problem | ||
| 7/6/2026 | Listed for sale | $625,000+127.3%$399/sqft |
Source: Bright MLS #NJCD2121318 Report a problem | ||
| 8/15/2018 | Sold | $275,000-8.3%$175/sqft |
Source: Public Record Report a problem | ||
| 5/15/2018 | Price change | $299,900-3.2%$191/sqft |
Source: Main Street Realty #1000449872 Report a problem | ||
| 5/8/2018 | Price change | $309,900-3.1%$198/sqft |
Source: Main Street Realty #1000449872 Report a problem | ||
| 4/27/2018 | Listed for sale | $319,900+8.4%$204/sqft |
Source: Main Street Realty #1000449872 Report a problem | ||
| 9/1/2009 | Sold | $295,000+0%$188/sqft |
Source: Public Record Report a problem | ||
| 6/12/2008 | Listing removed | $294,900$188/sqft |
Source: NCI Report a problem | ||
| 5/11/2008 | Listed for sale | $294,900+91.5%$188/sqft |
Source: NCI Report a problem | ||
| 3/19/2003 | Sold | $154,000$98/sqft |
Source: Public Record Report a problem | ||
Public tax history
| Year | Property taxes | Tax assessment |
|---|---|---|
| 2025 | $12,469 +20.5% | $558,900 +109.6% |
| 2024 | $10,345 +18.9% | $266,700 |
| 2023 | $8,700 +0.8% | $266,700 |
| 2022 | $8,632 -11.8% | $266,700 |
| 2021 | $9,791 +4.6% | $266,700 |
| 2020 | $9,356 +5.5% | $266,700 |
| 2019 | $8,869 | $266,700 |
| 2018 | $8,869 -0.4% | $266,700 |
| 2017 | $8,905 +3.1% | $266,700 |
| 2016 | $8,641 +2.9% | $266,700 |
| 2015 | $8,401 +2% | $266,700 |
| 2014 | $8,238 +2.4% | $266,700 |
| 2013 | $8,044 +1.2% | $266,700 |
| 2012 | $7,945 +4.5% | $266,700 |
| 2011 | $7,606 +8.8% | $266,700 |
| 2010 | $6,990 +6.6% | $266,700 |
| 2009 | $6,558 | $266,700 |
| 2008 | -- | $266,700 +119% |
| 2007 | -- | $121,800 |
| 2006 | -- | $121,800 |
| 2005 | -- | $121,800 |
| 2004 | -- | $121,800 |
| 2003 | -- | $121,800 |
| 2002 | -- | $121,800 |
| 2001 | -- | $121,800 |
Find assessor info on the county website
Monthly payment
Est. payment
Payment breakdown
Explore the cost of this home by adjusting the details. Changes won't be saved.Climate risks
Neighborhood: 08108
Nearby schools
GreatSchools rating
- 6/10William P. Tatem Elementary SchoolGrades: K-5Distance: 0.3 mi
- 7/10Collingswood Middle SchoolGrades: 6-8Distance: 0.8 mi
- 3/10Collingswood Sr High SchoolGrades: 9-12Distance: 0.8 mi
Schools provided by the listing agent
- District: Collingswood Public Schools
Source: Bright MLS. This data may not be complete. We recommend contacting the local school district to confirm school assignments for this home.
- $598,000-- bd-- ba1.4k sqft123 E Stiles Ave, Collingswood, NJ 08108Off Market
- $813,9004 bd2 ba1.8k sqft119 E Stiles Ave, Collingswood, NJ 08108Off Market
- $572,000-- bd-- ba1.7k sqft125 E Stiles Ave, Collingswood, NJ 08108Off Market
- $682,5005 bd2 ba1.8k sqft134 Lawnside Ave, Collingswood, NJ 08108Off Market

- $458,0004 bd2 ba1.8k sqft113 E Stiles Ave, Collingswood, NJ 08108Sold
- $644,3004 bd2 ba2k sqft130 Lawnside Ave, Collingswood, NJ 08108Off Market
- $585,300-- bd-- ba1.5k sqft138 Lawnside Ave, Collingswood, NJ 08108Off Market
- $663,8004 bd2 ba1.8k sqft126 Lawnside Ave, Collingswood, NJ 08108Off Market
A local agent can set up tours, give advice and negotiate with sellers.
Similar homes
- $595,0003 bd2 ba1.5k sqft1136 Mansion Ave, Haddon Township, NJ 08108For Sale

 MLS ID #NJCD2123984, Christy Oberg, Weichert Realtors-Haddonfield. Bright MLS
 - $450,0003 bd2 ba1.7k sqft326 Lees Ave, Collingswood, NJ 08108For Sale
 MLS ID #NJCD2123586, Jeremiah F Kobelka, Real Broker, LLC. Bright MLS
 - $525,0003 bd2 ba1.3k sqft345 Park Ave, Collingswood, NJ 08108For Sale
 MLS ID #NJCD2123436, Linda Cristalli, Keller Williams - Main Street. Bright MLS
 - $439,4003 bd1 ba1.4k sqft5 Ogden Ave, Collingswood, NJ 08108For Sale
 MLS ID #NJCD2119316, Michael Minghenelli, Compass New Jersey, LLC - Haddon Township. Bright MLS
 - $475,0003 bd2 ba1.7k sqft260 S Lecato Ave, Audubon, NJ 08106For SaleMLS ID #NJCD2124100, Chris Wharton, Long & Foster Real Estate, Inc.. Bright MLS
- $395,0003 bd1 ba1.3k sqft7 Lake Shore Dr, Collingswood, NJ 08108For SaleMLS ID #NJCD2121014, Jeremiah F Kobelka, Real Broker, LLC. Bright MLS
- $475,0003 bd1 ba1.6k sqft21 E Walnut Ave, Haddon Township, NJ 08108For SaleMLS ID #NJCD2122400, Sam Lepore, Keller Williams Realty - Moorestown. Bright MLS
- $549,9004 bd2 ba2k sqft209 Virginia Ave, Audubon, NJ 08106For SaleMLS ID #NJCD2122844, Julie Bellace, Better Homes and Gardens Real Estate Maturo. Bright MLS
- $600,0003 bd3 ba1.8k sqft608 Oriole Ln, Dresher, PA 19025For SaleMLS ID #PAMC2190086, Sam Massey, BHHS Fox & Roach-Blue Bell. Bright MLS
- $424,9003 bd2 ba1.6k sqft6304 Harvey Ave, Pennsauken, NJ 08109For SaleMLS ID #NJCD2123908, Anthony Wilson, Agent06 LLC. Bright MLS
- $599,0004 bd3 ba2.1k sqft15 E Tampa Ave, Cherry Hill, NJ 08034For SaleMLS ID #NJCD2118708, Anna Alves, Keller Williams Realty - Moorestown. Bright MLS
- $499,9993 bd3 ba1.7k sqft600 Maple Ave, Audubon, NJ 08106For SaleMLS ID #NJCD2120372, Victoria Williamson, Weichert Realtors-Haddonfield. Bright MLS
- $415,0002 bd2 ba1.6k sqft1405 Orchard Ln, Cherry Hill, NJ 08002For SaleMLS ID #NJCD2121658, Devin Dinofa, Keller Williams Realty - Moorestown. Bright MLS
- $375,0003 bd2 ba1.7k sqft2525 Bethel Ave, Pennsauken, NJ 08109For SaleMLS ID #NJCD2120318, Amanda McGinnis, Weichert Realtors - Moorestown. Bright MLS
- $414,9003 bd2 ba1.6k sqft9 E Park Ave, Haddon Township, NJ 08107For SaleMLS ID #NJCD2119412, Kathy McDonald, BHHS Fox & Roach - Haddonfield. Bright MLS
- $675,0004 bd3 ba2k sqft623 Devon Rd, Moorestown, NJ 08057For SaleMLS ID #NJBL2117234, Linda Wilhelm, BHHS Fox & Roach-Medford. Bright MLS
- $399,0003 bd1 ba1.3k sqft2025 Wayne Ave, Haddon Heights, NJ 08035For SaleMLS ID #NJCD2123720, Antonella Dominijanni, Coldwell Banker Realty. Bright MLS
- $499,9993 bd2 ba1.8k sqft174 Schoolhouse Ln, Mount Laurel, NJ 08054For SaleMLS ID #NJBL2112154, Chris Twardy, BHHS Fox & Roach-Mt Laurel. Bright MLS
- $750,0004 bd3 ba2.3k sqft414 1st Ave, Haddon Heights, NJ 08035For SaleMLS ID #NJCD2120162, Jim Bertino, HomeSmart First Advantage Realty. Bright MLS
- $485,0004 bd3 ba1.9k sqft3421 Church Rd, Cherry Hill, NJ 08002For SaleMLS ID #NJCD2119612, Jeanette Vennell, Keller Williams Realty - Atlantic Shore. Bright MLS
