Welcome to 2525 Bethel Avenue, where timeless charm meets modern comfort in the heart of Pennsauken. This beautifully maintained 3-bedroom, 2-bath home offers over 1,700 square feet of inviting living space designed for both everyday living and effortless entertaining. Step inside to discover sun-filled rooms, an inviting layout, and thoughtful updates throughout. The spacious living areas flow seamlessly into the kitchen and dining space, creating the perfect setting for gathering with family and friends. For added convenience, the main level features two spacious bedrooms, a full bathroom, and a dedicated laundry area, making everyday living easy and accessible. Upstairs, you’ll find a loft area, a private third bedroom and an additional full bath, creating the perfect retreat for guests or a primary suite. The home also offers an unfinished basement, providing abundant storage space and endless potential for hobbies, a workshop, or future finishing to suit your needs. Outside, enjoy a private backyard with plenty of room for relaxing, gardening, or hosting summer barbecues. An attached garage and driveway parking complete this wonderful home. Conveniently located near shopping, dining, parks, and major commuting routes, this move-in-ready home offers the perfect combination of comfort, space, and location. Don’t miss your opportunity to make 2525 Bethel Avenue your next home!
For sale
$375,000
2525 Bethel Ave, Pennsauken, NJ 08109
3beds
1,706sqft
:
Get pre-qualified$3,013/mo
Single Family Residence
Built in 1952
7,279 Square Feet Lot
$-- Zestimate®
$220/sqft
$-- HOA
What's special
Attached garageDriveway parkingSun-filled roomsInviting layoutThoughtful updates throughout
- 1 day |
- 211 |
- 17 |
Zillow last checked:
Listing updated:
Listed by:
Amanda McGinnis 732-896-4925,
Weichert Realtors - Moorestown
Source: Bright MLS,MLS#: NJCD2120318
Facts & features
Interior
Bedrooms & bathrooms
- Bedrooms: 3
- Bathrooms: 2
- Full bathrooms: 2
- Main level bathrooms: 1
- Main level bedrooms: 2
Basement
- Area: 0
Heating
- Forced Air, Natural Gas
Cooling
- Central Air, Natural Gas
Appliances
- Included: Gas Water Heater
- Laundry: Main Level
Features
- Bathroom - Tub Shower, Combination Kitchen/Dining, Eat-in Kitchen
- Basement: Unfinished
- Has fireplace: No
Interior area
- Total structure area: 1,706
- Total interior livable area: 1,706 sqft
- Finished area above ground: 1,706
- Finished area below ground: 0
Property
Parking
- Total spaces: 1
- Parking features: Garage Faces Front, Driveway, Attached
- Attached garage spaces: 1
- Has uncovered spaces: Yes
Accessibility
- Accessibility features: None
Features
- Levels: Two
- Stories: 2
- Pool features: None
Lot
- Size: 7,279 Square Feet
- Dimensions: 65.00 x 112.00
Details
- Additional structures: Above Grade, Below Grade
- Parcel number: 270222200006
- Zoning: RES
- Special conditions: Standard
Construction
Type & style
- Home type: SingleFamily
- Architectural style: Cape Cod
- Property subtype: Single Family Residence
Materials
- Brick
- Foundation: Block
Condition
- New construction: No
- Year built: 1952
Utilities & green energy
- Sewer: Public Sewer
- Water: Public
Community & HOA
Community
- Subdivision: Collins Tract
HOA
- Has HOA: No
Location
- Region: Pennsauken
- Municipality: PENNSAUKEN TWP
Financial & listing details
- Price per square foot: $220/sqft
- Tax assessed value: $328,000
- Annual tax amount: $7,452
- Date on market: 8/3/2026
- Listing agreement: Exclusive Right To Sell
- Ownership: Fee Simple
Estimated market value
Not available
Estimated sales range
Not available
$2,702/mo
Price history
| Date | Event | Price |
|---|---|---|
| 8/3/2026 | Listed for sale | $375,000+95.3%$220/sqft |
Source:  Bright MLS #NJCD2120318 Report a problem Bright MLS #NJCD2120318 Report a problem | ||
| 3/14/2019 | Sold | $192,000-1.5%$113/sqft |
Source: Public Record Report a problem | ||
| 12/26/2018 | Listed for sale | $194,900+143.6%$114/sqft |
Source: Kay and Jay Realty Inc #NJCD253034 Report a problem | ||
| 3/19/2018 | Sold | $80,000-3.6%$47/sqft |
Source: Public Record Report a problem | ||
| 1/9/2018 | Listed for sale | $83,000$49/sqft |
Source: Mchugh Realty #1004426641 Report a problem | ||
Public tax history
| Year | Property taxes | Tax assessment |
|---|---|---|
| 2025 | $7,124 -0.9% | $328,000 +89.3% |
| 2024 | $7,190 -2.8% | $173,300 |
| 2023 | $7,396 +5.2% | $173,300 |
| 2022 | $7,029 +2.3% | $173,300 |
| 2021 | $6,868 +5% | $173,300 |
| 2020 | $6,539 -0.4% | $173,300 |
| 2019 | $6,566 | $173,300 |
| 2018 | $6,566 +5.8% | $173,300 |
| 2017 | $6,205 +1.9% | $173,300 |
| 2016 | $6,089 +3% | $173,300 |
| 2015 | $5,913 +1.4% | $173,300 +56.4% |
| 2014 | $5,831 +3.6% | $110,800 |
| 2013 | $5,627 +2.3% | $110,800 |
| 2012 | $5,501 +3.9% | $110,800 |
| 2011 | $5,294 +3.9% | $110,800 |
| 2010 | $5,096 -2.1% | $110,800 |
| 2009 | $5,204 | $110,800 |
| 2008 | -- | $110,800 |
| 2007 | -- | $110,800 |
| 2006 | -- | $110,800 |
| 2005 | -- | $110,800 |
| 2004 | -- | $110,800 |
| 2003 | -- | $110,800 |
| 2002 | -- | $110,800 |
| 2001 | -- | $110,800 |
Find assessor info on the county website
Monthly payment
Est. payment
Payment breakdown
Explore the cost of this home by adjusting the details. Changes won't be saved.Climate risks
Neighborhood: 08109
Nearby schools
GreatSchools rating
- 4/10Pennsauken Intermediate SchoolGrades: 4-5Distance: 1 mi
- 3/10Howard M Phifer Middle SchoolGrades: 6-8Distance: 1.1 mi
- 1/10Pennsauken High SchoolGrades: 9-12Distance: 2 mi
Schools provided by the listing agent
- District: Pennsauken Township Public Schools
Source: Bright MLS. This data may not be complete. We recommend contacting the local school district to confirm school assignments for this home.
- $352,4004 bd2 ba1.5k sqft2517 Bethel Ave, Pennsauken, NJ 08109Off Market
- $384,4003 bd2 ba1.6k sqft2518 Bethel Ave, Pennsauken, NJ 08109Off Market
- $367,200-- bd-- ba1.7k sqft2507 Bethel Ave, Pennsauken, NJ 08109Off Market
- $331,1003 bd2 ba1.2k sqft2430 Clement Ave, Pennsauken, NJ 08109Off Market
- $399,3004 bd2 ba1.8k sqft6775 Grant Ave, Pennsauken, NJ 08109Off Market
- $310,0004 bd2 ba1.5k sqft2536 Bethel Ave, Pennsauken, NJ 08109Sold
- $337,2003 bd2 ba1.7k sqft2424 Clement Ave, Pennsauken, NJ 08109Off Market
- $378,300-- bd-- ba1.6k sqft6749 Grant Ave, Pennsauken, NJ 08109Off Market
A local agent can set up tours, give advice and negotiate with sellers.
Similar homes
- $424,9003 bd2 ba1.6k sqft6304 Harvey Ave, Pennsauken, NJ 08109For Sale

 MLS ID #NJCD2123908, Anthony Wilson, Agent06 LLC. Bright MLS
 - $375,0003 bd2 ba1.4k sqft514 Cutler Ave, Maple Shade, NJ 08052For Sale
 MLS ID #NJBL2117360, Keith Conklin, Keller Williams Realty - Cherry Hill. Bright MLS
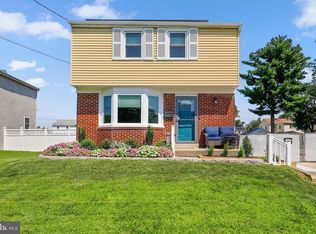
 - $359,0002 bd2 ba1.1k sqft7439 Githens Ave, Pennsauken, NJ 08109For Sale
 MLS ID #NJCD2122648, Candace Lowden, Century 21 Alliance-Cherry Hill. Bright MLS
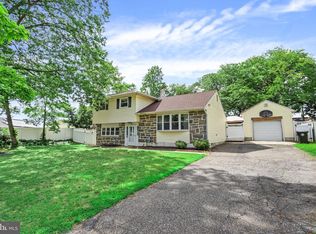
 - $449,9004 bd2 ba1.6k sqft201 Dolores Dr, Cinnaminson, NJ 08077For Sale
 MLS ID #NJBL2117432, Thomas Weise, Keller Williams - Main Street. Bright MLS
 - $379,9003 bd2 ba1.4k sqft75 Knight Ave, Runnemede, NJ 08078For SaleMLS ID #NJCD2123432, Cat Portock, RE/MAX Atlantic. Bright MLS
- $409,0003 bd2 ba1.2k sqft545 W Kings Hwy, Audubon, NJ 08106For SaleMLS ID #NJCD2123384, jeff sanders, Keller Williams Realty - Marlton. Bright MLS
- $399,9003 bd2 ba1.3k sqft701 Willow Dr, Cinnaminson, NJ 08077For SaleMLS ID #NJBL2117398, Ashley Moorhouse, Keller Williams Realty - Cherry Hill. Bright MLS
- $389,0003 bd2 ba1.3k sqft120 Lejune Rd, Cinnaminson, NJ 08077For SaleMLS ID #NJBL2114666, Mr. Naoji Moriuchi, Compass New Jersey, LLC - Moorestown. Bright MLS
- $375,0003 bd2 ba1.4k sqft2 New Hampshire Ave, Cherry Hill, NJ 08002For SaleMLS ID #NJCD2120386, Cristin Holloway, EXP Realty, LLC. Bright MLS
- $325,0004 bd2 ba1.4k sqft1618 43rd St, Pennsauken, NJ 08110For SaleMLS ID #NJCD2123106, Carmen Cotto-Rivera, Vylla Home. Bright MLS
- $400,0004 bd2 ba1.6k sqft1177 Lawnton Ave, West Deptford, NJ 08096For SaleMLS ID #NJGL2076702, Ron Bruce, BHHS Fox & Roach-Mullica Hill South. Bright MLS
- $399,0004 bd2 ba2.1k sqft137 Fairfax Dr, Cinnaminson, NJ 08077For SaleMLS ID #NJBL2111528, Sue Nece, Weichert Realtors - Moorestown. Bright MLS
- $419,9004 bd4 ba1.3k sqft8913 Dewees St, Philadelphia, PA 19152For SaleMLS ID #PAPH2654436, Natalie Martinez Balcer, Keller Williams Real Estate-Blue Bell. Bright MLS
- $299,9993 bd2 ba1k sqft227 Ruth Ave, Maple Shade, NJ 08052For SaleMLS ID #NJBL2117762, Jack Sweeney, EXP Realty, LLC. Bright MLS
- $365,0004 bd2 ba1.6k sqft806 Highland Ave, Glendora, NJ 08029For SaleMLS ID #NJCD2122824, Nicole Snyderman, BHHS Fox & Roach-Moorestown. Bright MLS
- $394,0003 bd2 ba1.7k sqft306 Anna Ave, Maple Shade, NJ 08052For SaleMLS ID #NJBL2112076, Jennifer D'Alesandro, Keller Williams Realty - Moorestown. Bright MLS
- $400,0003 bd2 ba1.3k sqft203 Covered Bridge Rd, Cherry Hill, NJ 08034For SaleMLS ID #NJCD2123276, Lynn Rossi, Weichert Realtors-Haddonfield. Bright MLS
- $365,0003 bd2 ba2k sqft303 Garden St, Mount Holly, NJ 08060For SaleMLS ID #NJBL2117722, Patricia Gesswein, Houwzer LLC-Haddonfield. Bright MLS
- $390,0004 bd1 ba1k sqft902 Spruce Ave, Oaklyn, NJ 08107For SaleMLS ID #NJCD2122662, Dot Pellegrino, Weichert Realtors-Haddonfield. Bright MLS
- $399,9003 bd2 ba1.7k sqft109 E Mill Rd, Maple Shade, NJ 08052For SaleMLS ID #NJBL2108896, Pat Lewis, Honest Real Estate. Bright MLS
