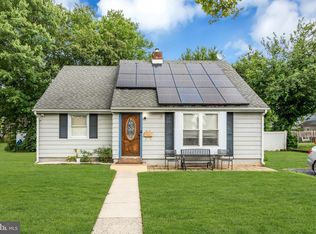
Welcome to this beautifully renovated, traditional, two-story home in the much desired Meadowbrook section of Pennsauken! TOTALLY REMODELED DOWN TO THE STUDS within the past 5 years! This truly, move-in ready home offers the perfect combination of modern updates and energy efficiency, all in a great location! Originally a 3-bedroom home, it was thoughtfully reconfigured into a spacious two-bedroom layout. The now expansive primary bedroom boasts plenty of room for all of your furniture and dressing needs, as well as both a walk-in closet and an additional double wide closet, providing exceptional storage. Your main bathroom boasts a contemporary custom tiled walk in shower. The heart of the home is the gorgeous remodeled kitchen featuring modern light gray cabinetry, granite countertops, stainless steel appliances, and ample workspace for cooking and entertaining. Luxury vinyl plank flooring flows throughout the entire first floor, while plush wall-to-wall carpeting creates warmth and comfort throughout the second level. Just off the kitchen, is a large heated & air-conditioned Bonus Room with its own exterior entrance, offering approximately 225 square feet of Additional Space. Currently used as the workshop for all the remodeling, this expansive room is just awaiting your finishing touches. It's the perfect opportunity for a family room, home office, gym, playroom, or hobby space. Major improvements to the home include ALL UPDATED plumbing, electrical, windows, doors, flooring and a new roof, giving buyers peace of mind for years to come. The home is both heated and air conditioned with new ductless mini splits. The full basement provides abundant storage with future finishing possibilities. Outside, enjoy beautifully landscaped grounds complete with an irrigation sprinkler system for the front and side yards, while solar panels help provide energy savings. 2 Sheds included for your outdoor storage needs. Plenty of off street parking. Ideally located just minutes from shopping, schools, major highways, and Philadelphia, this exceptional home offers the perfect blend of comfort, convenience, and modern living.
For sale
$359,000
7439 Githens Ave, Pennsauken, NJ 08109
2beds
1,112sqft
:
Get pre-qualified$2,885/mo
Single Family Residence
Built in 1955
7,405 Square Feet Lot
$-- Zestimate®
$323/sqft
$-- HOA
What's special
Double wide closetModern light gray cabinetryBeautifully landscaped groundsWalk-in closetExpansive primary bedroomStainless steel appliancesGranite countertops
- 17 days |
- 500 |
- 38 |
Zillow last checked:
Listing updated:
Listed by:
Candace Lowden 609-410-1338,
Century 21 Alliance-Cherry Hill
Source: Bright MLS,MLS#: NJCD2122648
Facts & features
Interior
Bedrooms & bathrooms
- Bedrooms: 2
- Bathrooms: 2
- Full bathrooms: 1
- 1/2 bathrooms: 1
- Main level bathrooms: 1
Rooms
- Room types: Living Room, Dining Room, Primary Bedroom, Bedroom 2, Kitchen, Basement, Bathroom 1, Bonus Room
Primary bedroom
- Features: Walk-In Closet(s), Window Treatments, Lighting - Ceiling, Flooring - Carpet, Ceiling Fan(s)
- Level: Upper
- Area: 216 Square Feet
- Dimensions: 18 X 12
Bedroom 2
- Features: Flooring - Carpet
- Level: Upper
- Area: 99 Square Feet
- Dimensions: 11 X 9
Bathroom 1
- Features: Bathroom - Walk-In Shower
- Level: Upper
Basement
- Features: Basement - Unfinished
- Level: Lower
- Area: 504 Square Feet
- Dimensions: 24 X 21
Bonus room
- Level: Main
- Area: 231 Square Feet
- Dimensions: 21 X 11
Dining room
- Level: Main
- Area: 63 Square Feet
- Dimensions: 7 X 9
Kitchen
- Features: Granite Counters, Dining Area, Flooring - Luxury Vinyl Plank
- Level: Main
- Area: 126 Square Feet
- Dimensions: 14 X 9
Living room
- Features: Flooring - Luxury Vinyl Plank, Window Treatments
- Level: Main
- Area: 270 Square Feet
- Dimensions: 18 X 15
Heating
- Other, Electric
Cooling
- Ductless, Electric
Appliances
- Included: Stainless Steel Appliance(s), Refrigerator, Dishwasher, Oven/Range - Gas, Microwave, Trash Compactor, Washer/Dryer Stacked, Washer, Dryer, Gas Water Heater
- Laundry: Upper Level
Features
- Bathroom - Walk-In Shower, Ceiling Fan(s), Dining Area, Upgraded Countertops, Walk-In Closet(s), Dry Wall
- Flooring: Luxury Vinyl, Carpet
- Doors: Six Panel, Sliding Glass, Storm Door(s)
- Windows: Double Pane Windows, Energy Efficient, Window Treatments
- Basement: Full,Unfinished,Water Proofing System
- Has fireplace: No
Interior area
- Total structure area: 1,337
- Total interior livable area: 1,112 sqft
- Finished area above ground: 1,112
- Finished area below ground: 0
Property
Parking
- Total spaces: 4
- Parking features: Concrete, Driveway
- Uncovered spaces: 4
Accessibility
- Accessibility features: None
Features
- Levels: Two
- Stories: 2
- Patio & porch: Porch, Patio
- Exterior features: Underground Lawn Sprinkler, Lighting, Sidewalks, Street Lights
- Pool features: None
- Fencing: Vinyl,Chain Link
Lot
- Size: 7,405 Square Feet
- Dimensions: 59 x 125
- Features: Front Yard, SideYard(s), Rear Yard
Details
- Additional structures: Above Grade, Below Grade
- Parcel number: 270291600009
- Zoning: RES
- Special conditions: Standard
Construction
Type & style
- Home type: SingleFamily
- Architectural style: Traditional
- Property subtype: Single Family Residence
Materials
- Aluminum Siding, Brick
- Foundation: Block
- Roof: Architectural Shingle
Condition
- Excellent
- New construction: No
- Year built: 1955
- Major remodel year: 2022
Utilities & green energy
- Electric: 100 Amp Service
- Sewer: Public Sewer
- Water: Public
Community & HOA
Community
- Subdivision: Meadowbrook
HOA
- Has HOA: No
Location
- Region: Pennsauken
- Municipality: PENNSAUKEN TWP
Financial & listing details
- Price per square foot: $323/sqft
- Tax assessed value: $289,200
- Annual tax amount: $6,570
- Date on market: 7/17/2026
- Listing agreement: Exclusive Right To Sell
- Listing terms: Cash,FHA,Conventional
- Inclusions: Washer, Dryer
- Ownership: Fee Simple
Estimated market value
Not available
Estimated sales range
Not available
Not available
Price history
| Date | Event | Price |
|---|---|---|
| 7/17/2026 | Listed for sale | $359,000+199.2%$323/sqft |
Source:  Bright MLS #NJCD2122648 Report a problem Bright MLS #NJCD2122648 Report a problem | ||
| 6/19/2020 | Sold | $120,000$108/sqft |
Source: Public Record Report a problem | ||
Public tax history
| Year | Property taxes | Tax assessment |
|---|---|---|
| 2025 | $6,281 +0.3% | $289,200 +91.7% |
| 2024 | $6,261 -2.8% | $150,900 |
| 2023 | $6,440 +5.2% | $150,900 |
| 2022 | $6,121 +2.3% | $150,900 |
| 2021 | $5,980 +5% | $150,900 |
| 2020 | $5,693 -0.4% | $150,900 |
| 2019 | $5,718 | $150,900 |
| 2018 | $5,718 +6.5% | $150,900 |
| 2017 | $5,371 +1.9% | $150,900 |
| 2016 | $5,270 +1.4% | $150,900 |
| 2015 | $5,195 +1.4% | $150,900 +54.1% |
| 2014 | $5,123 +3.6% | $97,900 |
| 2013 | $4,943 +2.3% | $97,900 |
| 2012 | $4,831 +3.9% | $97,900 |
| 2011 | $4,649 +3.9% | $97,900 |
| 2010 | $4,474 +2.9% | $97,900 |
| 2009 | $4,348 | $97,900 |
| 2008 | -- | $97,900 |
| 2007 | -- | $97,900 |
| 2006 | -- | $97,900 |
| 2005 | -- | $97,900 |
| 2004 | -- | $97,900 |
| 2003 | -- | $97,900 |
| 2002 | -- | $97,900 |
| 2001 | -- | $97,900 |
Find assessor info on the county website
Monthly payment
Est. payment
Payment breakdown
Explore the cost of this home by adjusting the details. Changes won't be saved.Climate risks
Neighborhood: 08109
Nearby schools
GreatSchools rating
- 3/10Benjamin Franklin Elementary SchoolGrades: PK-3Distance: 0.2 mi
- 3/10Howard M Phifer Middle SchoolGrades: 6-8Distance: 0.5 mi
- 1/10Pennsauken High SchoolGrades: 9-12Distance: 1.8 mi
Schools provided by the listing agent
- District: Pennsauken Township Public Schools
Source: Bright MLS. This data may not be complete. We recommend contacting the local school district to confirm school assignments for this home.
- $324,100-- bd-- ba1.3k sqft7445 Githens Ave, Pennsauken, NJ 08109Off Market
- $388,800-- bd-- ba2k sqft7429 Githens Ave, Pennsauken, NJ 08109Off Market
- $327,300-- bd-- ba1.3k sqft7436 Githens Ave, Pennsauken, NJ 08109Off Market
- $289,300-- bd-- ba1.1k sqft7453 Githens Ave, Pennsauken, NJ 08109Off Market
- $338,2003 bd2 ba1.1k sqft7421 Githens Ave, Pennsauken, NJ 08109Off Market
- $325,100-- bd-- ba1.3k sqft7428 Githens Ave, Pennsauken, NJ 08109Off Market
- $322,0003 bd1 ba1.2k sqft7444 Githens Ave, Pennsauken, NJ 08109Off Market
- $365,2003 bd2 ba1.5k sqft7420 Githens Ave, Pennsauken, NJ 08109Off Market
A local agent can set up tours, give advice and negotiate with sellers.
Similar homes
- $360,0003 bd2 ba1.4k sqft1813 Horner Ave, Pennsauken, NJ 08110For Sale

 MLS ID #NJCD2117288, Nancy MacDermott, Weichert Realtors - Moorestown. Bright MLS
 - $399,9003 bd2 ba1.3k sqft701 Willow Dr, Cinnaminson, NJ 08077For Sale
 MLS ID #NJBL2117398, Ashley Moorhouse, Keller Williams Realty - Cherry Hill. Bright MLS
 - $325,0004 bd2 ba1.4k sqft1618 43rd St, Pennsauken, NJ 08110For Sale
 MLS ID #NJCD2123106, Carmen Cotto-Rivera, Vylla Home. Bright MLS
 - $389,0003 bd2 ba1.3k sqft120 Lejune Rd, Cinnaminson, NJ 08077For Sale
 MLS ID #NJBL2114666, Mr. Naoji Moriuchi, Compass New Jersey, LLC - Moorestown. Bright MLS
 - $299,9993 bd2 ba1k sqft227 Ruth Ave, Maple Shade, NJ 08052For SaleMLS ID #NJBL2117762, Jack Sweeney, EXP Realty, LLC. Bright MLS
- $449,9004 bd2 ba1.6k sqft201 Dolores Dr, Cinnaminson, NJ 08077For SaleMLS ID #NJBL2117432, Thomas Weise, Keller Williams - Main Street. Bright MLS
- $339,9993 bd1 ba988 sqft1 Walden Rd, Marlton, NJ 08053For SaleMLS ID #NJBL2117104, Dante Casella, EXP Realty, LLC. Bright MLS
- $293,9993 bd1 ba912 sqft401 Jefferson St, Palmyra, NJ 08065For SaleMLS ID #NJBL2117552, Richard Nebel, Real Broker, LLC. Bright MLS
- $379,9003 bd2 ba1.4k sqft75 Knight Ave, Runnemede, NJ 08078For SaleMLS ID #NJCD2123432, Cat Portock, RE/MAX Atlantic. Bright MLS
- $330,0003 bd2 ba1.2k sqft745 Aston Martin Dr, Lindenwold, NJ 08021For SaleMLS ID #NJCD2122946, Margaret Willwerth, Century 21 Alliance-Medford. Bright MLS
- $375,0003 bd2 ba1.4k sqft2 New Hampshire Ave, Cherry Hill, NJ 08002For SaleMLS ID #NJCD2120386, Cristin Holloway, EXP Realty, LLC. Bright MLS
- $390,0004 bd1 ba1k sqft902 Spruce Ave, Oaklyn, NJ 08107For SaleMLS ID #NJCD2122662, Dot Pellegrino, Weichert Realtors-Haddonfield. Bright MLS
- $415,0002 bd2 ba1.6k sqft1405 Orchard Ln, Cherry Hill, NJ 08002For SaleMLS ID #NJCD2121658, Devin Dinofa, Keller Williams Realty - Moorestown. Bright MLS
- $269,9003 bd1 ba1.3k sqft5314 Sherwood Ter, Pennsauken, NJ 08109For SaleMLS ID #NJCD2123048, Candace Solomon, Prestige Realty Group LLC. Bright MLS
- $365,0004 bd2 ba1.6k sqft806 Highland Ave, Glendora, NJ 08029For SaleMLS ID #NJCD2122824, Nicole Snyderman, BHHS Fox & Roach-Moorestown. Bright MLS
- $365,0004 bd2 ba1.4k sqft518 Carver Ct, Lawnside, NJ 08045For SaleMLS ID #NJCD2120706, Jenelle Joy Matthews, RE/MAX Select Group. Bright MLS
- $379,9003 bd2 ba1.4k sqft3 Foxwood Ct, Sicklerville, NJ 08081For SaleMLS ID #NJCD2123622, Cordell Boyd, Coldwell Banker Realty. Bright MLS
- $374,9003 bd2 ba1.6k sqft86 Deer Park Cir, Blackwood, NJ 08012For SaleMLS ID #NJCD2122732, Dave Beach, Real Broker, LLC. Bright MLS
- $379,0002 bd3 ba1.6k sqft709 Kings Croft, Cherry Hill, NJ 08034For SaleMLS ID #NJCD2121848, Laurel Witts, Keller Williams Realty - Moorestown. Bright MLS
- $349,9003 bd2 ba1.3k sqft329 3rd Ave, Lindenwold, NJ 08021For SaleMLS ID #NJCD2123366, Anthony Wilson, Agent06 LLC. Bright MLS
