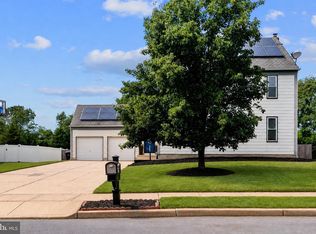
Impeccably Maintained Move-In Ready Home in Deer Park. True pride of ownership shines through in this beautifully maintained residence, located in the highly desirable Deer Park development of Gloucester Township. Completely move-in ready, this home offers the perfect blend of comfort, style, and convenience.Inside, the spacious, open-concept layout features a large living room anchored by dramatic vaulted ceilings and a stunning brick fireplace that serves as the home's central focal point. The updated kitchen is equipped with modern stainless steel appliances and ready for everyday cooking or hosting. Step outside to your private outdoor oasis. The fully fenced backyard features an expansive private deck, creating an ideal space for outdoor entertaining, dining, and relaxation. Don't miss the chance to own this exceptional property in a fantastic neighborhood. Schedule your private tour today!
Pending
$374,900
86 Deer Park Cir, Blackwood, NJ 08012
3beds
1,608sqft
Single Family Residence
Built in 1979
0.28 Acres Lot
$-- Zestimate®
$233/sqft
$-- HOA
What's special
Modern stainless steel appliancesUpdated kitchenDramatic vaulted ceilingsPrivate outdoor oasisStunning brick fireplaceFully fenced backyardExpansive private deck
- 34 days
- 635
- 63
Zillow last checked:
Listing updated:
Listed by:
Dave Beach 609-685-4942,
Real Broker, LLC
Source: Bright MLS,MLS#: NJCD2122732
Facts & features
Interior
Bedrooms & bathrooms
- Bedrooms: 3
- Bathrooms: 2
- Full bathrooms: 1
- 1/2 bathrooms: 1
- Main level bathrooms: 1
Rooms
- Room types: Living Room, Dining Room, Primary Bedroom, Bedroom 2, Kitchen, Family Room, Bedroom 1, Laundry, Attic
Primary bedroom
- Level: Unspecified
Primary bedroom
- Level: Upper
- Area: 240 Square Feet
- Dimensions: 15 X 16
Bedroom 1
- Level: Upper
- Area: 120 Square Feet
- Dimensions: 10 X 12
Bedroom 2
- Level: Upper
- Area: 108 Square Feet
- Dimensions: 9 X 12
Other
- Features: Attic - Access Panel
- Level: Unspecified
Dining room
- Level: Main
- Area: 168 Square Feet
- Dimensions: 12 X 14
Family room
- Level: Main
- Area: 221 Square Feet
- Dimensions: 13 X 17
Kitchen
- Features: Kitchen - Gas Cooking, Kitchen Island
- Level: Main
- Area: 195 Square Feet
- Dimensions: 13 X 15
Laundry
- Level: Main
- Area: 0 Square Feet
- Dimensions: 0 X 0
Living room
- Features: Fireplace - Other
- Level: Main
- Area: 220 Square Feet
- Dimensions: 11 X 20
Heating
- Forced Air, Natural Gas
Cooling
- Central Air, Natural Gas
Appliances
- Included: Built-In Range, Dishwasher, Gas Water Heater
- Laundry: Main Level, Laundry Room
Features
- Kitchen Island, Ceiling Fan(s), Eat-in Kitchen, Cathedral Ceiling(s)
- Flooring: Carpet, Tile/Brick
- Windows: Replacement
- Basement: Full,Unfinished
- Has fireplace: No
Interior area
- Total structure area: 1,608
- Total interior livable area: 1,608 sqft
- Finished area above ground: 1,608
- Finished area below ground: 0
Property
Parking
- Total spaces: 1
- Parking features: Garage Faces Front, On Street, Driveway, Attached
- Attached garage spaces: 1
- Has uncovered spaces: Yes
Accessibility
- Accessibility features: None
Features
- Levels: Two
- Stories: 2
- Patio & porch: Deck
- Exterior features: Sidewalks, Street Lights
- Pool features: None
Lot
- Size: 0.28 Acres
- Dimensions: 80.00 x 150.00
- Features: Level, Front Yard, Rear Yard, SideYard(s)
Details
- Additional structures: Above Grade, Below Grade
- Parcel number: 151380100009
- Zoning: R-2
- Special conditions: Standard
Construction
Type & style
- Home type: SingleFamily
- Architectural style: Colonial
- Property subtype: Single Family Residence
Materials
- Vinyl Siding
- Foundation: Brick/Mortar
- Roof: Pitched,Shingle
Condition
- New construction: No
- Year built: 1979
Utilities & green energy
- Electric: 100 Amp Service
- Sewer: Public Sewer
- Water: Public
- Utilities for property: Cable Connected
Community & HOA
Community
- Security: Security System
- Subdivision: Deer Park
HOA
- Has HOA: No
Location
- Region: Blackwood
- Municipality: GLOUCESTER TWP
Financial & listing details
- Price per square foot: $233/sqft
- Tax assessed value: $186,500
- Annual tax amount: $8,111
- Date on market: 7/28/2026
- Listing agreement: Exclusive Right To Sell
- Listing terms: Conventional,VA Loan,FHA 203(b)
- Ownership: Fee Simple
Estimated market value
Not available
Estimated sales range
Not available
$2,852/mo
Price history
| Date | Event | Price |
|---|---|---|
| 8/7/2026 | Pending sale | $374,900$233/sqft |
Source:  Bright MLS #NJCD2122732 Report a problem Bright MLS #NJCD2122732 Report a problem | ||
| 8/4/2026 | Contingent | $374,900$233/sqft |
Source: Bright MLS #NJCD2122732 Report a problem | ||
| 7/28/2026 | Listed for sale | $374,900+97.3%$233/sqft |
Source: Bright MLS #NJCD2122732 Report a problem | ||
| 11/16/2016 | Sold | $190,000+5.6%$118/sqft |
Source: Public Record Report a problem | ||
| 11/16/2016 | Listed for sale | $179,900$112/sqft |
Source: Keller Williams - Washington Township #6830969 Report a problem | ||
| 8/2/2016 | Pending sale | $179,900$112/sqft |
Source: Keller Williams - Washington Township #6830969 Report a problem | ||
| 7/20/2016 | Listed for sale | $179,900+117.3%$112/sqft |
Source: Keller Williams Realty - Washington Township #6830969 Report a problem | ||
| 5/24/2016 | Sold | $82,799-21.9%$51/sqft |
Source: Public Record Report a problem | ||
| 4/8/2016 | Listed for sale | $106,000$66/sqft |
Source: REALHome Services and Solutions #6644592 Report a problem | ||
| 12/20/2015 | Listing removed | $106,000$66/sqft |
Source: REALHome Services and Solutions #6644592 Report a problem | ||
| 12/2/2015 | Price change | $106,000-8.6%$66/sqft |
Source: REALHome Services and Solutions #6644592 Report a problem | ||
| 10/27/2015 | Price change | $116,000-7.9%$72/sqft |
Source: REALHome Services and Solutions #6644592 Report a problem | ||
| 9/19/2015 | Price change | $126,000-7.4%$78/sqft |
Source: REALHome Services and Solutions #6644592 Report a problem | ||
| 8/12/2015 | Price change | $136,000-5%$85/sqft |
Source: REALHome Services and Solutions Report a problem | ||
| 7/16/2015 | Listed for sale | $143,100-34.3%$89/sqft |
Source: REALHome Services and Solutions Report a problem | ||
| 5/9/2008 | Listing removed | $217,900$136/sqft |
Source: Century 21 Report a problem | ||
| 3/5/2008 | Listed for sale | $217,900$136/sqft |
Source: Century 21 Report a problem | ||
Public tax history
| Year | Property taxes | Tax assessment |
|---|---|---|
| 2025 | $7,794 +1.8% | $186,500 |
| 2024 | $7,658 +2.2% | $186,500 |
| 2023 | $7,493 +0.7% | $186,500 |
| 2022 | $7,445 +2.3% | $186,500 |
| 2021 | $7,275 -1.2% | $186,500 |
| 2020 | $7,365 +0.4% | $186,500 |
| 2019 | $7,337 | $186,500 |
| 2018 | $7,337 +5.6% | $186,500 |
| 2017 | $6,947 +7.7% | $186,500 |
| 2016 | $6,451 +0.7% | $186,500 |
| 2015 | $6,408 +5.5% | $186,500 |
| 2014 | $6,072 +1.8% | $186,500 |
| 2013 | $5,968 +1.6% | $186,500 |
| 2012 | $5,873 +1.6% | $186,500 |
| 2011 | $5,780 +2.1% | $186,500 |
| 2010 | $5,663 +4.8% | $186,500 +79.2% |
| 2009 | $5,405 | $104,100 +2.1% |
| 2008 | -- | $102,000 |
| 2007 | -- | $102,000 |
| 2006 | -- | $102,000 |
| 2005 | -- | $102,000 |
| 2004 | -- | $102,000 |
| 2003 | -- | $102,000 |
| 2002 | -- | $102,000 |
| 2001 | -- | $102,000 |
Find assessor info on the county website
Monthly payment
Est. payment
Payment breakdown
Explore the cost of this home by adjusting the details. Changes won't be saved.Climate risks
Neighborhood: 08012
Nearby schools
Schools provided by the listing agent
- District: Gloucester Township Public Schools
Source: Bright MLS. This data may not be complete. We recommend contacting the local school district to confirm school assignments for this home.
Similar homes
- $449,9004 bd3 ba2.3k sqft11 Fox Chase Dr, Blackwood, NJ 08012For Sale
 MLS ID #NJCD2123924, Teresa Vandenberg, BHHS Fox & Roach-Washington-Gloucester. Bright MLS
 - $399,0004 bd2 ba1.4k sqft197 Indiana Ave, Blackwood, NJ 08012For Sale
 MLS ID #NJCD2125322, Karen Harlow, Weichert Realtors-Haddonfield. Bright MLS
 - $300,0003 bd1 ba1.1k sqft41 Windmill Dr, Clementon, NJ 08021For Sale
 MLS ID #NJCD2124974, Tom Lillie, Thomas E Lillie Realty. Bright MLS
 - $424,9003 bd3 ba1.9k sqft14 S Pennsylvania Ave, Blackwood, NJ 08012For Sale
 MLS ID #NJCD2124430, Kathleen Boggs-Shaner, BHHS Fox & Roach - Haddonfield. Bright MLS
 - $369,9004 bd3 ba1.6k sqft210 Washington Ave, Laurel Springs, NJ 08021For SaleMLS ID #NJCD2121158, BIG ED Regan, Coldwell Banker Realty. Bright MLS
- $365,0003 bd2 ba1.2k sqft27 Grasmur Ct, Berlin, NJ 08009For SaleMLS ID #NJCD2124048, Michael Chuppe, Weichert Realtors-Haddonfield. Bright MLS
- $365,0004 bd2 ba1.7k sqft640 E Preston Ave, Somerdale, NJ 08083For SaleMLS ID #NJCD2124656, Jeffrey Adams, Keller Williams Realty - Cherry Hill. Bright MLS
- $375,0003 bd3 ba1.9k sqft24 Clemens Ln, Turnersville, NJ 08012For SaleMLS ID #NJGL2072646, Jacki Smoyer, Weichert Realtors - Moorestown. Bright MLS
- $410,0004 bd2 ba1.6k sqft4 Prospect Ct, Sicklerville, NJ 08081For SaleMLS ID #NJCD2117744, Jake Gale, Compass New Jersey, LLC - Haddon Township. Bright MLS
- $334,9003 bd3 ba1.6k sqft203 Tanglewood Dr, Sicklerville, NJ 08081For SaleMLS ID #NJCD2124010, Tim Perry, Vanguard Realty Group Inc. Bright MLS
- $399,9993 bd3 ba2.1k sqft42 Colgate Rd, Atco, NJ 08004For SaleMLS ID #NJCD2123940, Alex DiFilippo, Keller Williams Realty - Moorestown. Bright MLS
- $375,0003 bd2 ba1.1k sqft497 Fresno Pl, Magnolia, NJ 08049For SaleMLS ID #NJCD2120680, Craig Bell, HomeSmart First Advantage Realty. Bright MLS
- $359,9003 bd2 ba1.5k sqft226 S Maple Ave, Woodbury, NJ 08096For SaleMLS ID #NJGL2077670, Anthony Wilson, Agent06 LLC. Bright MLS
- $374,9994 bd2 ba1.7k sqft113 Howard Dr, Williamstown, NJ 08094For SaleMLS ID #NJGL2073648, Faliq Richardson, Fathom Realty NJ, LLC. Bright MLS
- $550,0004 bd3 ba2.3k sqft10 Forrest Dr, Turnersville, NJ 08012For SaleMLS ID #NJGL2077372, Anthony Causerano, Keller Williams Realty - Cherry Hill. Bright MLS
- $350,0002 bd3 ba1.5k sqft70 La Costa Dr, Blackwood, NJ 08012For SaleMLS ID #NJCD2124130, Jessica Nooney, Weichert Realtors-Medford. Bright MLS
- $400,0003 bd2 ba1.1k sqft528 Pitman Ave, Pitman, NJ 08071For SaleMLS ID #NJGL2076764, Christopher Valianti, Elite Realtors of New Jersey. Bright MLS
- $354,9993 bd2 ba1.3k sqft162 S Fellowship Rd, Maple Shade, NJ 08052For SaleMLS ID #NJBL2119510, Ernesto Arevalo, Real Broker, LLC. Bright MLS
- $429,0004 bd2 ba1.3k sqft263 Egg Harbor Rd, Sewell, NJ 08080For SaleMLS ID #NJGL2075474, Ryan Merritt, Keller Williams Real Estate-Langhorne. Bright MLS
- $379,0003 bd3 ba1.7k sqft186 Chancellor Dr, Deptford, NJ 08096For SaleMLS ID #NJGL2077736, Francesco Pullella, HOF Realty. Bright MLS
