Nestled in the heart of Woodbury, this beautifully renovated 3 bedroom, 1.5 bath home is a true showstopper from the moment you arrive, with a striking charcoal stucco exterior, dormer windows, and a deep covered front porch perfect for morning coffee or evening unwinding. Step inside to a bright, full open concept main level anchored by a stunning whitewashed brick fireplace, wide plank wood look flooring throughout, and a stylish powder room finished with matte black fixtures for guests. The kitchen is a showpiece, featuring crisp white shaker cabinetry paired with rich olive green lowers, quartz countertops, a subway tile backsplash, stainless steel appliances, and moody pendant lighting over the peninsula, all flowing effortlessly into the dining area and out to a back deck off the kitchen, ideal for morning coffee or evening entertaining. Upstairs you will find a hidden laundry closet with stacked washer and dryer, a fully updated bathroom with sleek black hexagon tile flooring and matte black fixtures, and three nicely sized bedrooms filled with natural light. The basement boasts high ceilings and is ready to be finished, or can serve as excellent additional storage. Out back, the yard offers plenty of room along with a back road for parking your vehicles if you prefer to skip street parking, and just off the deck sits a charming enclosed room with its own dutch door entry, perfect for a home office, extra storage, or an all season retreat. Beyond the home itself, the location cannot be beat, just seconds from walking distance to Rotary Park and Stewart Lake, and close to major roadways, shopping, and dining. This is truly one of the cutest pockets of Woodbury and a home that should not be overlooked. Schedule your tour today!
Pending
$359,900
226 S Maple Ave, Woodbury, NJ 08096
3beds
1,584sqft
Single Family Residence
Built in 1952
6,250 Square Feet Lot
$385,200 Zestimate®
$227/sqft
$-- HOA
What's special
Basement boasts high ceilingsStunning whitewashed brick fireplaceDormer windowsStriking charcoal stucco exteriorStainless steel appliancesRich olive green lowersSubway tile backsplash
- 51 days
- 137
- 1
Zillow last checked:
Listing updated:
Listed by:
Anthony Wilson 609-413-2057,
Agent06 LLC
Source: Bright MLS,MLS#: NJGL2077670
Facts & features
Interior
Bedrooms & bathrooms
- Bedrooms: 3
- Bathrooms: 2
- Full bathrooms: 1
- 1/2 bathrooms: 1
- Main level bathrooms: 2
- Main level bedrooms: 3
Basement
- Area: 0
Heating
- Forced Air, Natural Gas
Cooling
- Central Air, Electric
Appliances
- Included: Gas Water Heater
- Laundry: Upper Level
Features
- Open Floorplan, Eat-in Kitchen, Recessed Lighting
- Flooring: Luxury Vinyl
- Basement: Full,Unfinished
- Number of fireplaces: 1
- Fireplace features: Wood Burning
Interior area
- Total structure area: 2,284
- Total interior livable area: 1,584 sqft
- Finished area above ground: 1,584
- Finished area below ground: 0
Property
Parking
- Parking features: On Street, Off Street
- Has uncovered spaces: Yes
Accessibility
- Accessibility features: None
Features
- Levels: Two
- Stories: 2
- Pool features: None
Lot
- Size: 6,250 Square Feet
- Dimensions: 50.00 x 125.00
Details
- Additional structures: Above Grade, Below Grade
- Parcel number: 2200141 0100005
- Zoning: RESIDENTIAL
- Special conditions: Standard
Construction
Type & style
- Home type: SingleFamily
- Architectural style: Traditional
- Property subtype: Single Family Residence
Materials
- Frame
- Foundation: Block, Pillar/Post/Pier
- Roof: Shingle
Condition
- New construction: No
- Year built: 1952
Utilities & green energy
- Sewer: Public Sewer
- Water: Public
Community & HOA
Community
- Subdivision: None
HOA
- Has HOA: No
Location
- Region: Woodbury
- Municipality: WOODBURY CITY
Financial & listing details
- Price per square foot: $227/sqft
- Tax assessed value: $161,200
- Annual tax amount: $7,842
- Date on market: 8/26/2026
- Listing agreement: Exclusive Right To Sell
- Listing terms: Cash,VA Loan,FHA,Conventional
- Inclusions: All Existing Appliances, Washer / Dryer, Refrigerator, Window Treatments, Light Fixtures, Ceiling Fans And Bathroom Mirrors.
- Ownership: Fee Simple
Estimated market value
$385,200
$358,000 - $416,000
$2,604/mo
Price history
| Date | Event | Price |
|---|---|---|
| 9/13/2026 | Pending sale | $359,900$227/sqft |
Source:  Bright MLS #NJGL2077670 Report a problem Bright MLS #NJGL2077670 Report a problem | ||
| 8/27/2026 | Listed for sale | $359,900+94.5%$227/sqft |
Source: Bright MLS #NJGL2077670 Report a problem | ||
| 5/20/2026 | Sold | $185,000$117/sqft |
Source: Public Record Report a problem | ||
Public tax history
| Year | Property taxes | Tax assessment |
|---|---|---|
| 2026 | $7,842 +1.1% | $161,200 |
| 2025 | $7,755 | $161,200 |
| 2024 | $7,755 +3.7% | $161,200 |
| 2023 | $7,480 +1.8% | $161,200 |
| 2022 | $7,348 +1.3% | $161,200 |
| 2021 | $7,251 +9.2% | $161,200 +15.9% |
| 2020 | $6,638 +7.8% | $139,100 |
| 2019 | $6,156 | $139,100 |
| 2018 | $6,156 -2.2% | $139,100 |
| 2017 | $6,291 +1.7% | $139,100 |
| 2016 | $6,189 +1.6% | $139,100 |
| 2015 | $6,091 +1.4% | $139,100 |
| 2014 | $6,005 +5% | $139,100 |
| 2013 | $5,720 -0.7% | $139,100 |
| 2012 | $5,758 +3.7% | $139,100 +60.1% |
| 2011 | $5,554 +1.7% | $86,900 |
| 2010 | $5,463 +0.6% | $86,900 |
| 2009 | $5,432 | $86,900 |
| 2008 | -- | $86,900 |
| 2007 | -- | $86,900 |
| 2006 | -- | $86,900 |
| 2005 | -- | $86,900 |
| 2004 | -- | $86,900 |
| 2003 | -- | $86,900 |
| 2002 | -- | $86,900 |
| 2001 | -- | $86,900 |
Find assessor info on the county website
Monthly payment
Est. payment
Payment breakdown
Explore the cost of this home by adjusting the details. Changes won't be saved.Climate risks
Neighborhood: 08096
Nearby schools
Schools provided by the listing agent
- High: Woodbury Junior-senior H.s.
- District: Woodbury Public Schools
Source: Bright MLS. This data may not be complete. We recommend contacting the local school district to confirm school assignments for this home.

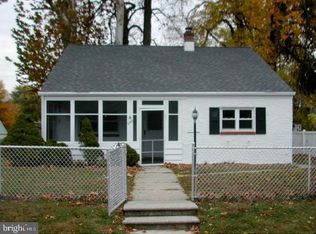

Similar homes
- $350,0003 bd2 ba1.3k sqft228 Leona Ct, Woodbury, NJ 08096For Sale

 MLS ID #NJGL2076698, Ron Bruce, BHHS Fox & Roach-Mullica Hill South. Bright MLS
 - $519,9003 bd3 ba2k sqft17 Lyman Ave, Woodbury, NJ 08096For Sale
 MLS ID #NJGL2079100, Francesco Pullella, HOF Realty. Bright MLS
 - $399,0004 bd2 ba1.9k sqft546 Muhlenberg Ave, Wenonah, NJ 08090For Sale
 MLS ID #NJGL2077774, Chris Lang, Real Broker, LLC. Bright MLS
 - $440,0003 bd3 ba2.1k sqft1931 Cooper St, Deptford, NJ 08096For Sale
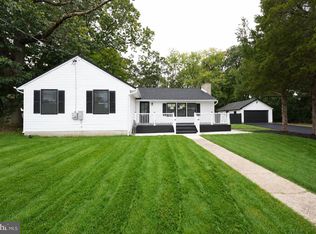 MLS ID #NJGL2078420, Greg Cromwell, Garden Realty Experts. Bright MLS
 - $415,0003 bd2 ba1.8k sqft85 Myrtle Ave, Mickleton, NJ 08056For SaleMLS ID #NJGL2079580, John Williams, EXP Realty, LLC. Bright MLS
- $414,0004 bd2 ba1.8k sqft250 Stanford Ave, Wenonah, NJ 08090For SaleMLS ID #NJGL2079218, Gonzalo Berthin, Century 21 Alliance-Cherry Hill. Bright MLS
- $379,9004 bd3 ba1.5k sqft116 Swedesboro Ave, Gibbstown, NJ 08027For SaleMLS ID #NJGL2077704, Francesco Pullella, HOF Realty. Bright MLS
- $411,0003 bd2 ba1.7k sqft463 W Jersey Ave, Woodbury Heights, NJ 08097For SaleMLS ID #NJGL2070230, Kenneth Flannery, EXP Realty, LLC. Bright MLS
- $419,0004 bd2 ba1.6k sqft212 Summit Ave, Blackwood, NJ 08012For SaleMLS ID #NJCD2128228, Gina Marrone, EXP Realty, LLC. Bright MLS
- $325,9003 bd2 ba1.4k sqft17 Bowers Ave, Runnemede, NJ 08078For SaleMLS ID #NJCD2123816, Mr. Joseph Palladino, New and Modern Group, LLC. Bright MLS
- $429,0004 bd2 ba1.6k sqft215 Almonesson Rd, Blackwood, NJ 08012For SaleMLS ID #NJCD2128110, Gonzalo Berthin, Century 21 Alliance-Cherry Hill. Bright MLS
- $345,0003 bd2 ba1.4k sqft27 S Market St, Gibbstown, NJ 08027For SaleMLS ID #NJGL2074720, Kristy Hicks, Weichert Realtors-Mullica Hill. Bright MLS
- $369,7774 bd2 ba1.7k sqft319 Yale Ave, Stratford, NJ 08084For SaleMLS ID #NJCD2126220, Colleen Dorrego, Keller Williams Realty - Washington Township. Bright MLS
- $312,9003 bd1 ba1.3k sqft865 N Read Ave, Runnemede, NJ 08078For SaleMLS ID #NJCD2124164, Mrs. Mikaela Arpino, NJ Real Estate Boutique, LLC. Bright MLS
- $423,9003 bd2 ba1.7k sqft305 Fairview Ave, Somerdale, NJ 08083For SaleMLS ID #NJCD2125780, Kenneth Flannery, EXP Realty, LLC. Bright MLS
- $425,0003 bd2 ba1.6k sqft533 Dubois Ave, Barrington, NJ 08007For SaleMLS ID #NJCD2126072, Joey Malcarney, Greenside Realty LLC. Bright MLS
- $379,0003 bd2 ba1.4k sqft116 Carolina Ave, Cherry Hill, NJ 08003For SaleMLS ID #NJCD2121314, James Washington, Keller Williams Realty - Washington Township. Bright MLS
- $470,0004 bd2 ba2.1k sqft1566 Lafayette St, West Deptford, NJ 08086For SaleMLS ID #NJGL2079192, Murat Sengul, Twins Associates, LLC. Bright MLS
- $379,9003 bd2 ba1k sqft353 Florence Blvd, Williamstown, NJ 08094For SaleMLS ID #NJGL2076196, Sammy piccolo, KW Empower. Bright MLS
- $350,0003 bd2 ba1.7k sqft334 New Brooklyn Rd, Berlin, NJ 08009For SaleMLS ID #NJCD2115658, Vanessa Roman, Real Broker, LLC. Bright MLS
