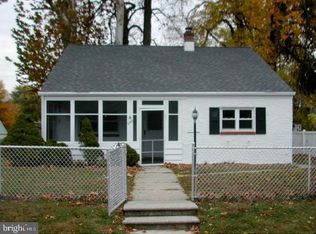
Basement boasts high ceilingsStunning whitewashed brick fireplaceDormer windowsStriking charcoal stucco exteriorStainless steel appliancesRich olive green lowersSubway tile backsplash
Nestled in the heart of Woodbury, this beautifully renovated 3 bedroom, 1.5 bath home is a true showstopper from the moment you arrive, with a striking charcoal stucco exterior, dormer windows, and a deep covered front porch perfect for morning coffee or evening unwinding. Step inside to a bright, full open concept main level anchored by a stunning whitewashed brick fireplace, wide plank wood look flooring throughout, and a stylish powder room finished with matte black fixtures for guests. The kitchen is a showpiece, featuring crisp white shaker cabinetry paired with rich olive green lowers, quartz countertops, a subway tile backsplash, stainless steel appliances, and moody pendant lighting over the peninsula, all flowing effortlessly into the dining area and out to a back deck off the kitchen, ideal for morning coffee or evening entertaining. Upstairs you will find a hidden laundry closet with stacked washer and dryer, a fully updated bathroom with sleek black hexagon tile flooring and matte black fixtures, and three nicely sized bedrooms filled with natural light. The basement boasts high ceilings and is ready to be finished, or can serve as excellent additional storage. Out back, the yard offers plenty of room along with a back road for parking your vehicles if you prefer to skip street parking, and just off the deck sits a charming enclosed room with its own dutch door entry, perfect for a home office, extra storage, or an all season retreat. Beyond the home itself, the location cannot be beat, just seconds from walking distance to Rotary Park and Stewart Lake, and close to major roadways, shopping, and dining. This is truly one of the cutest pockets of Woodbury and a home that should not be overlooked. Schedule your tour today!
1 day
|
44
|
10
|
Zillow last checked:
Listing updated:
Listed by:
Anthony Wilson609-413-2057,
Agent06 LLC
Source: Bright MLS,MLS#: NJGL2077670
Facts & features
Interior
Bedrooms & bathrooms
Bedrooms: 3
Bathrooms: 2
Full bathrooms: 1
1/2 bathrooms: 1
Main level bathrooms: 2
Main level bedrooms: 3
Basement
Area: 0
Heating
Forced Air, Natural Gas
Cooling
Central Air, Electric
Appliances
Included: Gas Water Heater
Laundry: Upper Level
Features
Open Floorplan, Eat-in Kitchen, Recessed Lighting
Flooring: Luxury Vinyl
Basement: Full,Unfinished
Number of fireplaces: 1
Fireplace features: Wood Burning
Interior area
Total structure area: 2,284
Total interior livable area: 1,584 sqft
Finished area above ground: 1,584
Finished area below ground: 0
Property
Parking
Parking features: On Street, Off Street
Has uncovered spaces: Yes
Accessibility
Accessibility features: None
Features
Levels: Two
Stories: 2
Pool features: None
Lot
Size: 6,250 Square Feet
Dimensions: 50.00 x 125.00
Details
Additional structures: Above Grade, Below Grade
Parcel number: 2200141 0100005
Zoning: RESIDENTIAL
Special conditions: Standard
Construction
Type & style
Home type: SingleFamily
Architectural style: Traditional
Property subtype: Single Family Residence
Materials
Frame
Foundation: Block, Pillar/Post/Pier
Roof: Shingle
Condition
New construction: No
Year built: 1952
Utilities & green energy
Sewer: Public Sewer
Water: Public
Community & HOA
Community
Subdivision: None
HOA
Has HOA: No
Location
Region: Woodbury
Municipality: WOODBURY CITY
Financial & listing details
Price per square foot: $227/sqft
Tax assessed value: $161,200
Annual tax amount: $7,842
Date on market: 8/26/2026
Listing agreement: Exclusive Right To Sell
Listing terms: Cash,VA Loan,FHA,Conventional
Inclusions: All Existing Appliances, Washer / Dryer, Refrigerator, Window Treatments, Light Fixtures, Ceiling Fans And Bathroom Mirrors.