Nestled in the prestigious Cooper Village, this exquisite ranch-style residence, undergoing a major renovation in 2026, seamlessly blends timeless charm with modern luxury. Spanning 2,100 square feet(above and below ground), this detached home offers an unparalleled lifestyle defined by elegance and comfort. Step inside to discover an open floor plan that invites natural light to dance across the beautifully designed spaces. The heart of the home is the gourmet kitchen, featuring energy-efficient appliances, including a built-in microwave and dishwasher, complemented by a spacious pantry. The adjoining breakfast area and family room create an ideal setting for casual gatherings, while the formal dining room provides a sophisticated backdrop for entertaining guests. The residence boasts three generously sized bedrooms, each designed with comfort in mind. The master suite features a luxurious walk-in shower, ensuring a spa-like experience at home. Recessed lighting throughout enhances the ambiance, while the cozy fireplace in the family room serves as a focal point, perfect for intimate evenings. The fully finished basement is a true gem, offering heated space with an outside entrance, connecting stairway, and ample room for customization. Whether you envision a workshop, additional living space, or a recreational area, this versatile space caters to your lifestyle needs. Outside, the property is equally impressive. Set on a sprawling 0.39-acre lot, the exterior features include tasteful landscaping, exterior lighting, and a robust gutter system. The expansive deck invites you to enjoy al fresco dining or simply bask in the tranquility of your surroundings. With a detached garage accommodating two vehicles and additional off-street parking for guests, convenience is paramount. This home is not just a residence; it's a lifestyle choice. The fully completed renovations have advanced this property further, ensuring that it remains a sanctuary of luxury and sophistication. In addition to this being the comforting sanctuary, it is also located in the perfect place. With a nearby park, mall, shopping centers, and plenty of dining options, all within a mile, this home is exactly where you want to be. Experience the perfect blend of classic architecture and modern amenities in a community that values exclusivity and comfort. This is more than a home; it's an invitation to a life well-lived.
For sale
$425,000
1931 Cooper St, Deptford, NJ 08096
3beds
2,100sqft
Single Family Residence
Built in 1925
0.39 Acres Lot
$427,300 Zestimate®
$202/sqft
$-- HOA
What's special
- 44 days
- 2,903
- 392
Zillow last checked:
Listing updated:
Listed by:
Greg Cromwell 856-528-4525,
Garden Realty Experts
Source: Bright MLS,MLS#: NJGL2078420
Facts & features
Interior
Bedrooms & bathrooms
- Bedrooms: 3
- Bathrooms: 3
- Full bathrooms: 3
- Main level bathrooms: 3
- Main level bedrooms: 3
Basement
- Area: 625
Heating
- Forced Air, Natural Gas
Cooling
- Central Air, Electric
Appliances
- Included: Microwave, Dishwasher, Dryer, Energy Efficient Appliances, Washer, Electric Water Heater
- Laundry: In Basement, Has Laundry, Dryer In Unit, Washer In Unit
Features
- Bathroom - Walk-In Shower, Breakfast Area, Dining Area, Family Room Off Kitchen, Open Floorplan, Formal/Separate Dining Room, Pantry, Recessed Lighting
- Basement: Finished,Heated,Exterior Entry,Connecting Stairway,Improved,Interior Entry,Rear Entrance,Space For Rooms,Sump Pump,Walk-Out Access,Workshop
- Number of fireplaces: 1
Interior area
- Total structure area: 2,100
- Total interior livable area: 2,100 sqft
- Finished area above ground: 1,475
- Finished area below ground: 625
Property
Parking
- Total spaces: 8
- Parking features: Covered, Garage Door Opener, Detached, Driveway, Off Street, Garage
- Garage spaces: 2
- Uncovered spaces: 6
Accessibility
- Accessibility features: >84" Garage Door
Features
- Levels: One
- Stories: 1
- Patio & porch: Deck
- Exterior features: Lighting, Flood Lights, Rain Gutters
- Pool features: None
- Fencing: Wood,Vinyl
Lot
- Size: 0.39 Acres
- Dimensions: 120.00 x 143.00
Details
- Additional structures: Above Grade, Below Grade
- Additional parcels included: Two extra adjoining lots are included
- Parcel number: 020024300005
- Zoning: R-1 RESIDENTIAL
- Special conditions: Standard
Construction
Type & style
- Home type: SingleFamily
- Architectural style: Ranch/Rambler,Traditional
- Property subtype: Single Family Residence
Materials
- Frame
- Foundation: Other
Condition
- New construction: No
- Year built: 1925
- Major remodel year: 2026
Utilities & green energy
- Sewer: Public Sewer
- Water: Public
Community & HOA
Community
- Subdivision: Cooper Village
HOA
- Has HOA: No
Location
- Region: Deptford
- Municipality: DEPTFORD TWP
Financial & listing details
- Price per square foot: $202/sqft
- Tax assessed value: $75,400
- Annual tax amount: $2,760
- Date on market: 9/21/2026
- Listing agreement: Exclusive Right To Sell
- Listing terms: Cash,Conventional,FHA,VA Loan
- Inclusions: All Appliances And Fixtures
- Ownership: Fee Simple
Estimated market value
$427,300
$406,000 - $449,000
$3,062/mo
Price history
| Date | Event | Price |
|---|---|---|
| 7/2/2026 | Sold | $217,000-1.4%$103/sqft |
Source:  Bright MLS #NJGL2072080 Report a problem | ||
| 6/15/2026 | Pending sale | $220,000$105/sqft |
Source: Bright MLS #NJGL2072080 Report a problem | ||
| 6/13/2026 | Contingent | $220,000$105/sqft |
Source: Bright MLS #NJGL2072080 Report a problem | ||
| 5/26/2026 | Price change | $220,000-2.2%$105/sqft |
Source: Bright MLS #NJGL2072080 Report a problem | ||
| 4/23/2026 | Listed for sale | $225,000+221.4%$107/sqft |
Source: Bright MLS #NJGL2072080 Report a problem | ||
| 3/7/2025 | Sold | $70,000$33/sqft |
Source: Public Record Report a problem | ||
Public tax history
| Year | Property taxes | Tax assessment |
|---|---|---|
| 2026 | $2,761 +8.6% | $75,400 |
| 2025 | $2,542 | $75,400 |
| 2024 | $2,542 -2.9% | $75,400 |
| 2023 | $2,616 +11.5% | $75,400 |
| 2022 | $2,348 +1.6% | $75,400 |
| 2021 | $2,311 +3.5% | $75,400 |
| 2020 | $2,233 +18.9% | $75,400 |
| 2019 | $1,878 | $75,400 -33.7% |
| 2018 | $1,878 -42.1% | $113,800 |
| 2017 | $3,243 +3.4% | $113,800 |
| 2016 | $3,134 +2.9% | $113,800 |
| 2015 | $3,047 +12% | $113,800 |
| 2014 | $2,719 +6.6% | $113,800 |
| 2013 | $2,550 -21.1% | $113,800 |
| 2012 | $3,230 +1.2% | $113,800 +32.5% |
| 2011 | $3,192 +2.7% | $85,900 |
| 2010 | $3,110 +5.5% | $85,900 |
| 2009 | $2,948 | $85,900 |
| 2008 | -- | $85,900 |
| 2007 | -- | $85,900 |
| 2006 | -- | $85,900 |
| 2005 | -- | $85,900 |
| 2004 | -- | $85,900 |
| 2003 | -- | $85,900 |
| 2002 | -- | $85,900 |
| 2001 | -- | $85,900 |
Find assessor info on the county website
Monthly payment
Est. payment
Payment breakdown
Explore the cost of this home by adjusting the details. Changes won't be saved.Climate risks
Neighborhood: 08096
Nearby schools
Schools provided by the listing agent
- Elementary: Good Intent E.s.
- Middle: Monongahela M.s.
- High: Deptford Township H.s.
- District: Deptford Township Public Schools
Source: Bright MLS. This data may not be complete. We recommend contacting the local school district to confirm school assignments for this home.
Similar homes
- $429,0004 bd2 ba1.6k sqft215 Almonesson Rd, Blackwood, NJ 08012For Sale
 MLS ID #NJCD2128110, Gonzalo Berthin, Century 21 Alliance-Cherry Hill. Bright MLS
- $399,0003 bd2 ba1.5k sqft460 2nd St, Woodbury Heights, NJ 08097For Sale
 MLS ID #NJGL2080378, Sarah Feingold, HomeSmart First Advantage Realty. Bright MLS
- $449,5003 bd3 ba1.7k sqft805 Buffalo Ct, Deptford, NJ 08096New Construction
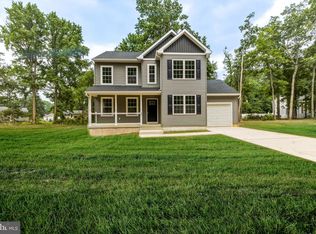 MLS ID #NJGL2075098, Dawn Proto, BHHS Fox & Roach-Mullica Hill South. Bright MLS
- $519,9003 bd3 ba2k sqft17 Lyman Ave, Woodbury, NJ 08096For Sale
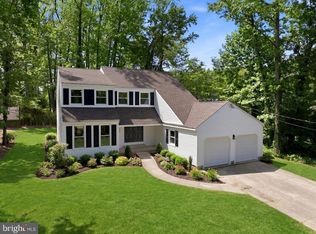 MLS ID #NJGL2079100, Francesco Pullella, HOF Realty. Bright MLS
- $469,9004 bd3 ba1.9k sqft30 Cricket Ln, Turnersville, NJ 08012For SaleMLS ID #NJGL2080182, Nicole Miccoli, EXP Realty, LLC. Bright MLS
- $395,0004 bd2 ba1.6k sqft212 Summit Ave, Blackwood, NJ 08012For SaleMLS ID #NJCD2128228, Gina Marrone, EXP Realty, LLC. Bright MLS
- $420,0004 bd2 ba1k sqft151 Moore Ave, Barrington, NJ 08007For SaleMLS ID #NJCD2129326, Celia Criniti, Real Broker, LLC. Bright MLS
- $465,0003 bd3 ba2.4k sqft3 Hampton Rd, Clementon, NJ 08021For SaleMLS ID #NJCD2125992, Marvin Capps, Marvin Capps Realty Inc. Bright MLS
- $409,0004 bd2 ba1.8k sqft250 Stanford Ave, Wenonah, NJ 08090For SaleMLS ID #NJGL2079218, Gonzalo Berthin, Century 21 Alliance-Cherry Hill. Bright MLS
- $385,0003 bd2 ba1.3k sqft301 E Maple St, Wenonah, NJ 08090For SaleMLS ID #NJGL2078280, Sam Lepore, Keller Williams Realty - Moorestown. Bright MLS
- $484,9005 bd4 ba2.3k sqft169 Indiana Ave, Blackwood, NJ 08012For SaleMLS ID #NJCD2129278, Terry Grayson, Keller Williams Realty - Cherry Hill. Bright MLS
- $404,0004 bd3 ba1.6k sqft62 Higgins Ave, Clementon, NJ 08021For SaleMLS ID #NJCD2126298, Mark Hebert, RE/MAX Preferred - Sewell. Bright MLS
- $415,0003 bd2 ba1.8k sqft85 Myrtle Ave, Mickleton, NJ 08056For SaleMLS ID #NJGL2079580, John Williams, EXP Realty, LLC. Bright MLS
- $419,9004 bd2 ba1.9k sqft87 Argyle Ave, Blackwood, NJ 08012For SaleMLS ID #NJCD2118970, Tom Healy, Keller Williams Realty - Washington Township. Bright MLS
- $384,9904 bd2 ba1.6k sqft157 Walnut St, Westville, NJ 08093For SaleMLS ID #NJGL2079168, Taz Gurcanli, HomeSmart First Advantage Realty. Bright MLS
- $350,0003 bd2 ba1.4k sqft306 Park Ave, Woodbury, NJ 08096For SaleMLS ID #NJGL2079674, Gregory D'Amico, BHHS Fox & Roach - Haddonfield. Bright MLS
- $397,0004 bd2 ba1.9k sqft546 Muhlenberg Ave, Wenonah, NJ 08090For SaleMLS ID #NJGL2077774, Chris Lang, Real Broker, LLC. Bright MLS
- $374,9903 bd2 ba1.4k sqft410 Walnut Ave, Laurel Springs, NJ 08021For SaleMLS ID #NJCD2129094, Morshad Hossain, Redfin. Bright MLS
- $429,0003 bd2 ba1.2k sqft10 W Factory Rd, Berlin, NJ 08009For SaleMLS ID #NJCD2129124, Ian Rossman, EXP Realty, LLC. Bright MLS
- $449,9004 bd2 ba2.1k sqft250 Fairview Ave, Berlin Township, NJ 08091For SaleMLS ID #NJCD2128472, Murat Sengul, Twins Associates, LLC. Bright MLS
