Welcome to 3 Hampton Rd, nestled in the sought-after Glen Oaks community of Clementon, New Jersey, where comfort, style, and exceptional outdoor living come together. This thoughtfully updated 3-bedroom, 2.5-bath home welcomes you with a bright, inviting atmosphere and a spacious layout designed for both everyday living and entertaining. The primary suite is a standout, featuring a private en-suite bathroom and custom built-in walk-in closet, creating a comfortable and stylish retreat. Step outside and discover your very own private backyard oasis. The in-ground pool takes center stage, surrounded by plenty of space for creating the ultimate outdoor entertaining experience. Host memorable pool parties, fire up the grill for summer gatherings, lounge poolside on sunny afternoons, or unwind under the stars—the possibilities are endless. Offering the perfect combination of modern updates, generous living space, and resort-style outdoor enjoyment, 3 Hampton Rd is a home designed for making memories both inside and out. Your private retreat awaits. Schedule your showing today and make this beautiful Glen Oaks home yours!
For sale
Price cut: $10K (10/2)
$490,000
3 Hampton Rd, Clementon, NJ 08021
3beds
2,445sqft
Single Family Residence
Built in 1968
0.31 Acres Lot
$-- Zestimate®
$200/sqft
$-- HOA
What's special
Private backyard oasisModern updatesUnwind under the starsHost memorable pool partiesCustom built-in walk-in closetResort-style outdoor enjoymentGenerous living space
- 24 days
- 632
- 82
Zillow last checked:
Listing updated:
Listed by:
Marvin Capps 215-558-7000,
Marvin Capps Realty Inc
Source: Bright MLS,MLS#: NJCD2125992
Facts & features
Interior
Bedrooms & bathrooms
- Bedrooms: 3
- Bathrooms: 3
- Full bathrooms: 2
- 1/2 bathrooms: 1
- Main level bathrooms: 3
- Main level bedrooms: 3
Heating
- Forced Air, Natural Gas
Cooling
- Central Air, Other
Appliances
- Included: Gas Water Heater
- Laundry: Dryer In Unit, Washer In Unit
Features
- Basement: Full
- Number of fireplaces: 1
Interior area
- Total structure area: 2,445
- Total interior livable area: 2,445 sqft
- Finished area above ground: 2,445
Property
Parking
- Total spaces: 3
- Parking features: Garage Faces Front, Concrete, Attached, Driveway, On Street
- Attached garage spaces: 1
- Uncovered spaces: 2
Accessibility
- Accessibility features: Doors - Swing In
Features
- Levels: Two
- Stories: 2
- Has private pool: Yes
- Pool features: In Ground, Private
- Fencing: Wood
Lot
- Size: 0.31 Acres
Details
- Additional structures: Above Grade
- Parcel number: 150970300014
- Zoning: RES
- Special conditions: Standard
Construction
Type & style
- Home type: SingleFamily
- Architectural style: Colonial
- Property subtype: Single Family Residence
Materials
- Other
- Foundation: Brick/Mortar
Condition
- New construction: No
- Year built: 1968
Utilities & green energy
- Sewer: Public Sewer
- Water: Public
Community & HOA
Community
- Subdivision: Glen Oaks
HOA
- Has HOA: No
Location
- Region: Clementon
- Municipality: GLOUCESTER TWP
Financial & listing details
- Price per square foot: $200/sqft
- Tax assessed value: $256,000
- Annual tax amount: $11,235
- Date on market: 9/11/2026
- Listing agreement: Exclusive Right To Sell
- Listing terms: Cash,Conventional,FHA,VA Loan,Other
- Inclusions: Washer, Dryer, Refrigerator, Stove, Dishwasher All Appliances As Is Condition No Monetary Value.
- Ownership: Fee Simple
Estimated market value
Not available
Estimated sales range
Not available
$3,579/mo
Price history
| Date | Event | Price |
|---|---|---|
| 10/2/2026 | Price change | $490,000-2%$200/sqft |
Source:  Bright MLS #NJCD2125992 Report a problem Bright MLS #NJCD2125992 Report a problem | ||
| 9/11/2026 | Listed for sale | $500,000+166.1%$204/sqft |
Source: Bright MLS #NJCD2125992 Report a problem | ||
| 12/14/2018 | Sold | $187,900-1.1%$77/sqft |
Source: Public Record Report a problem | ||
| 10/23/2018 | Pending sale | $189,900$78/sqft |
Source: Keller Williams Realty - Moore #1005612914 Report a problem | ||
| 10/14/2018 | Price change | $189,900-5%$78/sqft |
Source: Keller Williams Realty - Moore #1005612914 Report a problem | ||
| 10/5/2018 | Price change | $199,900-7%$82/sqft |
Source: Keller Williams Realty - Moore #1005612914 Report a problem | ||
| 9/28/2018 | Price change | $214,900-4.4%$88/sqft |
Source: Keller Williams Realty - Moore #1005612914 Report a problem | ||
| 9/1/2018 | Price change | $224,900-4.3%$92/sqft |
Source: Keller Williams Princeton Real Estate #1002038836 Report a problem | ||
| 8/14/2018 | Price change | $234,900-4.1%$96/sqft |
Source: Keller Williams Princeton Real Estate #1002038836 Report a problem | ||
| 7/28/2018 | Price change | $244,900-2%$100/sqft |
Source: Keller Williams Princeton Real Estate #1002038836 Report a problem | ||
| 7/13/2018 | Listed for sale | $249,900+98.3%$102/sqft |
Source: KW Real Estate-Princeton #1002038836 Report a problem | ||
| 6/8/2018 | Sold | $126,000-16%$52/sqft |
Source: Public Record Report a problem | ||
| 5/9/2018 | Listed for sale | -- |
Source: Auction.com Report a problem | ||
| 10/26/1999 | Sold | $150,000$61/sqft |
Source: Public Record Report a problem | ||
Public tax history
| Year | Property taxes | Tax assessment |
|---|---|---|
| 2026 | $11,236 +5% | $256,000 |
| 2025 | $10,698 +1.8% | $256,000 |
| 2024 | $10,511 -1.6% | $256,000 |
| 2023 | $10,678 +0.7% | $256,000 |
| 2022 | $10,601 +2.5% | $256,000 |
| 2021 | $10,340 +2.3% | $256,000 |
| 2020 | $10,112 +0.4% | $256,000 |
| 2019 | $10,074 | $256,000 |
| 2018 | $10,074 +5.5% | $256,000 |
| 2017 | $9,549 +7.6% | $256,000 |
| 2016 | $8,876 +0.4% | $256,000 |
| 2015 | $8,840 +5.6% | $256,000 |
| 2014 | $8,374 +1.7% | $256,000 |
| 2013 | $8,236 +1.5% | $256,000 |
| 2012 | $8,118 +1.5% | $256,000 |
| 2011 | $7,997 +11.3% | $256,000 |
| 2010 | $7,187 +4.8% | $256,000 +95.1% |
| 2009 | $6,855 | $131,200 |
| 2008 | -- | $131,200 |
| 2007 | -- | $131,200 |
| 2006 | -- | $131,200 |
| 2005 | -- | $131,200 |
| 2004 | -- | $131,200 |
| 2003 | -- | $131,200 |
| 2002 | -- | $131,200 |
| 2001 | -- | $131,200 |
Find assessor info on the county website
Monthly payment
Est. payment
Payment breakdown
Explore the cost of this home by adjusting the details. Changes won't be saved.Climate risks
Neighborhood: 08021
Nearby schools
Schools provided by the listing agent
- District: Black Horse Pike Regional Schools
Source: Bright MLS. This data may not be complete. We recommend contacting the local school district to confirm school assignments for this home.
Similar homes
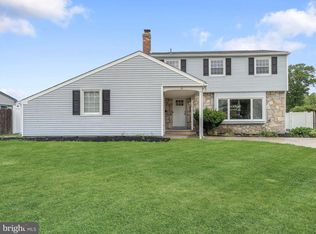
- $549,9004 bd3 ba2k sqft1220 W Atlantic Ave, Blackwood, NJ 08012For Sale

 MLS ID #NJCD2126552, Robin Lundquist, Real Broker, LLC. Bright MLS
 - $440,0003 bd3 ba2.1k sqft1931 Cooper St, Deptford, NJ 08096For Sale
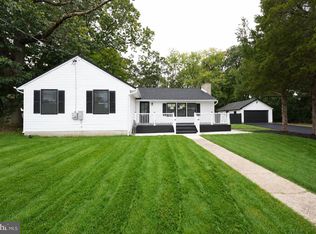 MLS ID #NJGL2078420, Greg Cromwell, Garden Realty Experts. Bright MLS
 - $409,9004 bd2 ba1.4k sqft36 Atlantic Ave, Clementon, NJ 08021For Sale
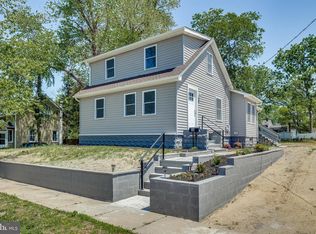 MLS ID #NJCD2117270, Lucy Berdugo, Better Homes and Gardens Real Estate Maturo. Bright MLS
 - $529,9996 bd3 ba2.4k sqft1927 Chapel Ave W, Cherry Hill, NJ 08002For Sale
 MLS ID #NJCD2127856, Lina Siciliano, Real Broker, LLC. Bright MLS
 - $379,0004 bd2 ba1.9k sqft356 Washington Ave, West Berlin, NJ 08091For SaleMLS ID #NJCD2128098, Cristin Holloway, EXP Realty, LLC. Bright MLS
- $549,0004 bd2 ba2.1k sqft10 Cobblestone Rd, Cherry Hill, NJ 08003For SaleMLS ID #NJCD2128104, Dante Casella, EXP Realty, LLC. Bright MLS
- $539,9004 bd2 ba1.6k sqft101 Norwood Ave, Westmont, NJ 08108For SaleMLS ID #NJCD2127544, Francesco Pullella, HOF Realty. Bright MLS
- $499,9003 bd3 ba2.7k sqft5026 Main St, Voorhees, NJ 08043For SaleMLS ID #NJCD2128080, Joanne Kim, EXP Realty, LLC. Bright MLS
- $445,0004 bd3 ba1.3k sqft140 E 9th Ave, Pine Hill, NJ 08021For SaleMLS ID #NJCD2118316, Angel Berdugo, Better Homes and Gardens Real Estate Maturo. Bright MLS
- $425,0003 bd2 ba1.6k sqft533 Dubois Ave, Barrington, NJ 08007For SaleMLS ID #NJCD2126072, Joey Malcarney, Greenside Realty LLC. Bright MLS
- $389,9904 bd2 ba1.6k sqft157 Walnut St, Westville, NJ 08093For SaleMLS ID #NJGL2079168, Taz Gurcanli, HomeSmart First Advantage Realty. Bright MLS
- $499,9003 bd2 ba1.5k sqft26 Abington Ave, Marlton, NJ 08053For SaleMLS ID #NJBL2120028, Mark McKenna, EXP Realty, LLC. Bright MLS
- $419,9004 bd2 ba1.9k sqft87 Argyle Ave, Blackwood, NJ 08012For SaleMLS ID #NJCD2118970, Tom Healy, Keller Williams Realty - Washington Township. Bright MLS
- $560,0004 bd3 ba2.7k sqft643 Highland Ave, Cherry Hill, NJ 08002For SaleMLS ID #NJCD2121902, Darlene Mayernik, Keller Williams Premier. Bright MLS
- $462,5004 bd2 ba1.8k sqft522 Cedar Ave, Pitman, NJ 08071For SaleMLS ID #NJGL2077864, Dale Riggs, BHHS Fox & Roach-Mullica Hill South. Bright MLS
- $500,0004 bd3 ba2.3k sqft17 Log Cabin Rd, Sicklerville, NJ 08081For SaleMLS ID #NJCD2110906, Alex Neff, BHHS Fox & Roach -Yardley/Newtown. Bright MLS
- $550,0004 bd2 ba1.9k sqft2 Florence Ave, Marlton, NJ 08053For SaleMLS ID #NJBL2119778, Cristin Holloway, EXP Realty, LLC. Bright MLS
- $500,0004 bd3 ba1.7k sqft405 Narragansett Dr, Cherry Hill, NJ 08002For SaleMLS ID #NJCD2125472, Melanie Weinberg, BHHS Fox & Roach-Marlton. Bright MLS
- $629,9004 bd3 ba2.3k sqft719 Crestbrook Ave, Cherry Hill, NJ 08003For SaleMLS ID #NJCD2127972, Mr. Mike Bhular, HomeSmart First Advantage Realty. Bright MLS
- $460,0004 bd4 ba2.3k sqft34 Saint Moritz Dr, Sicklerville, NJ 08081For SaleMLS ID #NJCD2126104, YANIRA HERNANDEZ, Real Broker, LLC. Bright MLS
