***OPEN HOUSE 1-3 PM Sunday 9/27*** BRAND NEW CONSTRUCTION READY for you to move in and just UNPACK!!! ***This Beautiful 2 Story Home is approx. 1,700 Sq.Ft featuring 3 bedrooms, 2.5 baths, and a 1-car attached garage and located in Deptford Township on a BEAUTIFUL lot in a CUL-DE-SAC. Driving up you will notice right away the nice large FRONT PORCH to sit out and enjoy your morning coffee here! Step inside where you will just love the bright and airy feel of the interior layout which features lots of natural light from all the windows along with recessed lighting. The foyer flows into an expansive Living Room that’s wide OPEN for entertaining! The Kitchen BOAST GRANITE COUNTERTOPS w/PENINSULA ISLAND, 42” WHITE CABINETRY featuring SELF-CLOSE DOORS & DRAWERS, Full STAINLESS STEEL APPLIANCE PACKAGE which INCLUDES a REFRIGERATOR. There are 2 Lazy Susan’s, TILE BACKSPLASH, COFFEE BAR area and Sliding Doors that lead to your Yard! The Dining/ Breakfast Room is located just off the Kitchen which has a view of the front yard! Head up to your 2nd Floor which features your Primary Bedroom with Vaulted Ceilings, Ceiling fan and a huge walk-in closet. Your primary bath features a clear glass shower stall, a nice double-bowl vanity, and tile flooring. The 2 other bedrooms feature good closet space one featuring a walk-in and both feature wall to wall carpeting. The Hall Bath features a nice vanity and a tub/shower with beautiful tile flooring. Wait A FANTASTIC FEATURE here is your LAUNDRY AREA IS located UPSTAIRS TOO! Other amenities here include 200 amp Service, 90% efficiency Natural Gas Heat, Tankless Hot Water Heater, Central A/C, Thermal Double Hung Windows, 5 1/4 trim package throughout, a poured concrete crawl space for added storage, an architectural shingle roof, and much more! Lot size is approximate. Easy access to Routes 295, Rt. 42 & 55 to the Shopping , Restaurants and the Jersey Shore or Philadelphia. Call today for your personal tour!!
New construction
Price cut: $10.5K (9/21)
$449,500
805 Buffalo Ct, Deptford, NJ 08096
3beds
1,700sqft
Single Family Residence
Built in 2026
0.29 Acres Lot
$449,400 Zestimate®
$264/sqft
$-- HOA
What's special
Recessed lightingThermal double hung windowsTile backsplashArchitectural shingle roofCoffee bar area
- 95 days
- 1,217
- 133
Zillow last checked:
Listing updated:
Listed by:
Dawn Proto 609-206-0885,
BHHS Fox & Roach-Mullica Hill South
Source: Bright MLS,MLS#: NJGL2075098
Facts & features
Interior
Bedrooms & bathrooms
- Bedrooms: 3
- Bathrooms: 3
- Full bathrooms: 2
- 1/2 bathrooms: 1
- Main level bathrooms: 1
Rooms
- Room types: Dining Room, Primary Bedroom, Bedroom 2, Bedroom 3, Kitchen, Family Room, Laundry, Primary Bathroom, Full Bath, Half Bath
Primary bedroom
- Features: Flooring - Carpet, Cathedral/Vaulted Ceiling, Ceiling Fan(s), Recessed Lighting, Walk-In Closet(s)
- Level: Upper
Bedroom 2
- Features: Flooring - Carpet
- Level: Upper
Bedroom 3
- Features: Flooring - Carpet
- Level: Upper
Primary bathroom
- Features: Flooring - Tile/Brick, Bathroom - Walk-In Shower, Double Sink
- Level: Upper
Dining room
- Features: Flooring - Laminated
- Level: Main
Family room
- Features: Flooring - Laminated
- Level: Main
Other
- Features: Flooring - Tile/Brick, Bathroom - Tub Shower
- Level: Upper
Half bath
- Features: Flooring - Laminated
- Level: Main
Kitchen
- Features: Flooring - Laminated, Recessed Lighting, Kitchen - Gas Cooking, Double Sink, Granite Counters, Breakfast Bar
- Level: Main
Laundry
- Level: Upper
Heating
- Forced Air, Natural Gas
Cooling
- Central Air, Ceiling Fan(s), Electric
Appliances
- Included: Microwave, Dishwasher, Disposal, Refrigerator, Stainless Steel Appliance(s), Self Cleaning Oven, Oven/Range - Gas, Tankless Water Heater, Gas Water Heater
- Laundry: Upper Level, Laundry Room
Features
- Bathroom - Tub Shower, Bathroom - Walk-In Shower, Breakfast Area, Ceiling Fan(s), Family Room Off Kitchen, Open Floorplan, Formal/Separate Dining Room, Primary Bath(s), Recessed Lighting, Upgraded Countertops, Walk-In Closet(s), Vaulted Ceiling(s)
- Flooring: Luxury Vinyl, Tile/Brick, Carpet
- Doors: Sliding Glass, Six Panel
- Windows: Double Hung, Insulated Windows
- Has basement: No
- Has fireplace: No
Interior area
- Total structure area: 1,700
- Total interior livable area: 1,700 sqft
- Finished area above ground: 1,700
- Finished area below ground: 0
Property
Parking
- Total spaces: 3
- Parking features: Garage Faces Front, Inside Entrance, Concrete, Attached, Driveway
- Attached garage spaces: 1
- Uncovered spaces: 2
Accessibility
- Accessibility features: None
Features
- Levels: Two
- Stories: 2
- Exterior features: Lighting
- Pool features: None
- Has view: Yes
- View description: Trees/Woods
- Frontage length: Road Frontage: 60
Lot
- Size: 0.29 Acres
- Dimensions: 100.00 x 125.00
- Features: Cul-De-Sac, Front Yard, Rear Yard, Backs to Trees
Details
- Additional structures: Above Grade, Below Grade
- Parcel number: 020012900019
- Zoning: RES
- Special conditions: Standard
Construction
Type & style
- Home type: SingleFamily
- Architectural style: Traditional
- Property subtype: Single Family Residence
Materials
- Vinyl Siding, Concrete
- Foundation: Crawl Space
- Roof: Architectural Shingle
Condition
- Excellent
- New construction: Yes
- Year built: 2026
Details
- Builder name: Jentsch Builders
Utilities & green energy
- Electric: 200+ Amp Service
- Sewer: Public Sewer
- Water: Public
Community & HOA
Community
- Subdivision: None
HOA
- Has HOA: No
Location
- Region: Deptford
- Municipality: DEPTFORD TWP
Financial & listing details
- Price per square foot: $264/sqft
- Tax assessed value: $44,400
- Annual tax amount: $1,625
- Date on market: 7/21/2026
- Listing agreement: Exclusive Right To Sell
- Listing terms: Cash,Conventional,FHA,VA Loan
- Inclusions: Existing Gas Stove, Refrigerator, microwave, Dishwasher, All Light Fixtures And Ceiling Fans
- Ownership: Fee Simple
Estimated market value
$449,400
$427,000 - $472,000
$3,268/mo
Price history
| Date | Event | Price |
|---|---|---|
| 9/21/2026 | Price change | $449,500-2.3%$264/sqft |
Source:  Bright MLS #NJGL2075098 Report a problem Bright MLS #NJGL2075098 Report a problem | ||
| 7/21/2026 | Listed for sale | $460,000$271/sqft |
Source: Bright MLS #NJGL2075098 Report a problem | ||
Public tax history
| Year | Property taxes | Tax assessment |
|---|---|---|
| 2026 | $974 +8.6% | $44,400 +66.9% |
| 2025 | $897 | $26,600 |
| 2024 | $897 -2.9% | $26,600 |
| 2023 | $923 +0.7% | $26,600 |
| 2022 | $916 +1.4% | $26,600 |
| 2021 | $903 +3.1% | $26,600 |
| 2020 | $876 +2.3% | $26,600 |
| 2019 | $856 | $26,600 |
| 2018 | $856 +4.9% | $26,600 |
| 2017 | $816 +3.2% | $26,600 |
| 2016 | $791 +2.7% | $26,600 |
| 2015 | $771 | $26,600 |
Find assessor info on the county website
Monthly payment
Est. payment
Payment breakdown
Explore the cost of this home by adjusting the details. Changes won't be saved.Climate risks
Neighborhood: 08096
Nearby schools
Schools provided by the listing agent
- Middle: Monongahela M.s.
- High: Deptford Township H.s.
- District: Deptford Township Public Schools
Source: Bright MLS. This data may not be complete. We recommend contacting the local school district to confirm school assignments for this home.


Similar homes
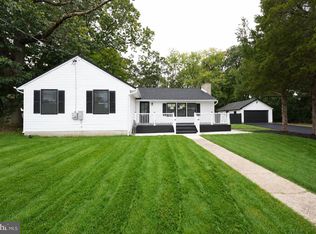
- $519,9003 bd3 ba2k sqft17 Lyman Ave, Woodbury, NJ 08096For Sale

 MLS ID #NJGL2079100, Francesco Pullella, HOF Realty. Bright MLS
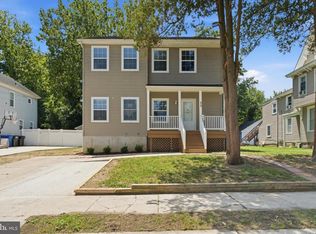
 - $425,0003 bd3 ba2.1k sqft1931 Cooper St, Deptford, NJ 08096For Sale
 MLS ID #NJGL2078420, Greg Cromwell, Garden Realty Experts. Bright MLS
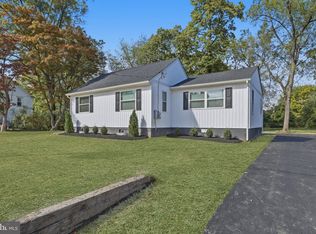
 - $355,0003 bd3 ba1.5k sqft33 Hopkins St, Woodbury, NJ 08096For Sale
 MLS ID #NJGL2075440, Nicole Nguyen, Realty Mark Cityscape. Bright MLS
 - $429,0004 bd2 ba1.6k sqft215 Almonesson Rd, Blackwood, NJ 08012For Sale
 MLS ID #NJCD2128110, Gonzalo Berthin, Century 21 Alliance-Cherry Hill. Bright MLS
 - $414,0004 bd2 ba1.8k sqft250 Stanford Ave, Wenonah, NJ 08090For SaleMLS ID #NJGL2079218, Gonzalo Berthin, Century 21 Alliance-Cherry Hill. Bright MLS
- $450,0004 bd2 ba1.8k sqft522 Cedar Ave, Pitman, NJ 08071For SaleMLS ID #NJGL2077864, Dale Riggs, BHHS Fox & Roach-Mullica Hill South. Bright MLS
- $384,9904 bd2 ba1.6k sqft157 Walnut St, Westville, NJ 08093For SaleMLS ID #NJGL2079168, Taz Gurcanli, HomeSmart First Advantage Realty. Bright MLS
- $415,0003 bd2 ba1.8k sqft85 Myrtle Ave, Mickleton, NJ 08056For SaleMLS ID #NJGL2079580, John Williams, EXP Realty, LLC. Bright MLS
- $499,9004 bd3 ba2k sqft1220 W Atlantic Ave, Blackwood, NJ 08012For SaleMLS ID #NJCD2126552, Robin Lundquist, Real Broker, LLC. Bright MLS
- $385,0003 bd2 ba1.3k sqft301 E Maple St, Wenonah, NJ 08090For SaleMLS ID #NJGL2078280, Sam Lepore, Keller Williams Realty - Moorestown. Bright MLS
- $398,0004 bd2 ba1.9k sqft546 Muhlenberg Ave, Wenonah, NJ 08090For SaleMLS ID #NJGL2077774, Chris Lang, Real Broker, LLC. Bright MLS
- $490,0003 bd3 ba2.4k sqft3 Hampton Rd, Clementon, NJ 08021For SaleMLS ID #NJCD2125992, Marvin Capps, Marvin Capps Realty Inc. Bright MLS
- $449,9004 bd2 ba2.1k sqft250 Fairview Ave, Berlin Township, NJ 08091For SaleMLS ID #NJCD2128472, Murat Sengul, Twins Associates, LLC. Bright MLS
- $429,0003 bd2 ba1.2k sqft10 W Factory Rd, Berlin, NJ 08009For SaleMLS ID #NJCD2129124, Ian Rossman, EXP Realty, LLC. Bright MLS
- $464,3623 bd2 ba1.7k sqft104 Cooper Rd, Voorhees, NJ 08043For SaleMLS ID #NJCD2128262, Gail Hann, BHHS Fox & Roach-Cherry Hill. Bright MLS
- $440,0003 bd2 ba1.5k sqft412 W Cedar Ave, Oaklyn, NJ 08107For SaleMLS ID #NJCD2124262, Michele Stella, RE/MAX ONE Realty-Moorestown. Bright MLS
- $479,9993 bd3 ba2k sqft492 Ellis Ave, Lawnside, NJ 08045New ConstructionMLS ID #NJCD2110334, Devin Dinofa, Keller Williams Realty - Moorestown. Bright MLS
- $479,0004 bd3 ba2.1k sqft53 Winfield Rd, Sicklerville, NJ 08081For SaleMLS ID #NJCD2128278, Nancy Sullivan, Compass New Jersey, LLC - Haddon Township. Bright MLS
- $409,0004 bd3 ba1.6k sqft62 Higgins Ave, Clementon, NJ 08021For SaleMLS ID #NJCD2126298, Mark Hebert, RE/MAX Preferred - Sewell. Bright MLS
- $445,0004 bd3 ba1.3k sqft140 E 9th Ave, Pine Hill, NJ 08021For SaleMLS ID #NJCD2118316, Angel Berdugo, Better Homes and Gardens Real Estate Realty Connect. Bright MLS
