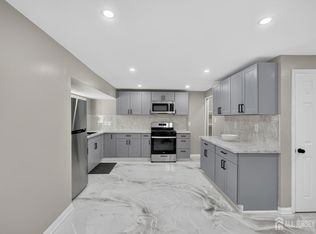
Completely renovated, move in ready home now available. New roof, water heater, AC, furnace & windows. Luxury vinyl plank flows through this hypoallergic home in great style. Enter into the large living room & immediately absorb the new construction feel. Make your way to the high-end kitchen showing off tons of cabinets, granite counters & stainless-steel appliances. Sit at the nook or host in the dining room. Spread out over this open floor plan that includes a separate laundry area & 1/2 bath. Upstairs will further your interest over 4 great sized bedrooms with closets that you can appreciate. Both a main bedroom full bathroom & another in the hallway that are all in top condition. Find yourself down in the basement that covers the length & width of the house which gives you all of the space you can fathom to finish. In the treelined backyard you have an enormous footprint for a pool, yard games & nonstop fun. There's plenty of off-street parking with the newer driveway on the side & additional parking out front. NOTHING to do aside from move in & decorate.
For sale
$414,900
62 Higgins Ave, Clementon, NJ 08021
4beds
1,664sqft
Single Family Residence
Built in 1935
0.37 Acres Lot
$417,300 Zestimate®
$249/sqft
$-- HOA
What's special
High-end kitchenPlenty of off-street parkingAdditional parking out frontDining roomStainless-steel appliancesOpen floor planTons of cabinets
- 4 days
- 230
- 22
Zillow last checked:
Listing updated:
Listed by:
Mark Hebert 856-589-4848,
RE/MAX Preferred - Sewell
Source: Bright MLS,MLS#: NJCD2126298
Facts & features
Interior
Bedrooms & bathrooms
- Bedrooms: 4
- Bathrooms: 3
- Full bathrooms: 2
- 1/2 bathrooms: 1
- Main level bathrooms: 1
Rooms
- Room types: Basement
Basement
- Level: Lower
Heating
- Forced Air, Natural Gas
Cooling
- Ceiling Fan(s), Central Air, Electric
Appliances
- Included: Stainless Steel Appliance(s), Gas Water Heater
Features
- Ceiling Fan(s), Primary Bath(s), Dry Wall
- Flooring: Luxury Vinyl
- Windows: Replacement
- Basement: Full
- Has fireplace: No
Interior area
- Total structure area: 1,664
- Total interior livable area: 1,664 sqft
- Finished area above ground: 1,664
- Finished area below ground: 0
Property
Parking
- Total spaces: 4
- Parking features: Concrete, Driveway, Off Street
- Uncovered spaces: 4
Accessibility
- Accessibility features: None
Features
- Levels: Two
- Stories: 2
- Patio & porch: Patio, Porch
- Exterior features: Rain Gutters
- Pool features: None
Lot
- Size: 0.37 Acres
- Features: Suburban
Details
- Additional structures: Above Grade, Below Grade
- Parcel number: 110007500004
- Zoning: RES
- Special conditions: Standard
Construction
Type & style
- Home type: SingleFamily
- Architectural style: Contemporary
- Property subtype: Single Family Residence
Materials
- Block
- Foundation: Block
- Roof: Shingle,Pitched
Condition
- Excellent
- New construction: No
- Year built: 1935
- Major remodel year: 2024
Utilities & green energy
- Sewer: Public Sewer
- Water: Public
Community & HOA
Community
- Subdivision: None Available
HOA
- Has HOA: No
Location
- Region: Clementon
- Municipality: CLEMENTON BORO
Financial & listing details
- Price per square foot: $249/sqft
- Tax assessed value: $255,000
- Annual tax amount: $12,178
- Date on market: 9/10/2026
- Listing agreement: Exclusive Right To Sell
- Listing terms: Cash,Contract,Conventional,FHA,VA Loan
- Inclusions: Washer, Dryer, Refrigerator, Range, Gazeebo
- Ownership: Fee Simple
Estimated market value
$417,300
$396,000 - $438,000
$3,166/mo
Price history
| Date | Event | Price |
|---|---|---|
| 9/10/2026 | Listed for sale | $414,900-3.5%$249/sqft |
Source:  Bright MLS #NJCD2126298 Report a problem Bright MLS #NJCD2126298 Report a problem | ||
| 8/27/2026 | Listing removed | $430,000$258/sqft |
Source: Bright MLS #NJCD2119088 Report a problem | ||
| 7/8/2026 | Price change | $430,000-1.1%$258/sqft |
Source: Bright MLS #NJCD2119088 Report a problem | ||
| 6/4/2026 | Listed for sale | $435,000+5.1%$261/sqft |
Source: Bright MLS #NJCD2119088 Report a problem | ||
| 8/9/2024 | Sold | $414,000$249/sqft |
Source: Bright MLS #NJCD2056752 Report a problem | ||
| 6/28/2024 | Pending sale | $414,000$249/sqft |
Source: Bright MLS #NJCD2056752 Report a problem | ||
| 6/4/2024 | Listed for sale | $414,000$249/sqft |
Source: Bright MLS #NJCD2056752 Report a problem | ||
| 6/4/2024 | Pending sale | $414,000$249/sqft |
Source: Bright MLS #NJCD2056752 Report a problem | ||
| 5/29/2024 | Price change | $414,000-2.4%$249/sqft |
Source: Bright MLS #NJCD2056752 Report a problem | ||
| 5/2/2024 | Price change | $424,000-1.2%$255/sqft |
Source: Bright MLS #NJCD2056752 Report a problem | ||
| 4/17/2024 | Price change | $429,000-2.3%$258/sqft |
Source: Bright MLS #NJCD2056752 Report a problem | ||
| 3/19/2024 | Price change | $439,000-1.3%$264/sqft |
Source: Bright MLS #NJCD2056752 Report a problem | ||
| 2/19/2024 | Price change | $445,000-1.1%$267/sqft |
Source: Bright MLS #NJCD2056752 Report a problem | ||
| 1/29/2024 | Price change | $450,000-2.2%$270/sqft |
Source: Bright MLS #NJCD2056752 Report a problem | ||
| 12/8/2023 | Price change | $460,000-1.9%$276/sqft |
Source: Bright MLS #NJCD2056752 Report a problem | ||
| 10/22/2023 | Listed for sale | $469,000+18.7%$282/sqft |
Source: Bright MLS #NJCD2056752 Report a problem | ||
| 3/13/2023 | Listing removed | -- |
Source: Berkshire Hathaway HomeServices Fox & Roach, REALTORS Report a problem | ||
| 2/8/2023 | Pending sale | $395,000+2533.3%$237/sqft |
Source: Bright MLS #NJCD2042162 Report a problem | ||
| 6/3/2019 | Listing removed | $15,000$9/sqft |
Source: Nancy Kowalik RE Group #NJCD189546 Report a problem | ||
| 5/29/2019 | Pending sale | $15,000$9/sqft |
Source: Nancy Kowalik RE Group #NJCD189546 Report a problem | ||
| 5/21/2019 | Price change | $15,000-40%$9/sqft |
Source: Nancy Kowalik RE Group #NJCD189546 Report a problem | ||
| 4/18/2019 | Price change | $25,000-44.4%$15/sqft |
Source: Nancy Kowalik RE Group #NJCD189546 Report a problem | ||
| 3/14/2019 | Price change | $45,000-18.2%$27/sqft |
Source: Nancy Kowalik RE Group #NJCD189546 Report a problem | ||
| 3/1/2019 | Price change | $55,000-15.4%$33/sqft |
Source: Nancy Kowalik RE Group #NJCD189546 Report a problem | ||
| 11/29/2018 | Listed for sale | $65,000$39/sqft |
Source: Nancy Kowalik RE Group #NJCD189546 Report a problem | ||
Public tax history
| Year | Property taxes | Tax assessment |
|---|---|---|
| 2025 | $12,179 +64.5% | $255,000 +55.4% |
| 2024 | $7,404 -8.2% | $164,100 |
| 2023 | $8,065 -0.8% | $164,100 |
| 2022 | $8,130 +13.8% | $164,100 |
| 2021 | $7,142 +2.6% | $164,100 |
| 2020 | $6,963 -1.2% | $164,100 |
| 2019 | $7,050 | $164,100 |
| 2018 | $7,050 +3.8% | $164,100 -9.7% |
| 2017 | $6,790 +2.7% | $181,700 |
| 2016 | $6,614 +0.8% | $181,700 |
| 2015 | $6,563 +3.3% | $181,700 |
| 2014 | $6,352 +9% | $181,700 |
| 2013 | $5,830 +3.5% | $181,700 |
| 2012 | $5,635 +0.7% | $181,700 |
| 2011 | $5,597 +4% | $181,700 +60.8% |
| 2010 | $5,383 +2.2% | $113,000 |
| 2009 | $5,268 | $113,000 |
| 2008 | -- | $113,000 |
| 2007 | -- | $113,000 |
| 2006 | -- | $113,000 |
| 2005 | -- | $113,000 |
| 2004 | -- | $113,000 |
| 2003 | -- | $113,000 |
| 2002 | -- | $113,000 |
| 2001 | -- | $113,000 |
Find assessor info on the county website
Monthly payment
Est. payment
Payment breakdown
Explore the cost of this home by adjusting the details. Changes won't be saved.Climate risks
Neighborhood: 08021
Nearby schools
Schools provided by the listing agent
- High: Overbrook High School
- District: Clementon Borough Public Schools
Source: Bright MLS. This data may not be complete. We recommend contacting the local school district to confirm school assignments for this home.
Similar homes
- $389,0004 bd2 ba2k sqft701 W Park Ave, Lindenwold, NJ 08021For Sale
 MLS ID #2702042R, DITH PAUL. All Jersey MLS
 - $399,9004 bd2 ba1.5k sqft217 Downing Rd, Somerdale, NJ 08083For Sale

 MLS ID #NJCD2122330, Nicole Villante, Coldwell Banker Realty. Bright MLS
 - $419,9004 bd3 ba1.6k sqft215 Harrison Ave, Blackwood, NJ 08012For Sale
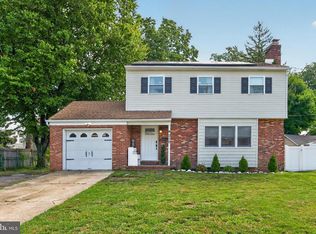 MLS ID #NJCD2125292, Jessica Vance, Family Five Homes. Bright MLS
 - $374,9004 bd2 ba1.7k sqft225 Academy Ave, Woodbury Heights, NJ 08097For Sale
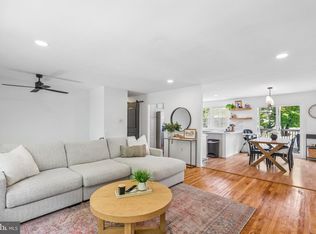 MLS ID #NJGL2077928, Rachel Finkelstein, Compass RE. Bright MLS
 - $429,9003 bd2 ba1.7k sqft305 Fairview Ave, Somerdale, NJ 08083For SaleMLS ID #NJCD2125780, Kenneth Flannery, EXP Realty, LLC. Bright MLS
- $485,0004 bd1 ba1.7k sqft1013 Oakwood Rd, Haddonfield, NJ 08033For SaleMLS ID #NJCD2126654, Kelcey Brown, Jack Pedersen Realty, LLC. Bright MLS
- $419,0004 bd2 ba1.3k sqft263 Egg Harbor Rd, Sewell, NJ 08080For SaleMLS ID #NJGL2075474, Ryan Merritt, Keller Williams Real Estate-Langhorne. Bright MLS
- $399,9004 bd2 ba1.6k sqft4 Prospect Ct, Sicklerville, NJ 08081For SaleMLS ID #NJCD2117744, Jake Gale, Compass New Jersey, LLC - Haddon Township. Bright MLS
- $450,0004 bd2 ba2k sqft16 Creekview Rd, Willingboro, NJ 08046For SaleMLS ID #NJBL2120344, Mr. Naoji Moriuchi, Compass New Jersey, LLC - Moorestown. Bright MLS
- $439,0003 bd2 ba1.4k sqft307 Gloucester Ave, Somerdale, NJ 08083For SaleMLS ID #NJCD2124128, Julie Twomey, Keller Williams Realty - Washington Township. Bright MLS
- $319,9003 bd1 ba918 sqft42 E 6th Ave, Pine Hill, NJ 08021For SaleMLS ID #NJCD2115534, Dave Beach, Real Broker, LLC. Bright MLS
- $559,9004 bd3 ba2k sqft418 Kingston Dr, Cherry Hill, NJ 08034For SaleMLS ID #NJCD2126602, Samuel Rifkin, Keller Williams Realty - Cherry Hill. Bright MLS
- $560,0004 bd3 ba2.2k sqft212 Sheffield Rd, Cherry Hill, NJ 08034For SaleMLS ID #NJCD2126226, Lizzie Biddle, Weichert Realtors - Moorestown. Bright MLS
- $425,0004 bd3 ba2.4k sqft2 Atlas Ct, Sewell, NJ 08080For SaleMLS ID #NJGL2077822, Mr. Naoji Moriuchi, Compass New Jersey, LLC - Moorestown. Bright MLS
- $375,0004 bd1 ba2.2k sqft2129 Atco Ave, Atco, NJ 08004For SaleMLS ID #NJCD2119928, Jay Galante, Real Broker, LLC. Bright MLS
- $460,0003 bd2 ba1.1k sqft99 Kendall Blvd, Oaklyn, NJ 08107For SaleMLS ID #NJCD2126422, The Margo Group Stanley, HomeSmart First Advantage Realty. Bright MLS
- $419,5004 bd2 ba2.3k sqft1608 Holly Pkwy, Williamstown, NJ 08094For SaleMLS ID #NJGL2077062, Nate Price, BHHS Fox & Roach-Cherry Hill. Bright MLS
- $399,9004 bd2 ba1.6k sqft113 Center Ave, Mount Ephraim, NJ 08059For SaleMLS ID #NJCD2115016, Josh Haas, Keller Williams Realty - Cherry Hill. Bright MLS
- $365,0003 bd2 ba1.2k sqft27 Grasmur Ct, Berlin, NJ 08009For SaleMLS ID #NJCD2124048, Michael Chuppe, Weichert Realtors-Haddonfield. Bright MLS
- $389,0004 bd2 ba1.5k sqft460 2nd St, Woodbury Heights, NJ 08097For SaleMLS ID #NJGL2075934, Sarah Feingold, HomeSmart First Advantage Realty. Bright MLS
