Welcome to 11 Fox Chase Drive, where space, style, and resort-like outdoor living come together in one of the area's most established, family-friendly neighborhoods. This exceptional Lexington model offers over 2,300 square feet of attractively updated living space, featuring 4 bedrooms, 2.5 bathrooms, a finished basement, and a sparkling in-ground pool—the perfect setting for comfortable everyday living and memorable gatherings with family and friends. From the moment you step inside, you'll be welcomed by a bright, cheerful atmosphere, enhanced by all-new windows backed by a lifetime warranty, bringing an abundance of natural light into the home while providing peace of mind for years to come. The fresh, modern feel continues with new Trafford Oak luxury vinyl plank flooring and freshly painted walls throughout the main level. Designed with both entertaining and daily living in mind, the thoughtfully expanded floor plan seamlessly connects a welcoming formal living room and adjoining dining room to the heart of the home—the stylishly updated kitchen. The eat-in kitchen impresses with refinished cabinetry, custom hand-crafted epoxy countertops, stainless steel appliances, and generous workspace for preparing meals and hosting guests. Just beyond, the spacious sunken family room invites you to relax by the glow of the fireplace, while sliding glass doors lead out to the backyard. An updated powder room, convenient first-floor laundry room, and interior access to the attached two-car garage complete the main level. Ascend to the second floor, where thoughtful updates continue. Brand-new carpeting extends across the staircase, upper hallway, and two secondary bedrooms, while a third bedroom features durable laminate flooring. The owner's suite provides a peaceful retreat with brand-new luxury vinyl plank flooring, a walk-in closet, and a private en suite bathroom. A well-appointed hall bathroom comfortably serves the additional bedrooms. The home's finished basement adds even more flexible living space, offering a large recreation area, a dedicated theater room for movie nights, and a separate salon station that can easily be transformed into a home office, fitness room, hobby space, or bar to suit your lifestyle. When it's time to enjoy the outdoors, the backyard is sure to become a favorite destination. The fully fenced yard features an in-ground pool surrounded by an expansive concrete patio, creating an inviting space for summer barbecues, pool parties, or simply unwinding with family and friends. Offering a winning combination of generous living space, tasteful updates, versatile amenities, and an exceptional backyard retreat, 11 Fox Chase Drive is a place you'll be proud to call home.
For sale
$449,900
11 Fox Chase Dr, Blackwood, NJ 08012
4beds
2,338sqft
Single Family Residence
Built in 1978
10,306 Square Feet Lot
$456,900 Zestimate®
$192/sqft
$-- HOA
What's special
Eat-in kitchenSparkling in-ground poolFinished basementPrivate en suite bathroomBright cheerful atmosphereAbundance of natural lightWell-appointed hall bathroom
- 13 days |
- 1,810 |
- 195 |
Likely to sell faster than
Zillow last checked:
Listing updated:
Listed by:
Teresa Vandenberg 609-805-0956,
BHHS Fox & Roach-Washington-Gloucester
Source: Bright MLS,MLS#: NJCD2123924
Facts & features
Interior
Bedrooms & bathrooms
- Bedrooms: 4
- Bathrooms: 3
- Full bathrooms: 2
- 1/2 bathrooms: 1
- Main level bathrooms: 1
Rooms
- Room types: Living Room, Dining Room, Primary Bedroom, Bedroom 2, Bedroom 3, Bedroom 4, Kitchen, Family Room, Foyer
Primary bedroom
- Features: Ceiling Fan(s), Flooring - Laminate Plank, Walk-In Closet(s)
- Level: Upper
- Area: 228 Square Feet
- Dimensions: 12 X 19
Bedroom 2
- Level: Upper
- Area: 110 Square Feet
- Dimensions: 10 X 11
Bedroom 3
- Level: Upper
- Area: 100 Square Feet
- Dimensions: 10 X 10
Bedroom 4
- Level: Upper
- Area: 100 Square Feet
- Dimensions: 10 X 10
Dining room
- Level: Main
- Area: 180 Square Feet
- Dimensions: 12 X 15
Family room
- Features: Fireplace - Other, Flooring - Laminate Plank
- Level: Main
- Area: 240 Square Feet
- Dimensions: 12 X 20
Foyer
- Level: Main
Kitchen
- Features: Flooring - Laminate Plank, Kitchen Island, Eat-in Kitchen, Pantry
- Level: Main
- Area: 240 Square Feet
- Dimensions: 12 X 20
Living room
- Level: Main
- Area: 240 Square Feet
- Dimensions: 12 X 20
Heating
- Forced Air, Natural Gas
Cooling
- Central Air, Electric
Appliances
- Included: Dishwasher, Refrigerator, Water Heater, Gas Water Heater
- Laundry: Main Level
Features
- Ceiling Fan(s), Family Room Off Kitchen, Floor Plan - Traditional, Eat-in Kitchen, Kitchen Island, Kitchen - Table Space, Pantry, Primary Bath(s), Walk-In Closet(s), Bathroom - Stall Shower
- Flooring: Carpet, Ceramic Tile, Hardwood, Laminate
- Doors: Sliding Glass
- Basement: Full,Finished
- Number of fireplaces: 1
- Fireplace features: Electric
Interior area
- Total structure area: 2,338
- Total interior livable area: 2,338 sqft
- Finished area above ground: 2,338
- Finished area below ground: 0
Property
Parking
- Total spaces: 6
- Parking features: Garage Faces Front, Inside Entrance, Concrete, Attached, Driveway, On Street
- Attached garage spaces: 2
- Uncovered spaces: 4
Accessibility
- Accessibility features: None
Features
- Levels: Two
- Stories: 2
- Patio & porch: Patio
- Exterior features: Sidewalks, Street Lights
- Has private pool: Yes
- Pool features: In Ground, Private
- Fencing: Back Yard,Wood
Lot
- Size: 10,306 Square Feet
- Dimensions: 69.64 x 148.00
- Features: Cleared, Front Yard, Level, Rear Yard, SideYard(s)
Details
- Additional structures: Above Grade, Below Grade
- Parcel number: 151450300005
- Zoning: R-2
- Zoning description: residential
- Special conditions: Standard
Construction
Type & style
- Home type: SingleFamily
- Architectural style: Colonial,Traditional
- Property subtype: Single Family Residence
Materials
- Frame
- Foundation: Block
- Roof: Shingle,Pitched
Condition
- Very Good
- New construction: No
- Year built: 1978
Utilities & green energy
- Sewer: Public Sewer
- Water: Public
Community & HOA
Community
- Subdivision: Fox Chase
HOA
- Has HOA: No
Location
- Region: Blackwood
- Municipality: GLOUCESTER TWP
Financial & listing details
- Price per square foot: $192/sqft
- Tax assessed value: $229,000
- Annual tax amount: $9,960
- Date on market: 8/14/2026
- Listing agreement: Exclusive Right To Sell
- Listing terms: Cash,Conventional,FHA,VA Loan
- Inclusions: Range, Dishwasher, Refrigerator
- Ownership: Fee Simple
Estimated market value
$456,900
$434,000 - $480,000
$3,940/mo
Price history
| Date | Event | Price |
|---|---|---|
| 8/14/2026 | Listed for sale | $449,900+105%$192/sqft |
Source:  Bright MLS #NJCD2123924 Report a problem Bright MLS #NJCD2123924 Report a problem | ||
| 5/14/2020 | Listing removed | -- |
Source: Hudson & Marshall Report a problem | ||
| 1/6/2020 | Listed for sale | -- |
Source: Hudson & Marshall Report a problem | ||
| 4/11/2016 | Sold | $219,500-0.1%$94/sqft |
Source: Public Record Report a problem | ||
| 2/1/2016 | Listed for sale | $219,700-22.9%$94/sqft |
Source: CENTURY 21 Rauh & Johns #6724708 Report a problem | ||
| 12/4/2010 | Listing removed | $284,900$122/sqft |
Source: Prudential Fox and Roach #5710736 Report a problem | ||
| 6/10/2010 | Price change | $284,900-3.4%$122/sqft |
Source: Prudential Fox and Roach #5710736 Report a problem | ||
| 5/16/2010 | Listed for sale | $294,900+147.8%$126/sqft |
Source: Prudential Fox and Roach #5710736 Report a problem | ||
| 2/10/2000 | Sold | $119,000$51/sqft |
Source: Public Record Report a problem | ||
Public tax history
| Year | Property taxes | Tax assessment |
|---|---|---|
| 2025 | $9,570 +1.8% | $229,000 |
| 2024 | $9,403 -1.1% | $229,000 |
| 2023 | $9,508 +0.6% | $229,000 |
| 2022 | $9,449 +2.3% | $229,000 |
| 2021 | $9,240 +2.2% | $229,000 |
| 2020 | $9,043 +0.4% | $229,000 |
| 2019 | $9,009 | $229,000 |
| 2018 | $9,009 +5.6% | $229,000 |
| 2017 | $8,530 +7.7% | $229,000 |
| 2016 | $7,921 +0.7% | $229,000 |
| 2015 | $7,868 +5.5% | $229,000 |
| 2014 | $7,456 +1.8% | $229,000 |
| 2013 | $7,328 +1.6% | $229,000 |
| 2012 | $7,211 +1.6% | $229,000 |
| 2011 | $7,097 +8.1% | $229,000 |
| 2010 | $6,566 +4.8% | $229,000 +89.7% |
| 2009 | $6,267 | $120,700 |
| 2008 | -- | $120,700 |
| 2007 | -- | $120,700 |
| 2006 | -- | $120,700 |
| 2005 | -- | $120,700 |
| 2004 | -- | $120,700 |
| 2003 | -- | $120,700 |
| 2002 | -- | $120,700 |
| 2001 | -- | $120,700 |
Find assessor info on the county website
Monthly payment
Est. payment
Payment breakdown
Explore the cost of this home by adjusting the details. Changes won't be saved.Climate risks
Neighborhood: 08012
Nearby schools
GreatSchools rating
- 4/10Blackwood Elementary SchoolGrades: K-5Distance: 2.5 mi
- 6/10Charles W. Lewis Middle SchoolGrades: 6-8Distance: 1.3 mi
- 3/10Highland High SchoolGrades: 9-12Distance: 2 mi
Schools provided by the listing agent
- High: Highland Regional
- District: Black Horse Pike Regional Schools
Source: Bright MLS. This data may not be complete. We recommend contacting the local school district to confirm school assignments for this home.
- $398,1004 bd2 ba1.8k sqft9 Fox Chase Dr, Blackwood, NJ 08012Off Market
- $366,2003 bd2 ba1.6k sqft13 Fox Chase Dr, Blackwood, NJ 08012Off Market
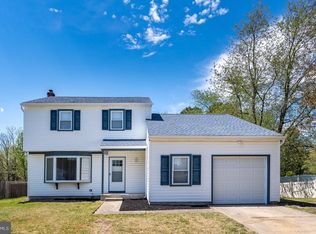
- $446,9003 bd2 ba2.3k sqft7 Fox Chase Dr, Blackwood, NJ 08012Off Market
- $358,900-- bd-- ba1.6k sqft1 Kimberly Ct, Blackwood, NJ 08012Off Market
- $253,000-- bd-- ba-- sqft2530 Erial Rd, Blackwood, NJ 08012Off Market
- $309,300-- bd-- ba1.2k sqft1 Benson Way, Blackwood, NJ 08012Off Market
- $390,1003 bd2 ba1.6k sqft8 Fox Chase Dr, Blackwood, NJ 08012Off Market
- $301,800-- bd-- ba1.2k sqft3 Kimberly Ct, Blackwood, NJ 08012Off Market
A local agent can set up tours, give advice and negotiate with sellers.
A local lender can help you make sure your offer is ready when you are.
Similar homes
- $449,9004 bd3 ba2.2k sqft10 Mason Ct, Pine Hill, NJ 08021For Sale

 MLS ID #NJCD2124522, Kenneth Flannery, EXP Realty, LLC. Bright MLS
 - $399,0004 bd2 ba1.4k sqft197 Indiana Ave, Blackwood, NJ 08012For Sale
 MLS ID #NJCD2125322, Karen Harlow, Weichert Realtors-Haddonfield. Bright MLS
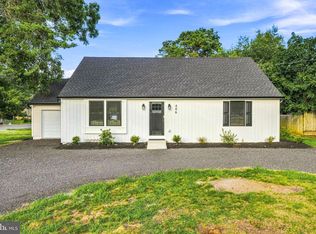
 - $449,0004 bd2 ba1.6k sqft406 3rd St, Atco, NJ 08004For Sale
 MLS ID #NJCD2123548, Louis Sassano, Keller Williams Realty - Moorestown. Bright MLS
 - $479,9994 bd3 ba2.2k sqft7 York Ct, Sicklerville, NJ 08081For Sale
 MLS ID #NJCD2117882, Maggie Colvin, EXP Realty, LLC. Bright MLS
 - $429,0004 bd2 ba1.3k sqft263 Egg Harbor Rd, Sewell, NJ 08080For SaleMLS ID #NJGL2075474, Ryan Merritt, Keller Williams Real Estate-Langhorne. Bright MLS
- $399,9004 bd2 ba1.9k sqft65 Hickstown Rd, Sicklerville, NJ 08081For SaleMLS ID #NJCD2122478, Shauna Reiter, Redfin. Bright MLS
- $430,0004 bd3 ba1.6k sqft62 Higgins Ave, Clementon, NJ 08021For SaleMLS ID #NJCD2119088, William McDonnell, Compass New Jersey, LLC - Moorestown. Bright MLS
- $515,0004 bd3 ba2.2k sqft38 Circle Dr, Sicklerville, NJ 08081For SaleMLS ID #NJCD2119292, Michelle Windhurst, Thomas E Lillie Realty. Bright MLS
- $475,0004 bd3 ba2.5k sqft220 Champion Way, Sewell, NJ 08080For SaleMLS ID #NJGL2076228, Michael Kowalski, Redfin. Bright MLS
- $410,0004 bd2 ba1.6k sqft4 Prospect Ct, Sicklerville, NJ 08081For SaleMLS ID #NJCD2117744, Jake Gale, Compass New Jersey, LLC - Haddon Township. Bright MLS
- $525,0005 bd3 ba2.2k sqft6 Cherrywood Dr, Clementon, NJ 08021For SaleMLS ID #NJCD2117110, Zachary Ceretelle, RE/MAX Preferred - Sewell. Bright MLS
- $509,9994 bd2 ba1.8k sqft314 Mallard Dr, Marlton, NJ 08053For SaleMLS ID #NJBL2119392, Dante Casella, EXP Realty, LLC. Bright MLS
- $419,5004 bd2 ba2.3k sqft1608 Holly Pkwy, Williamstown, NJ 08094For SaleMLS ID #NJGL2077062, Nate Price, BHHS Fox & Roach-Cherry Hill. Bright MLS
- $315,0004 bd2 ba1.5k sqft20 Cleveland Ave, Blackwood, NJ 08012For SaleMLS ID #NJCD2124178, Joshua Behr, Keller Williams Realty - Washington Township. Bright MLS
- $439,0003 bd2 ba1.4k sqft307 Gloucester Ave, Somerdale, NJ 08083For SaleMLS ID #NJCD2124128, Julie Twomey, Keller Williams Realty - Washington Township. Bright MLS
- $650,0006 bd3 ba3.1k sqft16 Bryant Rd, Turnersville, NJ 08012For SaleMLS ID #NJGL2075380, Francesco Pullella, HOF Realty. Bright MLS
- $399,9993 bd3 ba2.1k sqft42 Colgate Rd, Atco, NJ 08004For SaleMLS ID #NJCD2123940, Alex DiFilippo, Keller Williams Realty - Moorestown. Bright MLS
- $475,0004 bd2 ba1.8k sqft1759 Black Oak Rd, Williamstown, NJ 08094For SaleMLS ID #NJGL2077058, Narine Wetzel, Weichert Realtors-Mullica Hill. Bright MLS
- $529,9994 bd3 ba1.4k sqft422 Birch Dr, Mickleton, NJ 08056For SaleMLS ID #NJGL2077360, Nicholas Barbetta, HOF Realty. Bright MLS
- $439,9004 bd3 ba1.8k sqft24 County Ave, Maple Shade, NJ 08052For SaleMLS ID #NJBL2115784, Lacey Fabrikant, EXP Realty, LLC. Bright MLS
