Welcome to 422 Birch Dr., Mickleton, NJ, a beautifully transformed 4-bedroom, 2.5-bath home that has undergone an extensive top-to-bottom renovation. Thoughtfully redesigned with today’s buyer in mind, this home offers a fresh, modern feel throughout while providing plenty of space for both everyday living and entertaining. Step inside to discover a completely remodeled interior featuring updated finishes, flooring, fixtures, and a refreshed layout that makes the home feel bright, clean, and move-in ready. The renovated kitchen serves as the heart of the home, while the spacious living areas provide flexibility for gatherings, relaxing, and family life. You’ll find four generously sized bedrooms, along with beautifully updated bathrooms. With 2.5 baths, ample living space, and extensive improvements throughout, nearly every detail has been addressed. Located in desirable Mickleton, this turnkey property offers the opportunity to enjoy the look and feel of a newly renovated home without the work of taking on a remodel yourself. Simply unpack, settle in, and enjoy everything 422 Birch Dr. has to offer.
Pending
Price cut: $15K (9/10)
$515,000
422 Birch Dr, Mickleton, NJ 08056
4beds
1,448sqft
Single Family Residence
Built in 1965
0.5 Acres Lot
$-- Zestimate®
$356/sqft
$-- HOA
What's special
Beautifully updated bathroomsCompletely remodeled interiorUpdated finishesExtensive top-to-bottom renovationFresh modern feel throughoutFour generously sized bedroomsAmple living space
- 48 days
- 731
- 40
Zillow last checked:
Listing updated:
Listed by:
Nicholas Barbetta 856-889-9719,
HOF Realty
Source: Bright MLS,MLS#: NJGL2077360
Facts & features
Interior
Bedrooms & bathrooms
- Bedrooms: 4
- Bathrooms: 3
- Full bathrooms: 2
- 1/2 bathrooms: 1
- Main level bathrooms: 3
- Main level bedrooms: 4
Basement
- Area: 0
Heating
- Central, Electric
Cooling
- Central Air, Electric
Appliances
- Included: Electric Water Heater
Features
- Has basement: No
- Has fireplace: No
Interior area
- Total structure area: 1,448
- Total interior livable area: 1,448 sqft
- Finished area above ground: 1,448
- Finished area below ground: 0
Property
Parking
- Total spaces: 2
- Parking features: Garage Faces Front, Driveway, Attached
- Attached garage spaces: 2
- Has uncovered spaces: Yes
Accessibility
- Accessibility features: None
Features
- Levels: Bi-Level,Two
- Stories: 2
- Pool features: None
Lot
- Size: 0.5 Acres
- Dimensions: 127.00 x 172.00
Details
- Additional structures: Above Grade, Below Grade
- Parcel number: 030021100004
- Zoning: RES
- Special conditions: Standard
Construction
Type & style
- Home type: SingleFamily
- Property subtype: Single Family Residence
Materials
- Metal Siding
- Foundation: Crawl Space
Condition
- New construction: No
- Year built: 1965
Utilities & green energy
- Sewer: Public Sewer
- Water: Public
Community & HOA
Community
- Subdivision: Harmony Estates
HOA
- Has HOA: No
Location
- Region: Mickleton
- Municipality: EAST GREENWICH TWP
Financial & listing details
- Price per square foot: $356/sqft
- Tax assessed value: $230,300
- Annual tax amount: $7,339
- Date on market: 8/24/2026
- Listing agreement: Exclusive Agency
- Ownership: Fee Simple
Estimated market value
Not available
Estimated sales range
Not available
Not available
Price history
| Date | Event | Price |
|---|---|---|
| 9/29/2026 | Pending sale | $515,000$356/sqft |
Source:  Bright MLS #NJGL2077360 Report a problem Bright MLS #NJGL2077360 Report a problem | ||
| 9/10/2026 | Price change | $515,000-2.8%$356/sqft |
Source: Bright MLS #NJGL2077360 Report a problem | ||
| 8/24/2026 | Listed for sale | $529,999+51.5%$366/sqft |
Source: Bright MLS #NJGL2077360 Report a problem | ||
| 6/22/2026 | Listing removed | $349,900$242/sqft |
Source: Bright MLS #NJGL2074514 Report a problem | ||
| 6/11/2026 | Listed for sale | $349,900+34.4%$242/sqft |
Source: Bright MLS #NJGL2074514 Report a problem | ||
| 4/24/2026 | Sold | $260,400$180/sqft |
Source: Public Record Report a problem | ||
Public tax history
| Year | Property taxes | Tax assessment |
|---|---|---|
| 2026 | $7,340 +0.3% | $230,300 |
| 2025 | $7,321 | $230,300 |
| 2024 | $7,321 +3.3% | $230,300 |
| 2023 | $7,089 +2.9% | $230,300 |
| 2022 | $6,888 -0.7% | $230,300 |
| 2021 | $6,934 +0.6% | $230,300 |
| 2020 | $6,895 +3.3% | $230,300 |
| 2019 | $6,673 | $230,300 +13.8% |
| 2018 | $6,673 +2.5% | $202,400 |
| 2017 | $6,509 +4.3% | $202,400 |
| 2016 | $6,238 +6.6% | $202,400 |
| 2015 | $5,853 +2.7% | $202,400 |
| 2014 | $5,700 +4.7% | $202,400 |
| 2013 | $5,445 +9.1% | $202,400 |
| 2012 | $4,990 -0.3% | $202,400 +70.8% |
| 2011 | $5,003 +2.2% | $118,500 |
| 2010 | $4,895 -2.5% | $118,500 |
| 2009 | $5,021 | $118,500 |
| 2008 | -- | $118,500 |
| 2007 | -- | $118,500 |
| 2006 | -- | $118,500 |
| 2005 | -- | $118,500 |
| 2004 | -- | $118,500 |
| 2003 | -- | $118,500 +2.6% |
| 2002 | -- | $115,500 |
| 2001 | -- | $115,500 |
Find assessor info on the county website
Monthly payment
Est. payment
Payment breakdown
Explore the cost of this home by adjusting the details. Changes won't be saved.Climate risks
Neighborhood: 08056
Nearby schools
Schools provided by the listing agent
- District: Kingsway Regional High
Source: Bright MLS. This data may not be complete. We recommend contacting the local school district to confirm school assignments for this home.
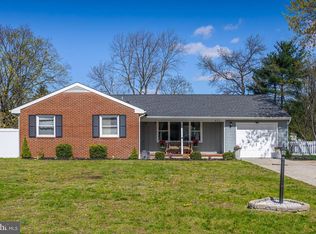
Similar homes
- $519,9003 bd3 ba2k sqft17 Lyman Ave, Woodbury, NJ 08096For Sale

 MLS ID #NJGL2079100, Francesco Pullella, HOF Realty. Bright MLS
 - $470,0004 bd2 ba2.1k sqft1566 Lafayette St, West Deptford, NJ 08086For Sale
 MLS ID #NJGL2079192, Murat Sengul, Twins Associates, LLC. Bright MLS
 - $379,9004 bd3 ba1.5k sqft116 Swedesboro Ave, Gibbstown, NJ 08027For Sale
 MLS ID #NJGL2077704, Francesco Pullella, HOF Realty. Bright MLS
 - $479,0004 bd3 ba2.1k sqft53 Winfield Rd, Sicklerville, NJ 08081For Sale
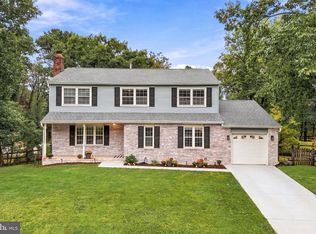 MLS ID #NJCD2128278, Nancy Sullivan, Compass New Jersey, LLC - Haddon Township. Bright MLS
 - $429,0004 bd2 ba1.6k sqft215 Almonesson Rd, Blackwood, NJ 08012For SaleMLS ID #NJCD2128110, Gonzalo Berthin, Century 21 Alliance-Cherry Hill. Bright MLS
- $499,9004 bd3 ba2k sqft2415 Rambler Rd, Wilmington, DE 19810For SaleMLS ID #DENC2111486, Mike Walton, Compass. Bright MLS
- $539,9004 bd2 ba1.6k sqft101 Norwood Ave, Westmont, NJ 08108For SaleMLS ID #NJCD2127544, Francesco Pullella, HOF Realty. Bright MLS
- $419,0004 bd2 ba1.6k sqft212 Summit Ave, Blackwood, NJ 08012For SaleMLS ID #NJCD2128228, Gina Marrone, EXP Realty, LLC. Bright MLS
- $369,9004 bd2 ba1.7k sqft354 Memorial Ave, Gibbstown, NJ 08027For SaleMLS ID #NJGL2077440, Francesco Pullella, HOF Realty. Bright MLS
- $429,0003 bd2 ba1.7k sqft103 Carver Dr, Wenonah, NJ 08090For SaleMLS ID #NJGL2075932, Sarah Feingold, HomeSmart First Advantage Realty. Bright MLS
- $540,0004 bd2 ba1.8k sqft1521 Sycamore St, Haddon Heights, NJ 08035For SaleMLS ID #NJCD2127516, Holly Garber, BHHS Fox & Roach-Marlton. Bright MLS
- $550,0004 bd2 ba1.9k sqft2 Florence Ave, Marlton, NJ 08053For SaleMLS ID #NJBL2119778, Cristin Holloway, EXP Realty, LLC. Bright MLS
- $399,0004 bd2 ba1.9k sqft546 Muhlenberg Ave, Wenonah, NJ 08090For SaleMLS ID #NJGL2077774, Chris Lang, Real Broker, LLC. Bright MLS
- $499,9004 bd2 ba1.8k sqft125 Massachusetts Ave, Cherry Hill, NJ 08002For SaleMLS ID #NJCD2127144, Francesco Pullella, HOF Realty. Bright MLS
- $510,0003 bd3 ba1.9k sqft204 Belle Arbor Dr, Cherry Hill, NJ 08034For SaleMLS ID #NJCD2127854, Serena Lin, Keller Williams Main Line. Bright MLS
- $489,9993 bd2 ba2k sqft10 Camden Ave, Voorhees, NJ 08043For SaleMLS ID #NJCD2127532, Dante Casella, EXP Realty, LLC. Bright MLS
- $490,0004 bd2 ba1.8k sqft904 S Chester Rd, West Chester, PA 19382For SaleMLS ID #PACT2135734, Dan Zecher, Keller Williams Elite. Bright MLS
- $449,9004 bd2 ba2k sqft136 Moore St, Woodbury Heights, NJ 08097For SaleMLS ID #NJGL2075792, Angela Gonzalez, Better Homes and Gardens Real Estate Realty Connect. Bright MLS
- $550,0004 bd3 ba1.7k sqft312 Dartmouth Ave, Swarthmore, PA 19081For SaleMLS ID #PADE2121052, Ursula Rouse, Compass RE. Bright MLS
- $514,0005 bd2 ba2k sqft2701 Taney Ln, Wilmington, DE 19810For SaleMLS ID #DENC2110400, Patricia Gesswein, Houwzer LLC-Haddonfield. Bright MLS
