Welcome to this beautifully renovated 4-bedroom, 1.5-bath home that perfectly blends modern updates with comfortable living. Step inside to find a bright and inviting interior featuring stylish finishes and an easy, functional layout. The updated kitchen and living spaces flow seamlessly, making it ideal for both everyday living and entertaining. One of the highlights of the home is the spacious sunroom, offering the perfect spot to relax with morning coffee, unwind with a book, or enjoy views of the backyard year-round. Outside, the property truly shines with a private backyard oasis featuring an inground pool—perfect for summer gatherings, weekend barbecues, or simply enjoying warm days at home. With thoughtful renovations throughout and great indoor and outdoor living spaces, this move-in-ready home is one you won’t want to miss. Pool has new liner & new filter ! New HVAC condenser & coil installed with transferable warranty !
For sale
$369,900
354 Memorial Ave, Gibbstown, NJ 08027
4beds
1,708sqft
Single Family Residence
Built in 1960
10,120 Square Feet Lot
$370,900 Zestimate®
$217/sqft
$-- HOA
What's special
Inground poolUpdated kitchenPrivate backyard oasisSpacious sunroomBeautifully renovatedStylish finishesLiving spaces flow seamlessly
- 20 days
- 915
- 79
Likely to sell faster than
Zillow last checked:
Listing updated:
Listed by:
Francesco Pullella 609-682-2874,
HOF Realty
Source: Bright MLS,MLS#: NJGL2077440
Facts & features
Interior
Bedrooms & bathrooms
- Bedrooms: 4
- Bathrooms: 2
- Full bathrooms: 1
- 1/2 bathrooms: 1
- Main level bathrooms: 2
- Main level bedrooms: 4
Basement
- Area: 0
Heating
- Forced Air, Natural Gas
Cooling
- Central Air, Natural Gas
Appliances
- Included: Gas Water Heater
Features
- Has basement: No
- Has fireplace: No
Interior area
- Total structure area: 1,708
- Total interior livable area: 1,708 sqft
- Finished area above ground: 1,708
- Finished area below ground: 0
Property
Parking
- Parking features: Driveway
- Has uncovered spaces: Yes
Accessibility
- Accessibility features: None
Features
- Levels: One
- Stories: 1
- Has private pool: Yes
- Pool features: In Ground, Private
Lot
- Size: 10,120 Square Feet
- Dimensions: 88.00 x 115.00
Details
- Additional structures: Above Grade, Below Grade
- Parcel number: 070008400016
- Zoning: RES
- Special conditions: Standard
Construction
Type & style
- Home type: SingleFamily
- Architectural style: Ranch/Rambler
- Property subtype: Single Family Residence
Materials
- Brick
- Foundation: Other
Condition
- New construction: No
- Year built: 1960
Utilities & green energy
- Sewer: Public Sewer
- Water: Public
Community & HOA
Community
- Subdivision: None Available
HOA
- Has HOA: No
Location
- Region: Gibbstown
- Municipality: GREENWICH TWP
Financial & listing details
- Price per square foot: $217/sqft
- Tax assessed value: $233,300
- Annual tax amount: $10,147
- Date on market: 8/19/2026
- Listing agreement: Exclusive Right To Sell
- Ownership: Fee Simple
Estimated market value
$370,900
$352,000 - $389,000
$2,983/mo
Price history
| Date | Event | Price |
|---|---|---|
| 8/20/2026 | Listed for sale | $369,900-2.7%$217/sqft |
Source:  Bright MLS #NJGL2077440 Report a problem Bright MLS #NJGL2077440 Report a problem | ||
| 8/19/2026 | Listing removed | $380,000$222/sqft |
Source: Bright MLS #NJGL2074540 Report a problem | ||
| 8/6/2026 | Listed for sale | $380,000$222/sqft |
Source: Bright MLS #NJGL2074540 Report a problem | ||
| 7/31/2026 | Pending sale | $380,000$222/sqft |
Source: Bright MLS #NJGL2074540 Report a problem | ||
| 6/11/2026 | Price change | $380,000-1.3%$222/sqft |
Source: Bright MLS #NJGL2070346 Report a problem | ||
| 5/29/2026 | Price change | $385,000-1.3%$225/sqft |
Source: Bright MLS #NJGL2070346 Report a problem | ||
| 3/31/2026 | Listed for sale | $389,900$228/sqft |
Source: Bright MLS #NJGL2070346 Report a problem | ||
| 3/23/2026 | Pending sale | $389,900$228/sqft |
Source: Bright MLS #NJGL2070346 Report a problem | ||
| 3/12/2026 | Listed for sale | $389,900+129.4%$228/sqft |
Source: Bright MLS #NJGL2070346 Report a problem | ||
| 1/26/2026 | Sold | $170,000+65%$100/sqft |
Source: Public Record Report a problem | ||
| 10/19/1993 | Sold | $103,000$60/sqft |
Source: Public Record Report a problem | ||
Public tax history
| Year | Property taxes | Tax assessment |
|---|---|---|
| 2025 | $5,474 | $159,000 |
| 2024 | $5,474 +5.5% | $159,000 |
| 2023 | $5,187 -0.1% | $159,000 |
| 2022 | $5,190 +1.1% | $159,000 |
| 2021 | $5,136 -1.4% | $159,000 |
| 2020 | $5,210 +2.9% | $159,000 |
| 2019 | $5,063 | $159,000 |
| 2018 | $5,063 +3.6% | $159,000 |
| 2017 | $4,886 +3.3% | $159,000 |
| 2016 | $4,729 +4.5% | $159,000 |
| 2015 | $4,525 +2.1% | $159,000 |
| 2014 | $4,433 +8.4% | $159,000 |
| 2013 | $4,088 +10.3% | $159,000 +62.4% |
| 2012 | $3,706 -2.5% | $97,900 |
| 2011 | $3,800 +4.8% | $97,900 |
| 2010 | $3,627 +7.8% | $97,900 |
| 2009 | $3,364 | $97,900 |
| 2008 | -- | $97,900 |
| 2007 | -- | $97,900 |
| 2006 | -- | $97,900 |
| 2005 | -- | $97,900 |
| 2004 | -- | $97,900 |
| 2003 | -- | $97,900 |
| 2002 | -- | $97,900 |
| 2001 | -- | $97,900 |
Find assessor info on the county website
Monthly payment
Est. payment
Payment breakdown
Explore the cost of this home by adjusting the details. Changes won't be saved.Climate risks
Neighborhood: 08027
Nearby schools
Schools provided by the listing agent
- District: Greenwich Township Public Schools
Source: Bright MLS. This data may not be complete. We recommend contacting the local school district to confirm school assignments for this home.


Similar homes
- $389,9004 bd3 ba1.5k sqft116 Swedesboro Ave, Gibbstown, NJ 08027For Sale

 MLS ID #NJGL2077704, Francesco Pullella, HOF Realty. Bright MLS
 - $339,9003 bd1 ba1.8k sqft157 S Poplar St, Gibbstown, NJ 08027For Sale
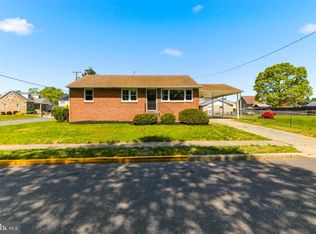 MLS ID #NJGL2072188, Adam Naugle, Hedenberg Real Estate Company LLC. Bright MLS
 - $390,0004 bd3 ba2k sqft1745 Larkin Rd, Upper Chichester, PA 19061For Sale
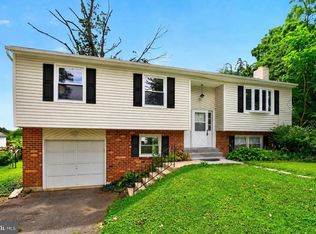 MLS ID #PADE2122756, Lauren Bondrowski, CG Realty, LLC. Bright MLS
 - $339,9994 bd2 ba1.8k sqft918 7th Ave, Prospect Park, PA 19076For Sale
 MLS ID #PADE2121164, Sarina Spinelli, EXP Realty, LLC. Bright MLS
 - $389,0004 bd2 ba1.5k sqft460 2nd St, Woodbury Heights, NJ 08097For SaleMLS ID #NJGL2075934, Sarah Feingold, HomeSmart First Advantage Realty. Bright MLS
- $349,9003 bd2 ba1.4k sqft92 S Governor Printz Blvd, Lester, PA 19029For SaleMLS ID #PADE2122612, Dylan Bear, Real of Pennsylvania. Bright MLS
- $339,9002 bd2 ba912 sqft110 McCormick Ave, Ridley Park, PA 19078For SaleMLS ID #PADE2123466, Joseph Catroppa, BHHS Fox & Roach-Center City Walnut. Bright MLS
- $359,9003 bd2 ba1.5k sqft226 S Maple Ave, Woodbury, NJ 08096For SaleMLS ID #NJGL2077670, Anthony Wilson, Agent06 LLC. Bright MLS
- $399,0004 bd2 ba1.4k sqft197 Indiana Ave, Blackwood, NJ 08012For SaleMLS ID #NJCD2125322, Karen Harlow, Weichert Realtors-Haddonfield. Bright MLS
- $425,0004 bd2 ba1.9k sqft546 Muhlenberg Ave, Wenonah, NJ 08090For SaleMLS ID #NJGL2077774, Chris Lang, Real Broker, LLC. Bright MLS
- $395,0004 bd2 ba1.6k sqft1177 Lawnton Ave, West Deptford, NJ 08096For SaleMLS ID #NJGL2076702, Ron Bruce, BHHS Fox & Roach-Mullica Hill South. Bright MLS
- $529,9994 bd3 ba1.4k sqft422 Birch Dr, Mickleton, NJ 08056For SaleMLS ID #NJGL2077360, Nicholas Barbetta, HOF Realty. Bright MLS
- $329,0004 bd2 ba1.3k sqft370 Amosland Rd, Holmes, PA 19043For SaleMLS ID #PADE2121056, Kady Proffitt, Real of Pennsylvania. Bright MLS
- $289,9004 bd2 ba1.2k sqft622 E Winona Ave, Norwood, PA 19074For SaleMLS ID #PADE2120670, Anjal Bahal, Long & Foster Real Estate, Inc.. Bright MLS
- $318,0003 bd1 ba1.1k sqft419 Madison Ave, Prospect Park, PA 19076For SaleMLS ID #PADE2121934, Kendra Claudio, Realty ONE Group Unlimited. Bright MLS
- $350,0003 bd2 ba1.3k sqft228 Leona Ct, Woodbury, NJ 08096For SaleMLS ID #NJGL2076698, Ron Bruce, BHHS Fox & Roach-Mullica Hill South. Bright MLS
- $429,9003 bd2 ba1.7k sqft305 Fairview Ave, Somerdale, NJ 08083For SaleMLS ID #NJCD2125780, Kenneth Flannery, EXP Realty, LLC. Bright MLS
- $349,0004 bd1 ba1k sqft223 Cypress Ave, Lindenwold, NJ 08021For SaleMLS ID #NJCD2119394, Laura Tucker, Weichert Realtors-Turnersville. Bright MLS
- $375,0003 bd2 ba1.1k sqft497 Fresno Pl, Magnolia, NJ 08049For SaleMLS ID #NJCD2120680, Craig Bell, HomeSmart First Advantage Realty. Bright MLS
- $419,0004 bd2 ba1.3k sqft263 Egg Harbor Rd, Sewell, NJ 08080For SaleMLS ID #NJGL2075474, Ryan Merritt, Keller Williams Real Estate-Langhorne. Bright MLS
