Welcome to 620 Westminster Road — A Fresh Start in Oak Valley! Just in time for the holiday season, discover this thoughtfully updated 3-bedroom split-level home nestled in the established Oak Valley neighborhood of Deptford Township, Gloucester County. This home has a story worth sharing! Offered as an estate sale, the property has been personally improved by the family, who took the time and care to prepare it for its next chapter. Unlike a typical investor renovation, these updates were completed by the family with the goal of providing the next homeowner with a welcoming place to call their own. Step inside to discover an inviting interior featuring new flooring, updated lighting, fresh drywall and insulation, new trim and baseboards, and a beautifully updated full bathroom. The refreshed kitchen showcases quartz countertops and a stylish backsplash, creating a bright and functional space for everyday living and entertaining. One of the home's standout features is the enclosed four-season-style room overlooking the backyard, complete with a freestanding gas fireplace for cozy winter evenings and a window A/C unit for warmer days. Whether enjoying your morning coffee, unwinding after a long day, or hosting guests, this versatile space offers an inviting retreat throughout the seasons. The finished lower level provides additional flexible living space, ideal for a recreation room, home office, entertainment area, or whatever suits your lifestyle. Additional improvements include repairs to the front lawn inground sprinkler system and newer roof, reflecting the family's attention to both the interior and exterior of the property. Beyond the home itself, Oak Valley offers an established residential setting with nearby parks, playgrounds, recreational facilities, and local schools. Enjoy convenient access to Deptford Mall, shopping, restaurants, and everyday essentials, along with major South Jersey roadways connecting to Philadelphia and surrounding communities. This isn't just another updated home — it's an opportunity to begin a new chapter in a home thoughtfully prepared for its next owner. With the holidays approaching, imagine the memories waiting to be made at 620 Westminster Road. Schedule your private showing and see everything this Oak Valley home has to offer!
For sale
$365,000
620 Westminister Rd, Wenonah, NJ 08090
3beds
1,766sqft
Single Family Residence
Built in 1960
7,588 Square Feet Lot
$-- Zestimate®
$207/sqft
$-- HOA
What's special
Freestanding gas fireplaceStylish backsplashRefreshed kitchenFresh drywall and insulationNew trim and baseboardsUpdated lightingNewer roof
- --
- on Zillow
- 54
- views
- 9
- saves
Zillow last checked:
Listing updated:
Listed by:
Anthony Iovine 215-421-8956,
RE/MAX Centre Realtors
Source: Bright MLS,MLS#: NJGL2080752
Facts & features
Interior
Bedrooms & bathrooms
- Bedrooms: 3
- Bathrooms: 2
- Full bathrooms: 1
- 1/2 bathrooms: 1
Rooms
- Room types: Living Room, Bedroom 2, Bedroom 3, Kitchen, Family Room, Bedroom 1, Sun/Florida Room, Utility Room, Bathroom 1
Bedroom 1
- Features: Flooring - HardWood, Ceiling Fan(s)
- Level: Upper
- Area: 120 Square Feet
- Dimensions: 10 X 12
Bedroom 2
- Features: Flooring - HardWood, Ceiling Fan(s)
- Level: Upper
- Area: 132 Square Feet
- Dimensions: 11 X 12
Bedroom 3
- Features: Flooring - HardWood, Ceiling Fan(s)
- Level: Upper
- Area: 100 Square Feet
- Dimensions: 10 X 10
Bathroom 1
- Features: Bathroom - Tub Shower
- Level: Upper
- Area: 48 Square Feet
- Dimensions: 6 X 8
Family room
- Features: Flooring - Luxury Vinyl Plank, Recessed Lighting
- Level: Lower
- Area: 300 Square Feet
- Dimensions: 15 X 20
Kitchen
- Features: Countertop(s) - Quartz, Flooring - Luxury Vinyl Plank, Eat-in Kitchen, Kitchen - Gas Cooking, Lighting - LED, Recessed Lighting
- Level: Main
- Area: 144 Square Feet
- Dimensions: 12 X 12
Living room
- Features: Flooring - Luxury Vinyl Plank, Lighting - LED, Recessed Lighting, Ceiling Fan(s)
- Level: Main
- Area: 208 Square Feet
- Dimensions: 13 X 16
Other
- Features: Ceiling Fan(s), Fireplace - Gas, Recessed Lighting
- Level: Main
- Area: 300 Square Feet
- Dimensions: 12 X 25
Utility room
- Features: Basement - Unfinished, Attached Bathroom
- Level: Lower
- Area: 128 Square Feet
- Dimensions: 8 X 16
Heating
- Forced Air, Natural Gas
Cooling
- Central Air, Electric
Appliances
- Included: Dishwasher, Disposal, Dryer, Oven/Range - Gas, Refrigerator, Washer, Water Heater, Gas Water Heater
- Laundry: In Basement
Features
- Ceiling Fan(s), Family Room Off Kitchen, Eat-in Kitchen, Recessed Lighting, Upgraded Countertops, Dry Wall
- Flooring: Luxury Vinyl, Hardwood, Wood
- Windows: Bay/Bow
- Basement: Finished
- Number of fireplaces: 1
- Fireplace features: Gas/Propane, Free Standing
Interior area
- Total structure area: 1,766
- Total interior livable area: 1,766 sqft
- Finished area above ground: 1,348
- Finished area below ground: 418
Property
Parking
- Total spaces: 5
- Parking features: Garage Faces Front, Concrete, Driveway, Attached, On Street
- Attached garage spaces: 1
- Uncovered spaces: 4
Accessibility
- Accessibility features: None
Features
- Levels: Multi/Split,One and One Half
- Stories: 1.5
- Patio & porch: Enclosed
- Exterior features: Lighting, Lawn Sprinkler, Underground Lawn Sprinkler
- Pool features: None
- Fencing: Other,Vinyl
Lot
- Size: 7,588 Square Feet
- Dimensions: 66 x 115
- Features: Middle Of Block
Details
- Additional structures: Above Grade, Below Grade
- Parcel number: 020059600011
- Zoning:
- Special conditions: Standard
Construction
Type & style
- Home type: SingleFamily
- Property subtype: Single Family Residence
Materials
- Frame
- Foundation: Block, Crawl Space
- Roof: Architectural Shingle
Condition
- New construction: No
- Year built: 1960
- Major remodel year: 2026
Utilities & green energy
- Sewer: Public Sewer
- Water: Public
Community & HOA
Community
- Subdivision: Oak Valley
HOA
- Has HOA: No
Location
- Region: Wenonah
- Municipality: DEPTFORD TWP
Financial & listing details
- Price per square foot: $207/sqft
- Tax assessed value: $162,600
- Annual tax amount: $6,147
- Date on market: 11/20/2026
- Listing agreement: Exclusive Right To Sell
- Listing terms: Cash,Conventional,FHA
- Inclusions: Washer & Dryer, Kitchen Refrigerator, 4 Season Room Refrigerator, Table. As-is With No Monetary Value
- Ownership: Fee Simple
Estimated market value
Not available
Estimated sales range
Not available
Not available
Price history
Price history is unavailable.
Public tax history
Tax history is unavailable.
Monthly payment
Est. payment
Payment breakdown
Explore the cost of this home by adjusting the details. Changes won't be saved.Climate risks
Neighborhood: Oak Valley
Nearby schools
Schools provided by the listing agent
- Elementary: Oak Valley
- Middle: Monongahela
- High: Deptford Township
- District: Deptford Township Public Schools
Source: Bright MLS. This data may not be complete. We recommend contacting the local school district to confirm school assignments for this home.
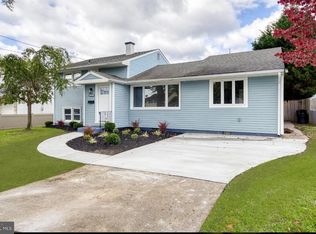
Similar homes
- $390,0003 bd2 ba1.7k sqft369 Villanova Ave, Wenonah, NJ 08090For Sale
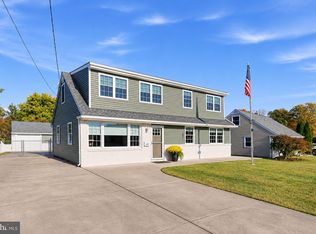
 MLS ID #NJGL2080564, Hollie Dodge, Elite Realtors of New Jersey. Bright MLS
- $390,0003 bd3 ba1.6k sqft220 Ogden Station Rd, Wenonah, NJ 08090For Sale
 MLS ID #NJGL2079862, Kelli Ewing, Coldwell Banker Realty. Bright MLS
- $420,0003 bd2 ba2k sqft936 Savage Ave, Wenonah, NJ 08090For Sale
 MLS ID #NJGL2080968, Vincent Imparato, Home and Heart Realty. Bright MLS
- $399,0003 bd2 ba1.8k sqft250 Stanford Ave, Wenonah, NJ 08090For Sale
 MLS ID #NJGL2079218, Gonzalo Berthin, Century 21 Alliance-Cherry Hill. Bright MLS
- $329,0004 bd2 ba1.6k sqft669 Cornell Ave, Wenonah, NJ 08090For SaleMLS ID #NJGL2080206, Rachel Conway, Home and Heart Realty. Bright MLS
- $375,0004 bd2 ba1.5k sqft435 Cedarcrest Ave, Wenonah, NJ 08090For SaleMLS ID #NJGL2080008, Kate Henderson, Keller Williams Hometown. Bright MLS
- $335,0003 bd1 ba1.1k sqft332 Lasalle Ave, Wenonah, NJ 08090For SaleMLS ID #NJGL2079838, Toni Beltz, BHHS Fox & Roach-Mullica Hill South. Bright MLS
- $375,0003 bd2 ba1.3k sqft301 E Maple St, Wenonah, NJ 08090For SaleMLS ID #NJGL2078280, Sam Lepore, Keller Williams Realty - Moorestown. Bright MLS
- $355,0003 bd2 ba1.8k sqft730 Sage Hill Dr, Wenonah, NJ 08090For SaleMLS ID #NJGL2079694, Daisy Davis-Quick, RE/MAX Preferred - Mullica Hill. Bright MLS
- $444,4444 bd3 ba1.7k sqft24 Saint Regis Dr, Woodbury, NJ 08096For SaleMLS ID #NJGL2081112, Azieza Kazlak, HOF Realty. Bright MLS
- $299,9004 bd2 ba1.6k sqft222 Ogden Station Rd, Wenonah, NJ 08090For SaleMLS ID #NJGL2076340, Mustafa Noor, Long & Foster Real Estate, Inc.. Bright MLS
- $343,9003 bd2 ba1.2k sqft150 Emerson St, Woodbury, NJ 08096For SaleMLS ID #NJGL2081090, Michael Carr, Keller Williams Realty - Marlton. Bright MLS
- $379,9003 bd2 ba1.5k sqft460 2nd St, Woodbury Heights, NJ 08097For SaleMLS ID #NJGL2080632, Deedra Richardson, Keller Williams Realty - Moorestown. Bright MLS
- $319,0003 bd1 ba920 sqft212 Evergreen Ave, Mantua, NJ 08051For SaleMLS ID #NJGL2080888, TJ DeMarco, HomeSmart First Advantage Realty. Bright MLS
- $350,0003 bd3 ba1.9k sqft222 Sal Corma Pl, Wenonah, NJ 08090For SaleMLS ID #NJGL2077842, Christopher Basile, Keller Williams Realty - Washington Township. Bright MLS
- $345,0004 bd1 ba2.3k sqft106 E Elm St, Wenonah, NJ 08090For SaleMLS ID #NJGL2079292, Christy Garrity, Real Broker, LLC. Bright MLS
- $359,9003 bd2 ba1.3k sqft1 Beech Pl, Woodbury, NJ 08096For SaleMLS ID #NJGL2071396, Bob Kramer, BHHS Fox & Roach-Mullica Hill South. Bright MLS
