Welcome to 220 Ogden Road-Where Modern Updates Meet Everyday Comfort! Move in ready, beautifully updated, and designed for both comfortable living and effortless entertaining! This meticulously maintained home offers the perfect combination of modern upgrades, inviting spaces, and incredible indoor-outdoor living. From the moment you arrive, you'll appreciate the pride of ownership and thoughtful improvements throughout. A brand-new roof, new gutters, and permanent exterior lighting provide lasting peace of mind and year-round curb appeal. Whether illuminating your home for everyday elegance or celebrating the holidays, the customizable exterior lighting adds a special touch that makes this property truly stand out! Step inside to discover a bright, welcoming interior featuring beautifully upgraded flooring, three refreshed bathrooms (one full and two half baths, and all-new appliances included with the home! Every update has been thoughtfully selected to create a stylish yet comfortable space that's ready for its next owners. Nee room to spread out? The expansive lower-level family room offiers incredible flexibility-perfect for cozy movie nights, a playroom, game room, entertaining space, or additional living area. And just wait until you step outside! The spacious, fully fenced backyard is an entertainer's dream, offering plenty of room for gatherings, outdoor activities, pets, and play. Enjoy relaxing evenings or hosting friends and family benath the gazebo, complete with a TV Whether you're watching the big game, enjoying summer barbecues, or simply unwinding after a long day, this backyard is ready to be enjoyed. With major upgrades already completed, fantastic entertaining spaces, and thoughtful extras you won't find in every home, 220 Ogden Road is the perfect place to start your next chapter. All that's missing is you. Welcome home!
For sale
$400,000
220 Ogden Station Rd, Wenonah, NJ 08090
3beds
1,680sqft
Single Family Residence
Built in 1964
10,450 Square Feet Lot
$-- Zestimate®
$238/sqft
$-- HOA
What's special
New guttersAll-new appliances includedSpacious fully fenced backyardCustomizable exterior lightingExpansive lower-level family roomBrand-new roofThree refreshed bathrooms
- 3 days
- 424
- 13
Zillow last checked:
Listing updated:
Listed by:
Kelli Ewing 609-617-6735,
Coldwell Banker Realty
Source: Bright MLS,MLS#: NJGL2079862
Facts & features
Interior
Bedrooms & bathrooms
- Bedrooms: 3
- Bathrooms: 3
- Full bathrooms: 1
- 1/2 bathrooms: 2
Rooms
- Room types: Living Room, Kitchen, Family Room
Family room
- Level: Lower
Kitchen
- Level: Main
Living room
- Level: Main
Heating
- Forced Air, Natural Gas
Cooling
- Central Air, Electric
Appliances
- Included: Microwave, Dishwasher, Stainless Steel Appliance(s), Gas Water Heater
Features
- Flooring: Carpet, Laminate
- Has basement: No
- Has fireplace: No
Interior area
- Total structure area: 1,680
- Total interior livable area: 1,680 sqft
- Finished area above ground: 1,680
- Finished area below ground: 0
Property
Parking
- Total spaces: 4
- Parking features: Garage Faces Front, Attached, Driveway
- Attached garage spaces: 1
- Uncovered spaces: 3
Accessibility
- Accessibility features: None
Features
- Levels: Multi/Split,Three
- Stories: 3
- Patio & porch: Patio
- Pool features: None
- Fencing: Chain Link
Lot
- Size: 10,450 Square Feet
Details
- Additional structures: Above Grade, Below Grade
- Parcel number: 020061900011
- Zoning:
- Special conditions: Standard
Construction
Type & style
- Home type: SingleFamily
- Property subtype: Single Family Residence
Materials
- Frame
- Foundation: Block
- Roof: Architectural Shingle
Condition
- Excellent
- New construction: No
- Year built: 1964
Utilities & green energy
- Sewer: Public Sewer
- Water: Public
Community & HOA
Community
- Subdivision: Oak Valley
HOA
- Has HOA: No
Location
- Region: Wenonah
- Municipality: DEPTFORD TWP
Financial & listing details
- Price per square foot: $238/sqft
- Tax assessed value: $164,500
- Annual tax amount: $6,023
- Date on market: 10/23/2026
- Listing agreement: Exclusive Right To Sell
- Listing terms: Conventional,Cash,FHA
- Inclusions: Existing Range, Micro, Refrig, Dw
- Exclusions: Washer, Dryer, Gazebo And Outside Tv All Neg
- Ownership: Fee Simple
Estimated market value
Not available
Estimated sales range
Not available
Not available
Price history
| Date | Event | Price |
|---|---|---|
| 10/24/2026 | Listed for sale | $400,000$238/sqft |
Source:  Bright MLS #NJGL2079862 Report a problem | ||
Public tax history
Tax history is unavailable.
Monthly payment
Est. payment
Payment breakdown
Explore the cost of this home by adjusting the details. Changes won't be saved.Climate risks
Neighborhood: 08090
Nearby schools
Schools provided by the listing agent
- District: Deptford Township Public Schools
Source: Bright MLS. This data may not be complete. We recommend contacting the local school district to confirm school assignments for this home.


Similar homes
- $374,9003 bd2 ba1.4k sqft1493 Glassboro Rd, Wenonah, NJ 08090For Sale
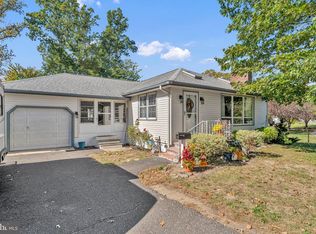
 MLS ID #NJGL2079798, Matthew Pezzuto, Real Broker, LLC. Bright MLS
- $--3 bd3 ba1.9k sqft114 Buddy Powell Ln, Wenonah, NJ 08090Auction
 Auction.com 1
- $384,9004 bd2 ba1.5k sqft435 Cedarcrest Ave, Wenonah, NJ 08090For Sale
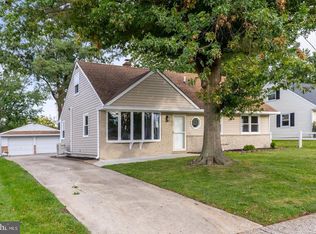 MLS ID #NJGL2080008, Kate Henderson, Keller Williams Hometown. Bright MLS
- $375,0003 bd2 ba1.8k sqft730 Sage Hill Dr, Wenonah, NJ 08090For Sale
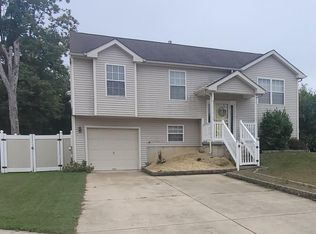 MLS ID #NJGL2079694, Daisy Davis-Quick, RE/MAX Preferred - Mullica Hill. Bright MLS
- $414,0004 bd2 ba1.8k sqft250 Stanford Ave, Wenonah, NJ 08090For SaleMLS ID #NJGL2079218, Gonzalo Berthin, Century 21 Alliance-Cherry Hill. Bright MLS
- $409,0003 bd2 ba1.7k sqft103 Carver Dr, Wenonah, NJ 08090For SaleMLS ID #NJGL2079662, Sarah Feingold, HomeSmart First Advantage Realty. Bright MLS
- $398,0004 bd2 ba1.9k sqft546 Muhlenberg Ave, Wenonah, NJ 08090For SaleMLS ID #NJGL2077774, Chris Lang, Real Broker, LLC. Bright MLS
- $367,5003 bd2 ba1.7k sqft648 Princeton Blvd, Wenonah, NJ 08090For SaleMLS ID #NJGL2075458, Ruth Logue, Lamb Realty. Bright MLS
- $385,0003 bd2 ba1.3k sqft301 E Maple St, Wenonah, NJ 08090For SaleMLS ID #NJGL2078280, Sam Lepore, Keller Williams Realty - Moorestown. Bright MLS
- $400,0004 bd3 ba2.4k sqft45 N Evergreen Ave, Woodbury, NJ 08096For SaleMLS ID #NJGL2079978, Alec Wolf, HomeSmart First Advantage Realty. Bright MLS
- $435,0004 bd3 ba1.8k sqft12 Malibu Ln, West Deptford, NJ 08096For SaleMLS ID #NJGL2079332, Azieza Kazlak, HOF Realty. Bright MLS
- $299,9004 bd2 ba1.6k sqft222 Ogden Station Rd, Wenonah, NJ 08090For SaleMLS ID #NJGL2076340, Mustafa Noor, Long & Foster Real Estate, Inc.. Bright MLS
- $519,9004 bd3 ba2.3k sqft118 Bock Ave, Wenonah, NJ 08090For SaleMLS ID #NJGL2079470, Michael Mazur, Keller Williams Realty Wilmington. Bright MLS
- $385,0003 bd2 ba1.2k sqft26 Somers Ave, Clarksboro, NJ 08020For SaleMLS ID #NJGL2079110, Rose Simila, Home and Heart Realty. Bright MLS
- $395,5552 bd3 ba2.2k sqft1 4th Ave, Mantua, NJ 08051For SaleMLS ID #NJGL2076410, Cristin Holloway, EXP Realty, LLC. Bright MLS
- $345,0004 bd1 ba2.3k sqft106 E Elm St, Wenonah, NJ 08090For SaleMLS ID #NJGL2079292, Christy Garrity, Real Broker, LLC. Bright MLS
- $345,0003 bd1 ba1.3k sqft134 Carver Dr, Wenonah, NJ 08090For SaleMLS ID #NJGL2073818, Edward Keebler, RE/MAX Preferred - Medford. Bright MLS
