Need room to grow??? This Oak Valley – Deptford Township, spacious split level with over 1700 square foot of living space, plus additional storage areas, could be the right fit for you! A three, possibly four bedroom, 1 ½ bath home with new kitchen boasting granite counter tops, beautiful LVP flooring, an upgraded stainless appliance package, and a ton of cabinet space, is ideal for the home chef. The open concept living area allows for large gatherings and ease of communication for everyday living. Easy access from the sliding doors of the main level to the patio in the large, fenced back yard, makes outdoor entertaining a breeze! Off of the main living area is the stairway leading to the upper level where you will find a huge primary bedroom along with two additional nice size bedrooms and the main bath, also newly updated with walk in shower, granite over sized vanity and tile flooring. Access to the walk up attic space is also in the hallway, for a convenient storage area or possible extended living space. Back to the main level are stairs leading to the lower level, with a large laundry area, the half bath, an expansive bonus space that can be a fourth bedroom, family entertainment area, office, or a combination of whatever works for your lifestyle. Double closets add more storage along with a door for convenient access to the side of the home and driveway. A utility/storage room rounds out this level. This home has lots of windows for natural light, a newer roof, HVAC system and leased solar panels for energy conscious families. The Oak Valley neighborhood offers walkable parks, youth sports complex, and an elementary school. Close by is Wenonah Lake, shopping, and easy access to major highways. All this and low taxes too. Call today for your appointment to see this lovely home! (Additional photos to come)
For sale
Price cut: $2.5K (10/15)
$367,500
648 Princeton Blvd, Wenonah, NJ 08090
3beds
1,712sqft
Single Family Residence
Built in 1956
8,712 Square Feet Lot
$-- Zestimate®
$215/sqft
$-- HOA
What's special
Ton of cabinet spaceGranite over sized vanityHuge primary bedroomUpgraded stainless appliance packageNewer roofBeautiful lvp flooringLarge laundry area
- 98 days
- 1,282
- 125
Zillow last checked:
Listing updated:
Listed by:
Ruth Logue 609-238-5072,
Lamb Realty,
Co-Listing Agent: Sherrie M Spencer 856-904-9971,
Lamb Realty
Source: Bright MLS,MLS#: NJGL2075458
Facts & features
Interior
Bedrooms & bathrooms
- Bedrooms: 3
- Bathrooms: 2
- Full bathrooms: 1
- 1/2 bathrooms: 1
Rooms
- Room types: Living Room, Bedroom 2, Bedroom 3, Kitchen, Family Room, Bedroom 1, Laundry, Utility Room, Bathroom 1, Attic, Half Bath
Bedroom 1
- Features: Flooring - Carpet, Window Treatments
- Level: Upper
- Area: 165 Square Feet
- Dimensions: 15 X 11
Bedroom 2
- Features: Flooring - Carpet, Window Treatments
- Level: Upper
- Area: 132 Square Feet
- Dimensions: 12 X 11
Bedroom 3
- Features: Flooring - Carpet, Window Treatments
- Level: Upper
- Area: 99 Square Feet
- Dimensions: 9 X 11
Bathroom 1
- Features: Bathroom - Walk-In Shower, Granite Counters, Flooring - Ceramic Tile, Window Treatments
- Level: Upper
- Area: 48 Square Feet
- Dimensions: 6 X 8
Other
- Features: Attic - Walk-Up
- Level: Upper
Family room
- Features: Built-in Features, Flooring - Carpet
- Level: Lower
- Area: 325 Square Feet
- Dimensions: 25 X 13
Half bath
- Level: Lower
Kitchen
- Features: Breakfast Bar, Granite Counters, Dining Area, Flooring - Luxury Vinyl Plank, Kitchen Island, Kitchen - Gas Cooking, Eat-in Kitchen, Pantry, Built-in Features, Recessed Lighting
- Level: Main
- Area: 176 Square Feet
- Dimensions: 16 X 11
Laundry
- Features: Attached Bathroom
- Level: Lower
- Area: 72 Square Feet
- Dimensions: 9 X 8
Living room
- Features: Window Treatments, Recessed Lighting, Flooring - Luxury Vinyl Plank, Ceiling Fan(s)
- Level: Main
- Area: 208 Square Feet
- Dimensions: 16 X 13
Utility room
- Level: Lower
- Area: 78 Square Feet
- Dimensions: 6 X 13
Heating
- Forced Air, Natural Gas
Cooling
- Central Air, Electric
Appliances
- Included: Microwave, Dishwasher, Disposal, Dryer, Refrigerator, Stainless Steel Appliance(s), Cooktop, Washer, Water Heater, Gas Water Heater
- Laundry: Lower Level, Laundry Room
Features
- Attic, Bathroom - Walk-In Shower, Breakfast Area, Built-in Features, Combination Dining/Living, Dining Area, Kitchen Island, Dry Wall
- Flooring: Carpet, Ceramic Tile, Luxury Vinyl
- Windows: Window Treatments
- Has basement: No
- Has fireplace: No
Interior area
- Total structure area: 1,712
- Total interior livable area: 1,712 sqft
- Finished area above ground: 1,712
- Finished area below ground: 0
Property
Parking
- Total spaces: 4
- Parking features: Concrete, Driveway, On Street
- Uncovered spaces: 4
Accessibility
- Accessibility features: None
Features
- Levels: Multi/Split,Three
- Stories: 3
- Patio & porch: Patio
- Exterior features: Lighting
- Pool features: None
Lot
- Size: 8,712 Square Feet
Details
- Additional structures: Above Grade, Below Grade
- Parcel number: 020054500026
- Zoning: RESIDENTIAL
- Special conditions: Standard
Construction
Type & style
- Home type: SingleFamily
- Property subtype: Single Family Residence
Materials
- Frame
- Foundation: Slab
- Roof: Asbestos Shingle
Condition
- Good
- New construction: No
- Year built: 1956
Utilities & green energy
- Sewer: Public Sewer
- Water: Public
- Utilities for property: Cable Available, Electricity Available, Natural Gas Available, Sewer Available, Water Available, Cable
Green energy
- Energy efficient items: HVAC
- Energy generation: PV Solar Array(s) Leased
Community & HOA
Community
- Security: Exterior Cameras, Smoke Detector(s)
- Subdivision: Oak Valley
HOA
- Has HOA: No
Location
- Region: Wenonah
- Municipality: DEPTFORD TWP
Financial & listing details
- Price per square foot: $215/sqft
- Tax assessed value: $158,200
- Annual tax amount: $5,793
- Date on market: 7/20/2026
- Listing agreement: Exclusive Right To Sell
- Listing terms: Cash,Conventional,FHA,VA Loan
- Inclusions: Refrigerator, Washer, Dryer, Window Treatments,
- Exclusions: Personal Property
- Ownership: Fee Simple
Estimated market value
Not available
Estimated sales range
Not available
Not available
Price history
| Date | Event | Price |
|---|---|---|
| 10/15/2026 | Price change | $367,500-0.7%$215/sqft |
Source:  Bright MLS #NJGL2075458 Report a problem Bright MLS #NJGL2075458 Report a problem | ||
| 8/13/2026 | Price change | $370,000-4%$216/sqft |
Source: Bright MLS #NJGL2075458 Report a problem | ||
| 7/20/2026 | Listed for sale | $385,500+57.7%$225/sqft |
Source: Bright MLS #NJGL2075458 Report a problem | ||
| 6/20/2022 | Sold | $244,500+39.7%$143/sqft |
Source: Public Record Report a problem | ||
| 3/11/2016 | Sold | $175,000+16.7%$102/sqft |
Source: Public Record Report a problem | ||
| 8/2/2007 | Sold | $150,000$88/sqft |
Source: Public Record Report a problem | ||
Public tax history
| Year | Property taxes | Tax assessment |
|---|---|---|
| 2026 | $5,793 +8.6% | $158,200 |
| 2025 | $5,333 | $158,200 |
| 2024 | $5,333 -2.9% | $158,200 |
| 2023 | $5,490 +0.7% | $158,200 |
| 2022 | $5,450 +6.4% | $158,200 |
| 2021 | $5,122 -1.7% | $158,200 |
| 2020 | $5,210 +2.3% | $158,200 |
| 2019 | $5,092 | $158,200 |
| 2018 | $5,092 +4.9% | $158,200 |
| 2017 | $4,855 +3.2% | $158,200 |
| 2016 | $4,705 +2.7% | $158,200 |
| 2015 | $4,583 +2.4% | $158,200 |
| 2014 | $4,475 +5.6% | $158,200 |
| 2013 | $4,240 -0.8% | $158,200 |
| 2012 | $4,273 +1% | $158,200 +60.8% |
| 2011 | $4,229 +2.3% | $98,400 |
| 2010 | $4,135 +4.7% | $98,400 |
| 2009 | $3,950 | $98,400 |
| 2008 | -- | $98,400 |
| 2007 | -- | $98,400 |
| 2006 | -- | $98,400 |
| 2005 | -- | $98,400 |
| 2004 | -- | $98,400 |
| 2003 | -- | $98,400 |
| 2002 | -- | $98,400 |
| 2001 | -- | $98,400 |
Find assessor info on the county website
Monthly payment
Est. payment
Payment breakdown
Explore the cost of this home by adjusting the details. Changes won't be saved.Climate risks
Neighborhood: Oak Valley
Nearby schools
Schools provided by the listing agent
- Elementary: Oak Valley E.s.
- Middle: Monogahela
- High: Deptford Township
- District: Deptford Township Public Schools
Source: Bright MLS. This data may not be complete. We recommend contacting the local school district to confirm school assignments for this home.
Similar homes
- $374,9003 bd2 ba1.4k sqft1493 Glassboro Rd, Wenonah, NJ 08090For Sale
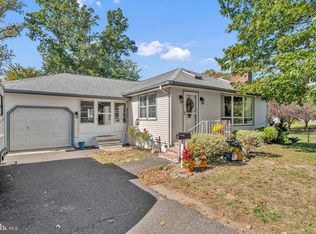
 MLS ID #NJGL2079798, Matthew Pezzuto, Real Broker, LLC. Bright MLS
 - $345,0003 bd1 ba1.3k sqft134 Carver Dr, Wenonah, NJ 08090For Sale
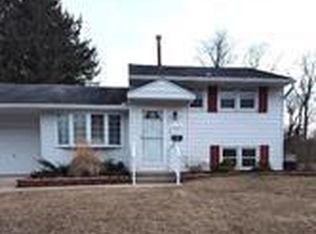 MLS ID #NJGL2073818, Edward Keebler, RE/MAX Preferred - Medford. Bright MLS
 - $385,0003 bd2 ba1.2k sqft26 Somers Ave, Clarksboro, NJ 08020For Sale
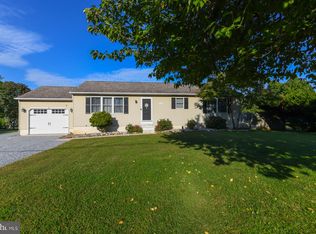 MLS ID #NJGL2079110, Rose Simila, Home and Heart Realty. Bright MLS
 - $359,9003 bd2 ba1.9k sqft435 Arline Ave, Deptford, NJ 08096For Sale
 MLS ID #NJGL2076150, Meredith Covely, BHHS Fox & Roach-Vineland. Bright MLS
 - $398,0003 bd2 ba1.6k sqft206 Van Buren Ave, Glassboro, NJ 08028For SaleMLS ID #NJGL2079472, Carla DiPlacido, Keller Williams Realty - Washington Township. Bright MLS
- $359,9003 bd2 ba1.3k sqft1204 Clayton Rd, Williamstown, NJ 08094For SaleMLS ID #NJGL2079188, Keith Squires, Better Homes and Gardens Real Estate Realty Connect. Bright MLS
- $325,0004 bd2 ba1.3k sqft242 Morton Ave, Paulsboro, NJ 08066For SaleMLS ID #NJGL2079334, Marta Roman, RE/MAX Access. Bright MLS
- $365,0003 bd3 ba2k sqft118 W Collins Ct, Blackwood, NJ 08012For SaleMLS ID #NJCD2128404, Val Nunnenkamp, Keller Williams Realty - Marlton. Bright MLS
- $364,9003 bd2 ba1.5k sqft1638 Derousse Ave, Pennsauken, NJ 08110For SaleMLS ID #NJCD2129192, Luther Miller, Lamon Associates-Cinnaminson. Bright MLS
- $389,0003 bd2 ba1.6k sqft1146 Violet Ave, Williamstown, NJ 08094For SaleMLS ID #NJGL2078490, Dawn Proto, BHHS Fox & Roach-Mullica Hill South. Bright MLS
