Welcome to this completely updated 3-bedroom end home situated on a quiet dead-end street in the heart of Glassboro! Featuring 9 ft ceilings on the main level, this move-in ready property boasts brand-new siding, flooring, railings, doors, light fixtures, carpet upstairs, garage door, newer heating system (heating and central air systems were just serviced) and fencing along the sides. The heart of the home is the newly renovated kitchen, complete with soft-close cabinets and drawers, high-end Samsung stainless steel appliances, granite countertops, and a custom backsplash. Upstairs, you'll find a primary suite featuring two new front windows and his/her closets, along with an expanded, fully tiled main hall bath with dual sinks, plus two additional nice sized bedrooms - all bedrooms have ceiling fans. (3rd bedroom closet space was reallocated to expand the main bath). The walk-out lower level offers a wood-burning fireplace, a large family room, a brand-new full bathroom, and brand new dual main and storm doors leading outside. Step into the fully fenced backyard to enjoy the new deck and firepit—perfect for outdoor entertaining! Just minutes from Rowan University, local dining, shopping, and major commuter routes. Don't delay - this home won't last. Make your appointment today! Professional photos coming soon!
For sale
$398,000
206 Van Buren Ave, Glassboro, NJ 08028
3beds
1,676sqft
Single Family Residence
Built in 1958
9,583 Square Feet Lot
$397,100 Zestimate®
$237/sqft
$-- HOA
What's special
Wood-burning fireplaceNewly renovated kitchenBrand-new sidingNewer heating systemWalk-out lower levelNew deckFully fenced backyard
- 4 days
- 346
- 25
Zillow last checked:
Listing updated:
Listed by:
Carla DiPlacido 609-560-4902,
Keller Williams Realty - Washington Township
Source: Bright MLS,MLS#: NJGL2079472
Facts & features
Interior
Bedrooms & bathrooms
- Bedrooms: 3
- Bathrooms: 2
- Full bathrooms: 2
Rooms
- Room types: Living Room, Kitchen, Family Room, Full Bath
Family room
- Level: Lower
Other
- Level: Lower
Kitchen
- Level: Main
Living room
- Level: Main
Heating
- Forced Air, Natural Gas
Cooling
- Central Air, Electric
Appliances
- Included: Stainless Steel Appliance(s), Gas Water Heater
- Laundry: Lower Level
Features
- Eat-in Kitchen
- Has basement: No
- Number of fireplaces: 1
- Fireplace features: Wood Burning
Interior area
- Total structure area: 1,676
- Total interior livable area: 1,676 sqft
- Finished area above ground: 1,676
- Finished area below ground: 0
Property
Parking
- Total spaces: 5
- Parking features: Garage Faces Side, Driveway, Attached
- Attached garage spaces: 1
- Uncovered spaces: 4
Accessibility
- Accessibility features: None
Features
- Levels: Multi/Split,One and One Half
- Stories: 1.5
- Patio & porch: Deck
- Pool features: None
- Fencing: Full
Lot
- Size: 9,583 Square Feet
Details
- Additional structures: Above Grade, Below Grade
- Parcel number: 0600402 0200020
- Zoning: R1
- Special conditions: Standard
Construction
Type & style
- Home type: SingleFamily
- Property subtype: Single Family Residence
Materials
- Brick, Vinyl Siding
- Foundation: Concrete Perimeter, Crawl Space
Condition
- New construction: No
- Year built: 1958
- Major remodel year: 2026
Utilities & green energy
- Sewer: Public Sewer
- Water: Public
Community & HOA
Community
- Subdivision: Pitman Hills
HOA
- Has HOA: No
Location
- Region: Glassboro
- Municipality: GLASSBORO BORO
Financial & listing details
- Price per square foot: $237/sqft
- Tax assessed value: $176,000
- Annual tax amount: $6,401
- Date on market: 10/21/2026
- Listing agreement: Exclusive Agency
- Listing terms: Conventional,Cash,FHA,VA Loan
- Inclusions: Appliances
- Ownership: Fee Simple
Estimated market value
$397,100
$377,000 - $417,000
$2,842/mo
Price history
| Date | Event | Price |
|---|---|---|
| 10/21/2026 | Listed for sale | $398,000+56.1%$237/sqft |
Source:  Bright MLS #NJGL2079472 Report a problem | ||
| 1/27/2025 | Sold | $255,000-12%$152/sqft |
Source: Bright MLS #NJGL2049026 Report a problem | ||
| 12/18/2024 | Pending sale | $289,900$173/sqft |
Source: Bright MLS #NJGL2049026 Report a problem | ||
| 11/21/2024 | Price change | $289,900-3.3%$173/sqft |
Source: Bright MLS #NJGL2049026 Report a problem | ||
| 11/2/2024 | Listed for sale | $299,900+62.9%$179/sqft |
Source: Bright MLS #NJGL2049026 Report a problem | ||
| 4/8/2020 | Listing removed | -- |
Source: Auction.com Report a problem | ||
| 12/14/2019 | Price change | $184,116+0.1%$110/sqft |
Source: Auction.com Report a problem | ||
| 12/8/2019 | Price change | $183,923-0.3%$110/sqft |
Source: Auction.com Report a problem | ||
| 12/4/2019 | Price change | $184,397+65.7%$110/sqft |
Source: Auction.com Report a problem | ||
| 12/1/2019 | Price change | $111,2860%$66/sqft |
Source: Auction.com Report a problem | ||
| 11/29/2019 | Price change | $111,315+0.1%$66/sqft |
Source: Auction.com Report a problem | ||
| 11/27/2019 | Price change | $111,243+0.3%$66/sqft |
Source: Auction.com Report a problem | ||
| 11/26/2019 | Price change | $110,955+0.2%$66/sqft |
Source: Auction.com Report a problem | ||
| 11/23/2019 | Price change | $110,762+0.3%$66/sqft |
Source: Auction.com Report a problem | ||
| 11/20/2019 | Price change | $110,432+0.2%$66/sqft |
Source: Auction.com Report a problem | ||
| 11/17/2019 | Price change | $110,205+0.2%$66/sqft |
Source: Auction.com Report a problem | ||
| 11/14/2019 | Price change | $109,971+0.1%$66/sqft |
Source: Auction.com Report a problem | ||
| 11/11/2019 | Price change | $109,895+0.3%$66/sqft |
Source: Auction.com Report a problem | ||
| 11/9/2019 | Price change | $109,584+0.2%$65/sqft |
Source: Auction.com Report a problem | ||
| 11/8/2019 | Price change | $109,362+0.1%$65/sqft |
Source: Auction.com Report a problem | ||
| 11/6/2019 | Price change | $109,296+0.2%$65/sqft |
Source: Auction.com Report a problem | ||
| 11/4/2019 | Price change | $109,102-0.1%$65/sqft |
Source: Auction.com Report a problem | ||
| 11/2/2019 | Price change | $109,194+0.7%$65/sqft |
Source: Auction.com Report a problem | ||
| 10/29/2019 | Price change | $108,4240%$65/sqft |
Source: Auction.com Report a problem | ||
| 10/26/2019 | Listed for sale | $108,460-27.7%$65/sqft |
Source: Auction.com Report a problem | ||
| 5/18/2009 | Sold | $150,000-40%$89/sqft |
Source: Public Record Report a problem | ||
| 6/1/2006 | Sold | $249,900$149/sqft |
Source: Public Record Report a problem | ||
Public tax history
| Year | Property taxes | Tax assessment |
|---|---|---|
| 2026 | $6,150 +3.3% | $176,000 +4.1% |
| 2025 | $5,952 | $169,100 |
| 2024 | $5,952 +0.6% | $169,100 |
| 2023 | $5,917 +1% | $169,100 |
| 2022 | $5,858 -1.7% | $169,100 |
| 2021 | $5,957 -0.7% | $169,100 |
| 2020 | $6,001 +33% | $169,100 |
| 2019 | $4,511 | $169,100 |
| 2018 | $4,511 -23% | $169,100 |
| 2017 | $5,859 +2.2% | $169,100 |
| 2016 | $5,732 +2.3% | $169,100 |
| 2015 | $5,602 +1.4% | $169,100 |
| 2014 | $5,525 +3.8% | $169,100 |
| 2013 | $5,320 +1.5% | $169,100 |
| 2012 | $5,239 +2.4% | $169,100 |
| 2011 | $5,117 +3.1% | $169,100 +78.8% |
| 2010 | $4,962 | $94,600 |
| 2008 | -- | $94,600 |
| 2007 | -- | $94,600 |
| 2006 | -- | $94,600 |
| 2005 | -- | $94,600 |
| 2004 | -- | $94,600 |
| 2003 | -- | $94,600 |
| 2002 | -- | $94,600 |
| 2001 | -- | $94,600 |
Find assessor info on the county website
Monthly payment
Est. payment
Payment breakdown
Explore the cost of this home by adjusting the details. Changes won't be saved.Climate risks
Neighborhood: 08028
Nearby schools
Schools provided by the listing agent
- District: Glassboro Public Schools
Source: Bright MLS. This data may not be complete. We recommend contacting the local school district to confirm school assignments for this home.

Similar homes
- $--3 bd3 ba1.9k sqft409 Evergreen Pkwy, Glassboro, NJ 08028Auction
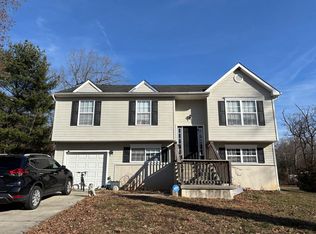 Auction.com 2
- $374,9003 bd2 ba1.4k sqft1493 Glassboro Rd, Wenonah, NJ 08090For Sale
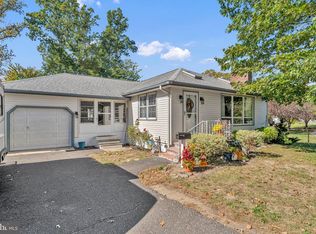
 MLS ID #NJGL2079798, Matthew Pezzuto, Real Broker, LLC. Bright MLS
- $385,0003 bd2 ba1.2k sqft26 Somers Ave, Clarksboro, NJ 08020For Sale
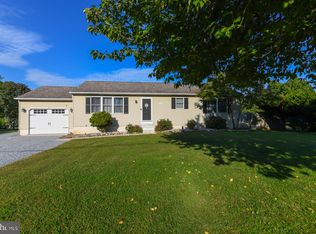 MLS ID #NJGL2079110, Rose Simila, Home and Heart Realty. Bright MLS
- $425,0004 bd2 ba2.3k sqft8 McKinley Ave, Blackwood, NJ 08012For Sale
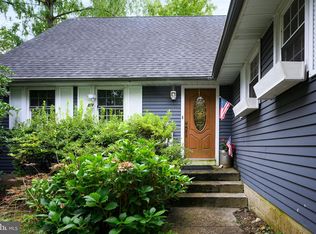 MLS ID #NJCD2126878, Andrea Leonard, Garden Realty Experts. Bright MLS
- $364,9004 bd3 ba1.5k sqft1 Rondon Ave, Berlin, NJ 08009For SaleMLS ID #NJCD2129016, Ms. JoLyn Hartman, Redfin. Bright MLS
- $359,9003 bd2 ba1.3k sqft1204 Clayton Rd, Williamstown, NJ 08094For SaleMLS ID #NJGL2079188, Keith Squires, Better Homes and Gardens Real Estate Realty Connect. Bright MLS
- $425,0003 bd2 ba1.2k sqft109 Winesap Rd, Cherry Hill, NJ 08003For SaleMLS ID #NJCD2129108, Kristin Fernandez, EXP Realty, LLC. Bright MLS
- $395,0003 bd3 ba1.6k sqft780 Carter Hill Dr, West Deptford, NJ 08066For SaleMLS ID #NJGL2078926, Rose Simila, Home and Heart Realty. Bright MLS
- $409,9003 bd2 ba1.9k sqft264 S White Horse Pike, Berlin, NJ 08009For SaleMLS ID #NJCD2129006, Charles Maimone, Century 21 Reilly Realtors. Bright MLS
- $424,9003 bd2 ba1.4k sqft105 McIntosh Rd, Cherry Hill, NJ 08003For SaleMLS ID #NJCD2128240, Val Nunnenkamp, Keller Williams Realty - Marlton. Bright MLS
- $330,0003 bd1 ba1.4k sqft207 Highland Ave, Sewell, NJ 08080For SaleMLS ID #NJGL2079288, William Nelson, Home and Heart Realty. Bright MLS
