Welcome to 1121 Beechman Road in Williamstown! Located in a highly desirable neighborhood with a convenient location, this beautifully maintained split-level home offers a versatile layout, modern updates, and plenty of space to live, relax, and entertain. Featuring 3 bedrooms and 2 fully updated bathrooms, this home blends modern touches with timeless design. The main level offers an inviting, open-concept feel with the kitchen and dining area seamlessly connected and overlooking the living room, creating an ideal setting for everyday living and entertaining. The lower level adds even more functional living space, featuring a comfortable family room with a gas fireplace, a full bathroom, and convenient access to the partially fenced backyard and patio area. An additional flex room offers endless possibilities and could easily serve as a potential fourth bedroom, home office, or hobby space. Additional highlights include a dedicated laundry hookup area, interior garage access from the lower level, and additional finished space offering flexibility for storage, recreation, or your individual needs. With its desirable location, thoughtful layout, updated bathrooms, and flexible living spaces, this Williamstown home is one you won’t want to miss. Come see all that 1121 Beechman Road has to offer!
For sale
$399,900
1121 S Beecham Rd, Williamstown, NJ 08094
3beds
1,960sqft
Single Family Residence
Built in 1978
-- sqft lot
$-- Zestimate®
$204/sqft
$-- HOA
What's special
Modern updatesDedicated laundry hookup areaFlexible living spacesInviting open-concept feelVersatile layout
- 11 days
- 1,070
- 116
Likely to sell faster than
Zillow last checked:
Listing updated:
Listed by:
Tara Hendricks 609-760-7847,
Keller Williams - Main Street,
Co-Listing Agent: Samantha Joy Sandoz 856-425-5135,
Keller Williams - Main Street
Source: Bright MLS,MLS#: NJGL2080152
Facts & features
Interior
Bedrooms & bathrooms
- Bedrooms: 3
- Bathrooms: 2
- Full bathrooms: 2
- Main level bathrooms: 1
- Main level bedrooms: 3
Rooms
- Room types: Living Room, Dining Room, Primary Bedroom, Bedroom 2, Bedroom 3, Kitchen, Family Room, Laundry, Other, Office, Bathroom 1, Bathroom 2
Primary bedroom
- Features: Ceiling Fan(s), Flooring - Luxury Vinyl Plank
- Level: Main
- Area: 168 Square Feet
- Dimensions: 14 X 12
Bedroom 2
- Features: Ceiling Fan(s), Flooring - Luxury Vinyl Plank
- Level: Main
- Area: 90 Square Feet
- Dimensions: 9 X 10
Bedroom 3
- Features: Ceiling Fan(s), Flooring - Luxury Vinyl Plank
- Level: Main
- Area: 120 Square Feet
- Dimensions: 10 X 12
Bathroom 1
- Features: Bathroom - Tub Shower, Flooring - Ceramic Tile
- Level: Main
- Area: 55 Square Feet
- Dimensions: 5 X 11
Bathroom 2
- Features: Bathroom - Stall Shower
- Level: Lower
- Area: 42 Square Feet
- Dimensions: 6 X 7
Dining room
- Features: Flooring - Luxury Vinyl Plank
- Level: Main
- Area: 110 Square Feet
- Dimensions: 10 X 11
Family room
- Features: Fireplace - Gas, Flooring - Luxury Vinyl Plank
- Level: Lower
- Area: 165 Square Feet
- Dimensions: 15 X 11
Kitchen
- Features: Kitchen - Electric Cooking, Flooring - Luxury Vinyl Plank
- Level: Main
- Area: 99 Square Feet
- Dimensions: 9 X 11
Laundry
- Level: Lower
- Area: 90 Square Feet
- Dimensions: 6 X 15
Living room
- Features: Flooring - Luxury Vinyl Plank
- Level: Main
- Area: 240 Square Feet
- Dimensions: 15 X 16
Office
- Features: Flooring - Luxury Vinyl Plank
- Level: Lower
- Area: 143 Square Feet
- Dimensions: 13 X 11
Other
- Features: Flooring - Luxury Vinyl Plank
- Level: Lower
- Area: 110 Square Feet
- Dimensions: 11 X 10
Heating
- Forced Air, Natural Gas
Cooling
- Central Air, Ceiling Fan(s), Electric
Appliances
- Included: Microwave, Dishwasher, Oven, Oven/Range - Electric, Stainless Steel Appliance(s), Refrigerator, Water Heater, Gas Water Heater
- Laundry: Lower Level, Hookup, Laundry Room
Features
- Ceiling Fan(s), Other
- Flooring: Laminate, Tile/Brick
- Basement: Heated,Exterior Entry,Partial
- Number of fireplaces: 1
- Fireplace features: Gas/Propane
Interior area
- Total structure area: 1,960
- Total interior livable area: 1,960 sqft
- Finished area above ground: 1,960
Property
Parking
- Total spaces: 3
- Parking features: Storage, Inside Entrance, Concrete, Attached, Driveway
- Attached garage spaces: 1
- Uncovered spaces: 2
Accessibility
- Accessibility features: None
Features
- Levels: Bi-Level,Two
- Stories: 2
- Patio & porch: Patio
- Exterior features: Flood Lights
- Pool features: None
- Fencing: Partial
Details
- Additional structures: Above Grade
- Parcel number: 111140300043
- Zoning: RESIDENTIAL
- Special conditions: Standard
Construction
Type & style
- Home type: SingleFamily
- Property subtype: Single Family Residence
Materials
- Frame
- Foundation: Block
- Roof: Shingle
Condition
- Excellent
- New construction: No
- Year built: 1978
Utilities & green energy
- Sewer: Public Sewer
- Water: Public
Community & HOA
Community
- Subdivision: Newbury Farms
HOA
- Has HOA: No
Location
- Region: Williamstown
- Municipality: MONROE TWP
Financial & listing details
- Price per square foot: $204/sqft
- Tax assessed value: $168,500
- Annual tax amount: $6,350
- Date on market: 11/6/2026
- Listing agreement: Exclusive Right To Sell
- Inclusions: All Appliances And Lighting Fixtures
- Ownership: Fee Simple
Estimated market value
Not available
Estimated sales range
Not available
Not available
Price history
| Date | Event | Price |
|---|---|---|
| 11/6/2026 | Listed for sale | $399,900+40.3%$204/sqft |
Source:  Bright MLS #NJGL2080152 Report a problem | ||
| 9/18/2026 | Sold | $285,000$145/sqft |
Source: Public Record Report a problem | ||
Public tax history
| Year | Property taxes | Tax assessment |
|---|---|---|
| 2026 | $6,101 -1.1% | $168,500 |
| 2025 | $6,170 | $168,500 |
| 2024 | $6,170 +5% | $168,500 |
| 2023 | $5,875 -3.6% | $168,500 |
| 2022 | $6,096 -0.6% | $168,500 |
| 2021 | $6,135 +0.7% | $168,500 |
| 2020 | $6,091 +1.7% | $168,500 |
| 2019 | $5,992 | $168,500 |
| 2018 | $5,992 +0.6% | $168,500 -1.1% |
| 2017 | $5,959 +2.9% | $170,400 |
| 2016 | $5,788 +3% | $170,400 |
| 2015 | $5,620 +5.4% | $170,400 |
| 2014 | $5,332 -1% | $170,400 |
| 2013 | $5,387 +1.5% | $170,400 -9.1% |
| 2012 | $5,306 +1.9% | $187,500 |
| 2011 | $5,209 +3.9% | $187,500 |
| 2010 | $5,016 +4.9% | $187,500 |
| 2009 | $4,779 | $187,500 |
| 2008 | -- | $187,500 +87.5% |
| 2007 | -- | $100,000 |
| 2006 | -- | $100,000 |
| 2005 | -- | $100,000 |
| 2004 | -- | $100,000 |
| 2003 | -- | $100,000 |
| 2002 | -- | $100,000 |
| 2001 | -- | $100,000 |
Find assessor info on the county website
Monthly payment
Est. payment
Payment breakdown
Explore the cost of this home by adjusting the details. Changes won't be saved.Climate risks
Neighborhood: 08094
Nearby schools
Schools provided by the listing agent
- District: Monroe Township
Source: Bright MLS. This data may not be complete. We recommend contacting the local school district to confirm school assignments for this home.
- $349,900-- bd-- ba1.8k sqft1117 S Beecham Rd, Williamstown, NJ 08094Off Market
- $361,0003 bd1 ba1.3k sqft1125 S Beecham Rd, Williamstown, NJ 08094Off Market
- $579,5004 bd3 ba2.8k sqft519 Stockton Dr, Williamstown, NJ 08094Off Market

- $491,5004 bd3 ba1.9k sqft517 Stockton Dr, Williamstown, NJ 08094Off Market

Similar homes
- $450,0004 bd2 ba2k sqft1051 Bradford Dr, Williamstown, NJ 08094For Sale

 MLS ID #NJGL2080650, Kenneth Flannery, EXP Realty, LLC. Bright MLS
- $480,0004 bd3 ba2.4k sqft211 Jones Kane Rd, Williamstown, NJ 08094For Sale
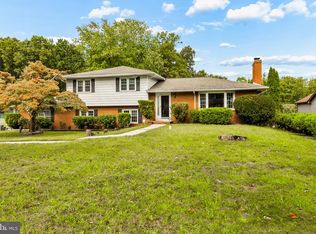 MLS ID #NJGL2078748, Nick Christopher, Real Broker, LLC. Bright MLS
- $420,0003 bd2 ba1.9k sqft2992 Dutch Mill Rd, Newfield, NJ 08344For Sale
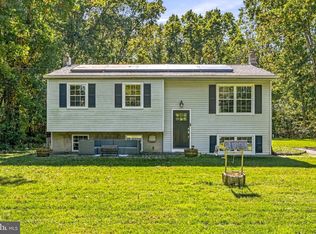 MLS ID #NJGL2079746, Devin Dinofa, Keller Williams Realty - Moorestown. Bright MLS
- $425,0003 bd2 ba1.5k sqft842 Richmond Dr, Sicklerville, NJ 08081For Sale
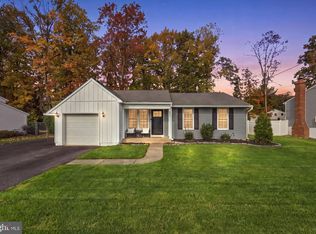 MLS ID #NJGL2080322, Chris Lang, Real Broker, LLC. Bright MLS
- $290,0003 bd3 ba1.7k sqft430 Whitman Ln, Williamstown, NJ 08094For SaleMLS ID #NJGL2078864, Dawn Howard, Keller Williams Prime Realty. Bright MLS
- $339,9993 bd2 ba1.4k sqft26 Decatur Ln, Sicklerville, NJ 08081For SaleMLS ID #NJCD2130222, Lindsay Genay, Keller Williams Realty - Cherry Hill. Bright MLS
- $315,0003 bd3 ba1.4k sqft1124 Shamrock Way, Williamstown, NJ 08094For SaleMLS ID #NJGL2080262, Marie Elaina Killian, Real Broker, LLC. Bright MLS
- $394,0003 bd2 ba2.4k sqft65 Macarthur Ave, Franklinville, NJ 08322For SaleMLS ID #NJGL2078482, John DeFeo, Fathom Realty NJ, LLC. Bright MLS
- $445,0003 bd2 ba1.2k sqft2622 N Blue Bell Rd, Franklinville, NJ 08322For SaleMLS ID #NJGL2074584, Angie Kovalak, BHHS Fox & Roach-Washington-Gloucester. Bright MLS
- $389,9004 bd2 ba1.6k sqft4 Prospect Ct, Sicklerville, NJ 08081For SaleMLS ID #NJCD2117744, Jake Gale, Compass New Jersey, LLC - Haddon Township. Bright MLS
- $414,9004 bd2 ba1.8k sqft104 Chatham Rd, Turnersville, NJ 08012For SaleMLS ID #NJGL2078650, Mike Grisko, Elite Realtors of New Jersey. Bright MLS
- $399,7774 bd3 ba1.6k sqft47 Country Club Rd, Pine Hill, NJ 08021For SaleMLS ID #NJCD2127082, Ricky Mauriello, RE/MAX Community-Williamstown. Bright MLS
- $389,9003 bd2 ba1.5k sqft460 2nd St, Woodbury Heights, NJ 08097For SaleMLS ID #NJGL2080632, Deedra Richardson, Keller Williams Realty - Moorestown. Bright MLS
- $405,0003 bd2 ba1.5k sqft420 W 3rd Ave, Runnemede, NJ 08078For SaleMLS ID #NJCD2129502, Matthew Woollen, Ovation Realty LLC. Bright MLS
- $419,9003 bd2 ba1.7k sqft305 Fairview Ave, Somerdale, NJ 08083For SaleMLS ID #NJCD2130010, Kenneth Flannery, EXP Realty, LLC. Bright MLS
- $389,9004 bd2 ba2.2k sqft214 1st Ave, Lindenwold, NJ 08021For SaleMLS ID #NJCD2128504, Jill Falcone, Coldwell Banker Argus Real Estate. Bright MLS
- $394,9003 bd2 ba1.9k sqft1090 Chews Landing Rd, Laurel Springs, NJ 08021For SaleMLS ID #NJCD2122234, William Mercogliano III, RE/MAX Preferred - Mullica Hill. Bright MLS
- $399,9993 bd3 ba2.1k sqft12 Sparrow Cir, Sewell, NJ 08080For SaleMLS ID #NJGL2079842, Dante Casella, EXP Realty, LLC. Bright MLS
- $350,0003 bd2 ba1.3k sqft24 Pine Glen Dr, Sicklerville, NJ 08081For SaleMLS ID #NJCD2130324, Marie Elaina Killian, Real Broker, LLC. Bright MLS
- $399,0003 bd2 ba1.8k sqft250 Stanford Ave, Wenonah, NJ 08090For SaleMLS ID #NJGL2079218, Gonzalo Berthin, Century 21 Alliance-Cherry Hill. Bright MLS
