Welcome to this beautifully maintained, move-in ready home situated on 1.35 acres. This 3-bedroom, 2-bath property offers the perfect combination of comfort, functionality, and space. Inside, you’ll find real hardwood flooring throughout, a beautifully updated kitchen, and tastefully renovated bathrooms. The spacious layout is ideal for everyday living, while the unfinished basement provides endless possibilities for future expansion, storage, a workshop, or recreation space. A standout feature of this property is the impressive detached pole barn equipped with a car lift, offering exceptional flexibility for vehicle storage, hobbies, projects, or additional workspace. Enjoy the privacy and open space of a generous 1.35-acre lot while still being conveniently located near local shopping, dining, parks, and major commuting routes. This well-maintained property is truly move-in ready and offers a unique opportunity for a variety of lifestyles. Schedule your private showing today!
For sale
Price cut: $5K (7/22)
$445,000
2622 N Blue Bell Rd, Franklinville, NJ 08322
3beds
1,288sqft
Single Family Residence
Built in 1976
1.35 Acres Lot
$441,300 Zestimate®
$345/sqft
$-- HOA
What's special
Beautifully maintainedTastefully renovated bathroomsBeautifully updated kitchenReal hardwood flooring throughoutSpacious layout
- 100 days
- 400
- 42
Zillow last checked:
Listing updated:
Listed by:
Angie Kovalak 856-885-0818,
BHHS Fox & Roach-Washington-Gloucester,
Co-Listing Agent: Kayla Kovalak 856-237-7801,
BHHS Fox & Roach-Washington-Gloucester
Source: Bright MLS,MLS#: NJGL2074584
Facts & features
Interior
Bedrooms & bathrooms
- Bedrooms: 3
- Bathrooms: 2
- Full bathrooms: 2
- Main level bathrooms: 2
- Main level bedrooms: 3
Basement
- Area: 0
Heating
- Central, Natural Gas
Cooling
- Central Air
Appliances
- Included: Gas Water Heater
Features
- Basement: Unfinished
- Has fireplace: No
Interior area
- Total structure area: 1,288
- Total interior livable area: 1,288 sqft
- Finished area above ground: 1,288
- Finished area below ground: 0
Video & virtual tour
Property
Parking
- Total spaces: 3
- Parking features: Storage, Oversized, Driveway, Detached
- Garage spaces: 3
- Has uncovered spaces: Yes
Accessibility
- Accessibility features: None
Features
- Levels: Two
- Stories: 2
- Pool features: None
Lot
- Size: 1.35 Acres
Details
- Additional structures: Above Grade, Below Grade
- Parcel number: 050630300002
- Zoning: PRR
- Special conditions: Standard
Construction
Type & style
- Home type: SingleFamily
- Architectural style: Traditional
- Property subtype: Single Family Residence
Materials
- Frame
- Foundation: Block
Condition
- New construction: No
- Year built: 1976
Utilities & green energy
- Sewer: Septic Exists
- Water: Well
Community & HOA
Community
- Subdivision: None Available
HOA
- Has HOA: No
Location
- Region: Franklinville
- Municipality: FRANKLIN TWP
Financial & listing details
- Price per square foot: $345/sqft
- Tax assessed value: $159,600
- Annual tax amount: $6,303
- Date on market: 6/22/2026
- Listing agreement: Exclusive Agency
- Listing terms: FHA,Contract,Conventional,VA Loan
- Exclusions: Outdoor Swing Set, Fridge Neg..
- Ownership: Fee Simple
Estimated market value
$441,300
$419,000 - $463,000
$2,401/mo
Price history
| Date | Event | Price |
|---|---|---|
| 7/22/2026 | Price change | $445,000-1.1%$345/sqft |
Source:  Bright MLS #NJGL2074584 Report a problem Bright MLS #NJGL2074584 Report a problem | ||
| 6/22/2026 | Listed for sale | $450,000-4.2%$349/sqft |
Source: Bright MLS #NJGL2074584 Report a problem | ||
| 6/14/2025 | Listing removed | $469,900$365/sqft |
Source: Bright MLS #NJGL2051418 Report a problem | ||
| 1/3/2025 | Listed for sale | $469,900+85.7%$365/sqft |
Source: Bright MLS #NJGL2051418 Report a problem | ||
| 8/18/2023 | Sold | $253,000-9.6%$196/sqft |
Source: Bright MLS #NJGL2031612 Report a problem | ||
| 7/28/2023 | Pending sale | $279,900$217/sqft |
Source: Bright MLS #NJGL2031612 Report a problem | ||
| 7/22/2023 | Contingent | $279,900$217/sqft |
Source: Bright MLS #NJGL2031612 Report a problem | ||
| 7/14/2023 | Listed for sale | $279,900$217/sqft |
Source: Bright MLS #NJGL2031612 Report a problem | ||
Public tax history
| Year | Property taxes | Tax assessment |
|---|---|---|
| 2026 | $5,716 +8.2% | $159,600 +10.3% |
| 2025 | $5,284 | $144,700 |
| 2024 | $5,284 +1.5% | $144,700 |
| 2023 | $5,205 +2.8% | $144,700 |
| 2022 | $5,062 +1.5% | $144,700 |
| 2021 | $4,987 +2.6% | $144,700 |
| 2020 | $4,859 +9.7% | $144,700 |
| 2019 | $4,431 | $144,700 |
| 2018 | $4,431 -5% | $144,700 |
| 2017 | $4,667 +4.3% | $144,700 |
| 2016 | $4,474 +4.1% | $144,700 |
| 2015 | $4,298 +2.8% | $144,700 |
| 2014 | $4,179 -14.5% | $144,700 |
| 2013 | $4,887 +0.3% | $144,700 +26.7% |
| 2012 | $4,872 +8.5% | $114,200 +5.8% |
| 2011 | $4,492 +3% | $107,900 |
| 2010 | $4,362 +1.4% | $107,900 |
| 2009 | $4,303 | $107,900 |
| 2008 | -- | $107,900 |
| 2007 | -- | $107,900 |
| 2006 | -- | $107,900 |
| 2005 | -- | $107,900 |
| 2004 | -- | $107,900 |
| 2003 | -- | $107,900 +1.3% |
| 2002 | -- | $106,500 |
| 2001 | -- | $106,500 |
Find assessor info on the county website
Monthly payment
Est. payment
Payment breakdown
Explore the cost of this home by adjusting the details. Changes won't be saved.Climate risks
Neighborhood: 08322
Nearby schools
Schools provided by the listing agent
- District: Delsea Regional High Scho Schools
Source: Bright MLS. This data may not be complete. We recommend contacting the local school district to confirm school assignments for this home.
Similar homes
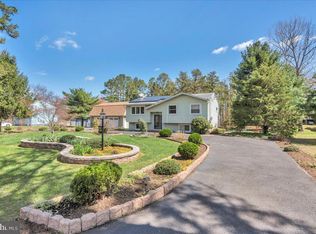
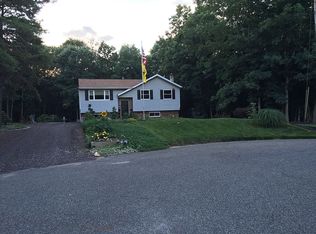
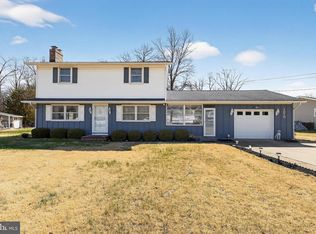
- $399,0004 bd2 ba1.9k sqft1070 Porchtown Rd, Franklinville, NJ 08322For Sale
 MLS ID #NJGL2071006, Courtney Hawkins, Real Broker, LLC. Bright MLS
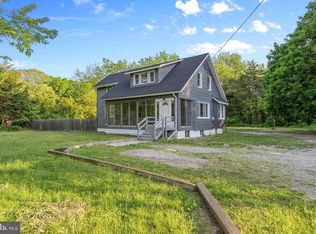
 - $405,0004 bd2 ba1.9k sqft160 Route 40, Newfield, NJ 08344For Sale
 MLS ID #NJSA2019502, Austin Wuest, Keller Williams - Main Street. Bright MLS
 - $448,0003 bd3 ba1.9k sqft2524 Brookfield St, Vineland, NJ 08361For Sale
 MLS ID #NJCB2032136, Saverio Brunetti, Atlas Real Estate. Bright MLS
 - $369,0003 bd2 ba1.3k sqft2105 Lakeside Dr, Williamstown, NJ 08094For Sale
 MLS ID #NJGL2076740, Gavin LaRocca, OCF Realty LLC - Philadelphia. Bright MLS
 - $499,0005 bd3 ba1.7k sqft7704 Venice Blvd, Mays Landing, NJ 08330For SaleMLS ID #NJAC2026668, Michael Gumbel, Rosedale Real Estate LLC. Bright MLS
- $479,9004 bd4 ba1.4k sqft2537 Palermo Ave, Vineland, NJ 08361For SaleMLS ID #NJCB2032616, Juliana Montalvo, Redfin. Bright MLS
- $442,0002 bd3 ba1.4k sqft6330 Estelle Ave, Mays Landing, NJ 08330For SaleMLS ID #NJAC2024908, Walt Vayo, BHHS Fox & Roach-Medford. Bright MLS
- $360,0003 bd2 ba1.5k sqft2711 S Shore Dr, Williamstown, NJ 08094For SaleMLS ID #NJGL2075990, Stephaun Perkins, Better Homes and Gardens Real Estate Maturo. Bright MLS
- $425,0003 bd3 ba1.8k sqft8 Seeley Rd, Bridgeton, NJ 08302For SaleMLS ID #NJCB2032622, Joseph Battaglia, Keller Williams Prime Realty. Bright MLS
- $330,0004 bd2 ba1.6k sqft1943 West Blvd, Malaga, NJ 08328For SaleMLS ID #NJGL2077340, Allegra Lyndell, Keller Williams - Main Street. Bright MLS
- $365,0003 bd3 ba1.7k sqft313 Martinelli Ave, Minotola, NJ 08341For SaleMLS ID #NJAC2026382, Luke Romano, Romano Realty. Bright MLS
- $430,0004 bd3 ba1.7k sqft1207 10th Ave, Dorothy, NJ 08317For Sale
 MLS ID #610476, Jennifer House, BHG REAL ESTATE REALTY CONNECT-Mays Landing. SJSRMLS
 - $390,0003 bd2 ba1k sqft353 Florence Blvd, Williamstown, NJ 08094For SaleMLS ID #NJGL2076196, Sammy piccolo, KW Empower. Bright MLS
- $449,9902 bd3 ba1.5k sqft25 Kay Dr, Hammonton, NJ 08037For SaleMLS ID #NJAC2026422, Ricky Mauriello, RE/MAX Community-Williamstown. Bright MLS
- $325,0003 bd2 ba1k sqft119 Berti St, Williamstown, NJ 08094For SaleMLS ID #NJAC2026602, Felicia Lisitski, Real Broker, LLC. Bright MLS
- $445,0004 bd3 ba1.3k sqft140 E 9th Ave, Pine Hill, NJ 08021For SaleMLS ID #NJCD2118316, Angel Berdugo, Better Homes and Gardens Real Estate Maturo. Bright MLS
- $380,0003 bd2 ba1.7k sqft46 Christian Dr, Pittsgrove, NJ 08318For SaleMLS ID #NJSA2020026, Amanda Harrell, Pro Agent Realty LLC. Bright MLS
- $485,0003 bd3 ba1.7k sqft314 Lake Shore Dr, Marlton, NJ 08053For SaleMLS ID #NJBL2118376, Sam Lepore, Keller Williams Realty - Moorestown. Bright MLS
- $317,9003 bd2 ba1.5k sqft1653 E Wheat Rd, Vineland, NJ 08360For SaleMLS ID #NJCB2032704, Amy Sheldon, EXP Realty, LLC. Bright MLS
- $404,9003 bd2 ba1.3k sqft57 Pindale Dr, Bridgeton, NJ 08302For SaleMLS ID #NJCB2032554, Joseph Lam, Real Broker, LLC. Bright MLS
