As you pull up to 115 Van Buren, you're met with this super large 5 bedroom home that sits quietly in a cul de sac, which has been recently fully renovated from top to bottom, and just screams fabulous. The first thing you'll notice is the extensive hardscaping of the walkway, the driveway, the entryway and covered porch, which extends into and around the backyard, which we will get to later and you wont wanna miss. The home is classic, beautiful, perfectly manicured and has unending great features. so, lets enter and get started... Inside, you will find newly renovated everything. All systems and features from floor to ceiling have been re-done for your pleasure. Enter into the open floor plan with a super large brand new kitchen featuring all new everything such as beautiful stainless steel appliances such as a double door side by side refrigerator with water and ice dispenser, two separate stainless still sinks, beautiful bright white quartz countertops, a pantry closet, a stainless steel energy efficient dishwasher, a single wall oven, a built in over the range microwave, a clean and sleek new electric glass cooktop, beautiful white shaker style modern but timeless cabinets, crown molding, modern hardware. and a beautiful tile backsplash, and the vinyl laminate flooring that runs the entire first floor completes the kitchen. Beyond the heart of the house, the kitchen, you will find a dining room, and a large sunken living/family room complete with a beautiful stone and brick wood burning fireplace, with wood storage nook, a wooden mantle, stone accent shelves, granite sitting area and table top. Such a cozy feature that you'll appreciate on the cold winter days and nights. This room also features decorative exposed beams, an alcove to the kitchen so that you have easy access to grab your snacks while sitting cozy by the fire, and sliding glass doors to access the backyard (you just wait until we get to the backyard). All of these rooms feature this lifetime vinyl laminate flooring in a neutral tone. But wait, it gets better! I'm not done yet with the first floor of the house! You have a huge sunroom! This room is spectacular, with a complete view and access to the beautiful yard, you have stunning parquay floors, and jalousie louvered windows upon windows upon windows, a second mini kitchenette if you will, with cabinetry and an indoor grill, cooktop, complete with a ceiling fan to keep the breeze moving from all of those windows. A powder room, modern and sharp lighting throughout just about completes the downstairs. Then upstairs, you have 5 great sized bedrooms. One main bedroom with walk in closet. Four secondary bedrooms. All complete with hardwood flooring throughout. Beautiful bathrooms. Recessed lighting. Decorative and stunning foyer light fixture. Then, in addition to all of this grand living space, you also have a fully finished basement. Again, with neutral and timeless vinyl flooring throughout, recessed lighting, a laundry room, and total privacy and quiet. Now, for the moment you've all been waiting for, the backyard. The beautiful custom built-in swimming pool and hot tub. The pool has a sliding board and a diving board and a concrete surround with a hardscaped paver patio. This outdoor oasis is calling your name. Everyone should have a pool of their own and a home that literally misses nothing. You never have to leave home when you live someplace like this. Make your appointment today to come and view this gem. See you soon.
Sold for $487,999
$487,999
115 Van Buren Ave, Glassboro, NJ 08028
5beds
2,572sqft
Single Family Residence
Built in 1964
0.26 Acres Lot
$543,800 Zestimate®
$190/sqft
$3,508 Estimated rent
Home value
$543,800
$517,000 - $571,000
$3,508/mo
Zestimate® history
Owner options
List your home for rent
$3,508/mo
Rent Zestimate®
Find your next renter with Zillow Rental Manager. Plus, with online applications, you can quickly screen prospective tenants – for free.
$3,508/mo
Rent Zestimate®
Refinance and save
$3,559/mo
Est. payment
Refinancing to a lower rate could help reduce your monthly payments and save thousands over the life of the loan.
$3,559/mo
Est. payment
Explore your selling options
Work with a Zillow partner agent
Leverage their expertise and Zillow's premium Showcase listings to get your home seen by more buyers.
Get startedList with your own agent
Get your home in front of millions of buyers by listing it on Zillow.
Learn how to do itSell it yourself
Take full control of how buyers see your home on Zillow by listing For Sale by Owner (FSBO).
List your homeWhat's special
Zillow last checked:
Listing updated:
Listed by:
Jennifer DiBabbo 267-688-5725,
BHHS Fox & Roach-Washington-Gloucester
Bought with:
Sofia Dorsey, 1647999
Real Broker, LLC
Source: Bright MLS,MLS#: NJGL2044718
Facts & features
Interior
Bedrooms & bathrooms
- Bedrooms: 5
- Bathrooms: 3
- Full bathrooms: 2
- 1/2 bathrooms: 1
- Main level bathrooms: 1
Basement
- Area: 0
Heating
- Baseboard, Electric
Cooling
- Central Air, Electric
Appliances
- Included: Stainless Steel Appliance(s), Dishwasher, Disposal, Energy Efficient Appliances, ENERGY STAR Qualified Dishwasher, ENERGY STAR Qualified Freezer, ENERGY STAR Qualified Refrigerator, Water Heater, Microwave, Built-In Range, Cooktop, Indoor Grill, Oven, Self Cleaning Oven, Oven/Range - Electric, Refrigerator, Electric Water Heater
- Laundry: In Basement
Features
- Kitchen Island, Breakfast Area, Open Floorplan, Recessed Lighting, Eat-in Kitchen, Built-in Features, Ceiling Fan(s), Combination Dining/Living, Combination Kitchen/Living, Dining Area, Exposed Beams, Flat, Kitchen - Table Space, Primary Bath(s), Bathroom - Tub Shower, Other, 2nd Kitchen, Walk-In Closet(s), 9'+ Ceilings
- Flooring: Carpet, Laminate, Luxury Vinyl, Vinyl, Wood
- Doors: Storm Door(s), Sliding Glass
- Windows: Double Pane Windows, Energy Efficient, Insulated Windows, Storm Window(s)
- Basement: Finished
- Number of fireplaces: 1
- Fireplace features: Stone, Brick, Glass Doors, Other
Interior area
- Total structure area: 2,572
- Total interior livable area: 2,572 sqft
- Finished area above ground: 2,572
- Finished area below ground: 0
Property
Parking
- Parking features: Driveway, Paved, Private, On Street
- Has uncovered spaces: Yes
Accessibility
- Accessibility features: None
Features
- Levels: Two
- Stories: 2
- Patio & porch: Patio
- Exterior features: Lighting, Extensive Hardscape, Street Lights
- Has private pool: Yes
- Pool features: Filtered, In Ground, Pool/Spa Combo, Private
- Spa features: Bath, Hot Tub
- Fencing: Full,Vinyl
Lot
- Size: 0.26 Acres
- Features: Cul-De-Sac, Front Yard, No Thru Street, Rear Yard, Secluded, SideYard(s)
Details
- Additional structures: Above Grade, Below Grade
- Parcel number: 0600402 0400003
- Zoning: R1
- Special conditions: Standard
Construction
Type & style
- Home type: SingleFamily
- Architectural style: Colonial,Traditional,Other
- Property subtype: Single Family Residence
Materials
- Frame
- Foundation: Concrete Perimeter
- Roof: Shingle
Condition
- Excellent,Very Good,Good
- New construction: No
- Year built: 1964
Utilities & green energy
- Sewer: Public Sewer
- Water: Public
- Utilities for property: Cable Connected, Cable Available, Electricity Available, Natural Gas Available, Phone, Phone Available, Sewer Available, Underground Utilities
Community & HOA
Community
- Subdivision: None Available
HOA
- Has HOA: No
Location
- Region: Glassboro
- Municipality: GLASSBORO BORO
Financial & listing details
- Price per square foot: $190/sqft
- Tax assessed value: $305,300
- Annual tax amount: $10,682
- Date on market: 7/6/2024
- Listing agreement: Exclusive Right To Sell
- Listing terms: Cash,Other,Private Financing Available,FHA,Conventional,VA Loan
- Exclusions: Personal Property
- Ownership: Fee Simple
Price history
| Date | Event | Price |
|---|---|---|
| 9/19/2024 | Sold | $487,999+4.9%$190/sqft |
Source:  Bright MLS #NJGL2044718 Report a problem Bright MLS #NJGL2044718 Report a problem | ||
| 8/13/2024 | Pending sale | $464,999$181/sqft |
Source: Bright MLS #NJGL2044718 Report a problem | ||
| 7/24/2024 | Price change | $464,999-2.1%$181/sqft |
Source: Bright MLS #NJGL2044718 Report a problem | ||
| 7/17/2024 | Price change | $474,9990%$185/sqft |
Source: Bright MLS #NJGL2044718 Report a problem | ||
| 7/6/2024 | Listed for sale | $475,000-12%$185/sqft |
Source: Bright MLS #NJGL2044718 Report a problem | ||
| 6/2/2024 | Listing removed | -- |
Source: Bright MLS #NJGL2042680 Report a problem | ||
| 5/25/2024 | Price change | $539,900-1.8%$210/sqft |
Source: Bright MLS #NJGL2042680 Report a problem | ||
| 5/17/2024 | Listed for sale | $549,900+4.7%$214/sqft |
Source: Bright MLS #NJGL2042680 Report a problem | ||
| 3/1/2024 | Listing removed | -- |
Source: Owner Report a problem | ||
| 2/21/2024 | Listed for sale | $525,000+16.7%$204/sqft |
Source: Owner Report a problem | ||
| 12/21/2022 | Sold | $450,000$175/sqft |
Source: Bright MLS #NJGL2020104 Report a problem | ||
| 9/25/2022 | Pending sale | $450,000$175/sqft |
Source: Berkshire Hathaway HomeServices Fox & Roach, REALTORS #NJGL2020104 Report a problem | ||
| 9/25/2022 | Contingent | $450,000$175/sqft |
Source: Bright MLS #NJGL2020104 Report a problem | ||
| 8/29/2022 | Listed for sale | $450,000+79.3%$175/sqft |
Source: Bright MLS #NJGL2020104 Report a problem | ||
| 12/27/2021 | Sold | $251,000+19.6%$98/sqft |
Source: Bright MLS #NJGL2006248 Report a problem | ||
| 11/9/2021 | Pending sale | $209,900$82/sqft |
Source: Bright MLS #NJGL2006248 Report a problem | ||
| 10/31/2021 | Listed for sale | $209,900+33.7%$82/sqft |
Source: Bright MLS #NJGL2006248 Report a problem | ||
| 7/5/1995 | Sold | $157,000$61/sqft |
Source: Public Record Report a problem | ||
Public tax history
| Year | Property taxes | Tax assessment |
|---|---|---|
| 2025 | $10,747 | $305,300 |
| 2024 | $10,747 +0.6% | $305,300 |
| 2023 | $10,682 +24.2% | $305,300 +23% |
| 2022 | $8,598 -1.7% | $248,200 |
| 2021 | $8,744 -0.7% | $248,200 |
| 2020 | $8,809 +33% | $248,200 |
| 2019 | $6,621 | $248,200 |
| 2018 | $6,621 -23% | $248,200 |
| 2017 | $8,600 +2.2% | $248,200 |
| 2016 | $8,414 +2.3% | $248,200 |
| 2015 | $8,223 +1.4% | $248,200 |
| 2014 | $8,109 +3.8% | $248,200 |
| 2013 | $7,808 +1.5% | $248,200 |
| 2012 | $7,689 -3.4% | $248,200 |
| 2011 | $7,957 +3.1% | $248,200 +68.7% |
| 2010 | $7,715 +2.6% | $147,100 |
| 2009 | $7,517 | $147,100 |
| 2008 | -- | $147,100 |
| 2007 | -- | $147,100 +5.3% |
| 2006 | -- | $139,700 |
| 2005 | -- | $139,700 |
| 2004 | -- | $139,700 +3.5% |
| 2003 | -- | $135,000 |
| 2002 | -- | $135,000 |
| 2001 | -- | $135,000 |
Find assessor info on the county website
Neighborhood: 08028
Nearby homes
- $364,1003 bd2 ba1.4k sqft113 Van Buren Ave, Glassboro, NJ 08028Off Market
- $345,400-- bd-- ba1.3k sqft105 Monroe Ave, Pitman, NJ 08071Off Market
- $354,0003 bd2 ba1.3k sqft103 Monroe Ave, Pitman, NJ 08071Sold
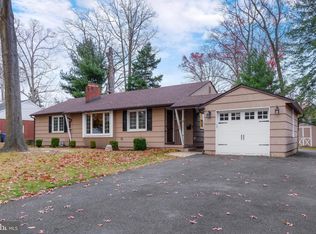
- $255,0003 bd2 ba1.6k sqft206 Van Buren Ave, Glassboro, NJ 08028Sold

- $425,0004 bd2 ba1.9k sqft204 Van Buren Ave, Glassboro, NJ 08028Sold
- $416,8003 bd4 ba1.9k sqft107 Monroe Ave, Pitman, NJ 08071Off Market
- $370,100-- bd-- ba1.8k sqft101 Monroe Ave, Pitman, NJ 08071Off Market
- $369,300-- bd-- ba2k sqft111 Van Buren Ave, Glassboro, NJ 08028Off Market
Nearby schools
GreatSchools rating
- NAJ Harvey Rodgers SchoolGrades: PK-KDistance: 1.3 mi
- 4/10Glassboro High SchoolGrades: 7-12Distance: 0.5 mi
- 4/10Thomas E. Bowe Elementary SchoolGrades: 6-8Distance: 0.5 mi
Schools provided by the listing agent
- Elementary: Glassboro
- Middle: Glassboro Intermediate
- High: Glassboro H.s.
- District: Glassboro Public Schools
Source: Bright MLS. This data may not be complete. We recommend contacting the local school district to confirm school assignments for this home.
Get a cash offer in 3 minutes
Find out how much your home could sell for in as little as 3 minutes with a no-obligation cash offer.
Estimated market value
$543,800
Get a cash offer in 3 minutes
Find out how much your home could sell for in as little as 3 minutes with a no-obligation cash offer.
Estimated market value
$543,800
- New Jersey
- Gloucester County
- Glassboro
- 08028
- 115 Van Buren Ave
Nearby cities
Nearby zip codes
Other Glassboro Topics
